

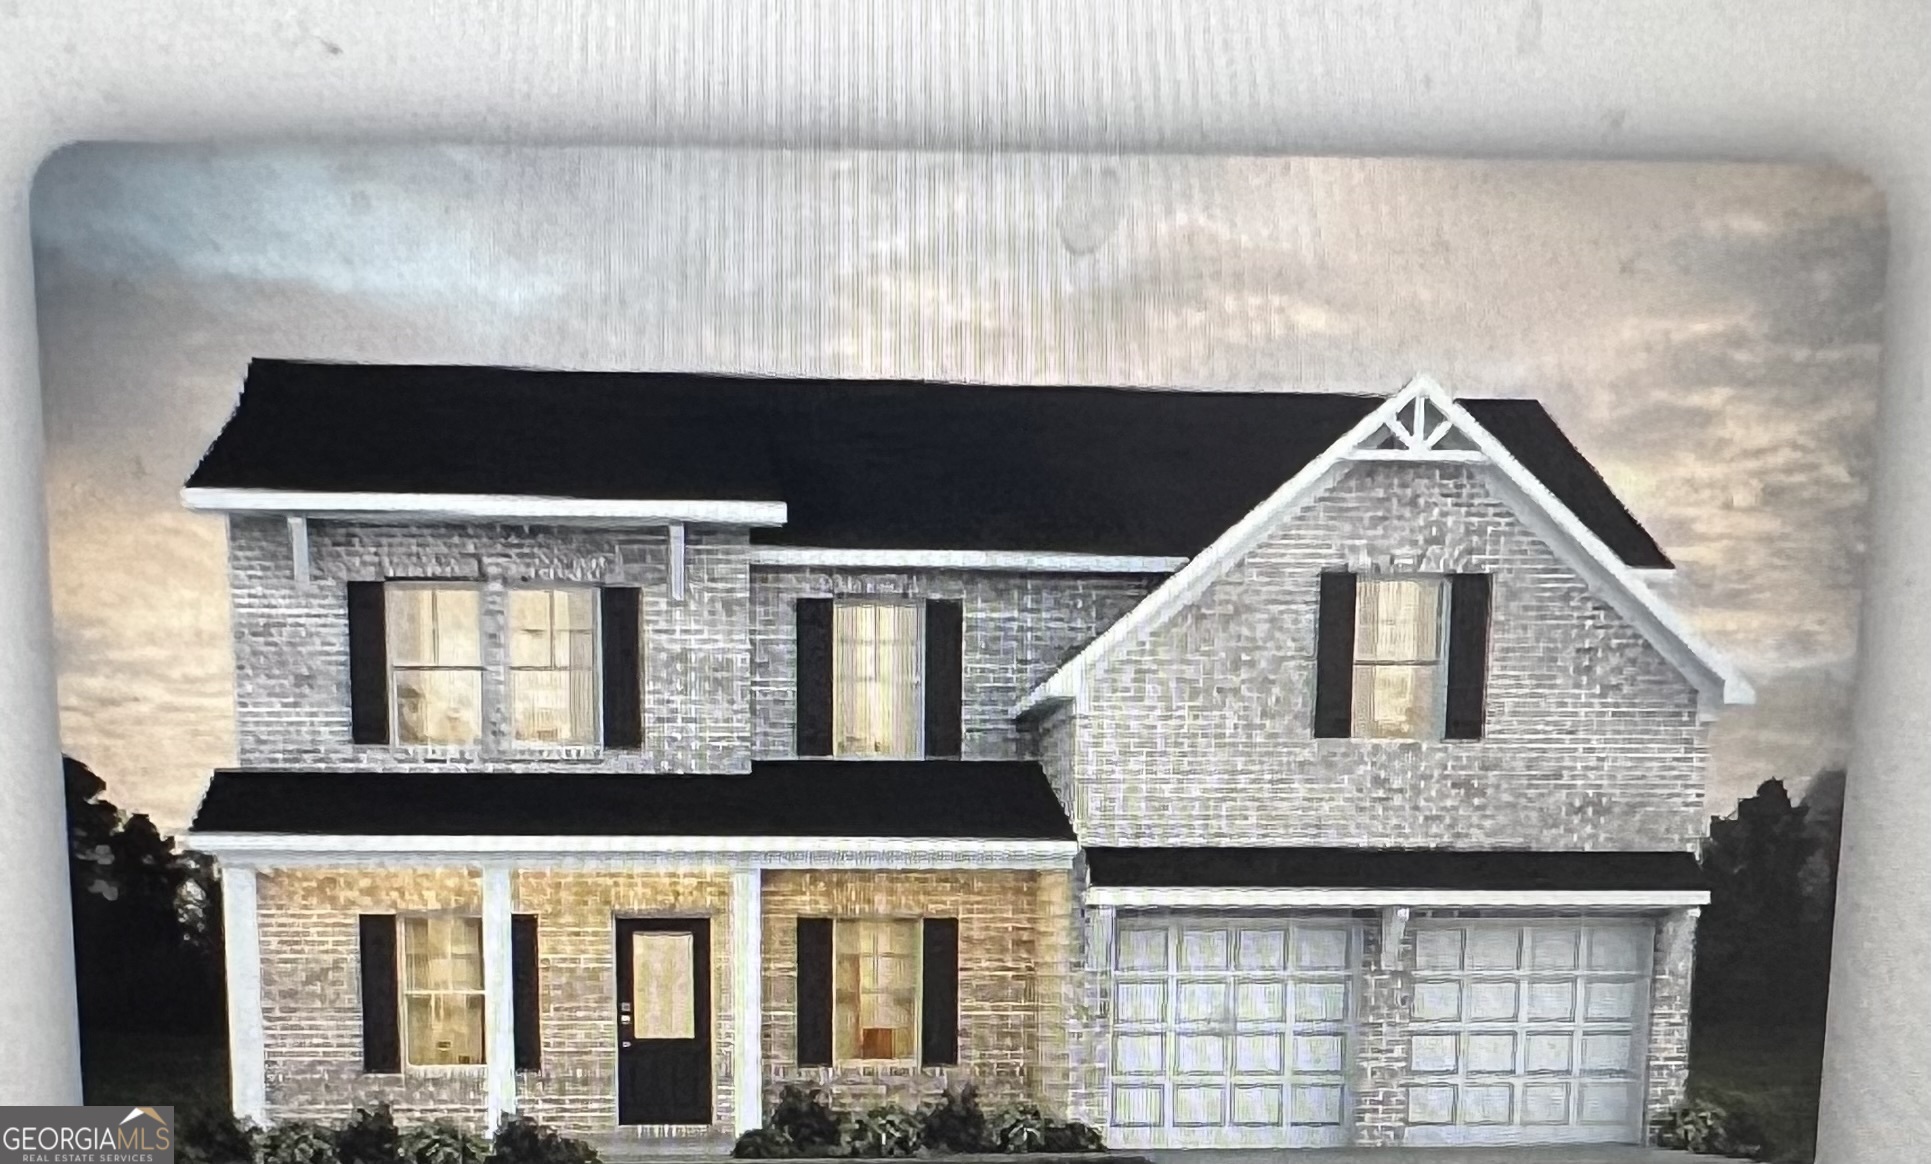
342 Jarrett ST, Fairburn, GA 30213
Fern Dale · Fulton County
Key Facts
Description
The Harding Plan boasts a contemporary and spacious layout, fostering family togetherness while allowing for individual space. The upper level hosts four bedrooms, including a generously sized primary suite with sitting area and fireplace. On the first floor, a versatile flex room awaits, serving as a bedroom, office, dining area, or any other desired purpose. The kitchen is meticulously designed, providing a delightful vista of the dining and living area. Prepare to be captivated by this thoughtfully arranged abode! All of this PLUS, granite countertops, LED backlit mirrors, cup wash station at the kitchen sink, high end pendant and chandelier lighting , smart technology in the ceiling fans, thermostat, toilets and more! The owner's suite has luxurious standard futures such as a stand alone bathtub and tile shower and tile floors. Please visit the model center for access to this home and for details on current buyer incentives at 94 Jacoby Drive, Fairburn, GA 30213.
Property Information
Property Type
Residential
Sub-Type
Single Family Residence
Structure Type
House
Year Built
2026
Stories
2
Living Area
2,500 sq ft
Lot Size
0.25 acres
Days on Market
99
MLS® Listing#
10725514
Property Features
Interior
Appliances
Cooling
Heating
Flooring
Fireplace
Basement
Parking
Laundry
Lot Features
Construction
Roof
Community
Utilities
Sewer
Water Source
Rooms
- Dining Room
- Kitchen
Schools
- Elementary:
- E C West
- Middle:
- Bear Creek
- High:
- Creekside
Financial Details
HOA
$800 / Annually
Parcel Number
0.058
Directions
From 85 exit onto Fairburn Industrial Blvd, turn left onto 29. Community will be on the right at Virlyn B Smith Rd & Roosevelt Hwy.
Affordability Calculator
$88,598
Estimated monthly payment
$2,358/mo
Principal $354,392 · Est. interest $494,408 over 30 yrs
Neighborhood Market Statistics
How this home compares to active listings in Fairburn, GA
- $352,549
- Median Listing Price
- 46
- Median Days on Market
- 2,350
- Median Sq Ft
- $160
- Median Price / Sq Ft
- 415
- Active Listings
- This home’s price is 26% above the area median.
- Its price per sq ft is 10% above the area median.
Market statistics compiled from active EXIT Realty® and MLS listings in Fairburn, GA.
Location

Points of Interest in Fairburn, GA
Showing the Fairburn area map.
Nearby Schools
Sankofa Traveling Gardens Field School
School · 0.5 mi away
Landmark Christian School
Secondary · 0.7 mi away
Campbell Elementary School
Elementary · 1.2 mi away
Foundation Christian Academy
School · 1.4 mi away
Evoline C. West Elementary School
Elementary · 1.5 mi away
Bear Creek Middle School
Secondary · 1.9 mi away
Creekside High School
Secondary · 2.0 mi away
Liberty Point Elementary School
Elementary · 2.4 mi away
Best Results Home School
School · 2.7 mi away
The Bedford School
School · 2.8 mi away
A Step of Faith Christian Academy
School · 3.1 mi away
Our Lady of Victory Catholic School
Elementary · 3.5 mi away
South Fulton Kindercare
School · 3.6 mi away
Gullatt Elementary School
Elementary · 3.6 mi away
Renaissance Middle School
Secondary · 3.8 mi away
Renaissance Elementary School
Elementary · 3.8 mi away
Sheltering Arms
School · 3.9 mi away
Oakley Elementary School
Elementary · 3.9 mi away
Langston Hughes High School
Secondary · 4.1 mi away
Banneker High School
Secondary · 4.6 mi away
Commute Calculator
Nearby Homes

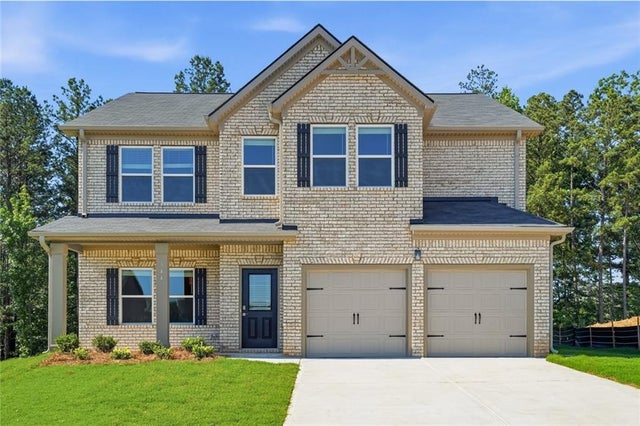
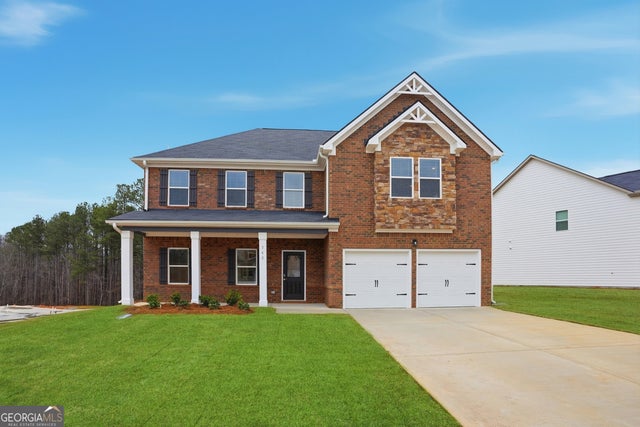


Similar Homes Nearby

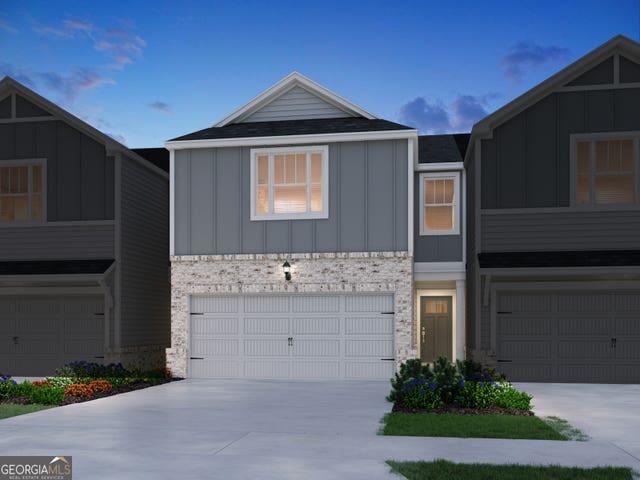
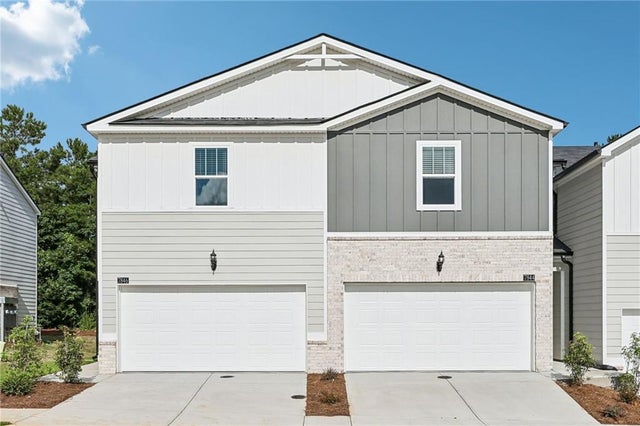
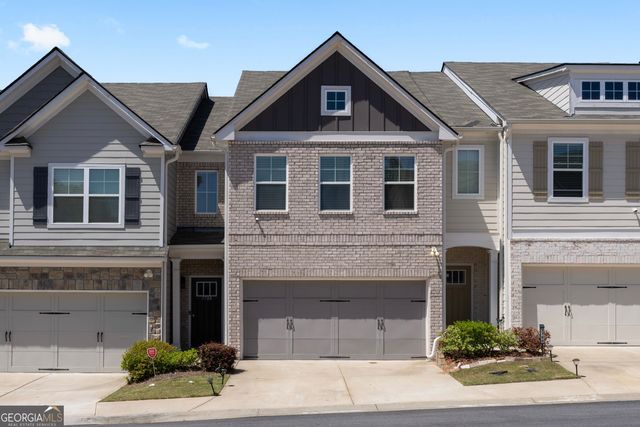
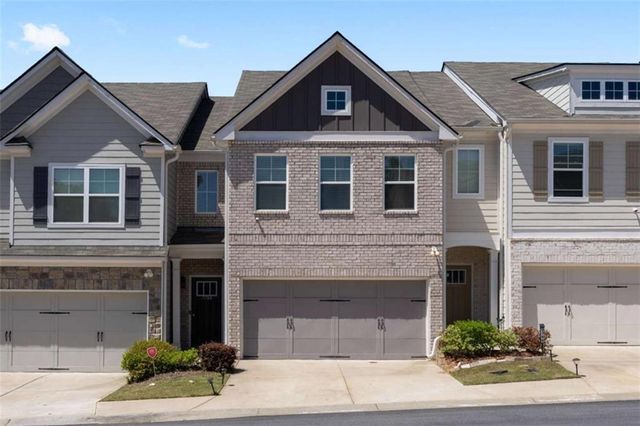

Similar Home Values
Comparable nearby listings and their asking prices.
| Address | Price | Beds | Baths | Sq Ft |
|---|---|---|---|---|
| 7621 Avalon BLVD, Fairburn, GA | $312,000 | 3 | — | — |
| 7846 Marie WAY, Fairburn, GA | $313,990 | 3 | — | 1,640 |
| 7846 Marie Way, Fairburn, GA | $313,990 | 3 | 4 | 1,640 |
| 7788 Baron RD, Fairburn, GA | $314,000 | 3 | — | 1,911 |
| 7788 Baron Road, Fairburn, GA | $314,000 | 3 | 3 | 1,911 |
| 7795 Baron RD, Fairburn, GA | $314,900 | 3 | — | 1,911 |
Moving Cost Estimate
EXIT Agents in Fairburn


Listing Courtesy: DFH Realty Georgia - 4046470596