


45746 Kensington, Utica City, MI 48317
Macomb County
Key Facts
Description
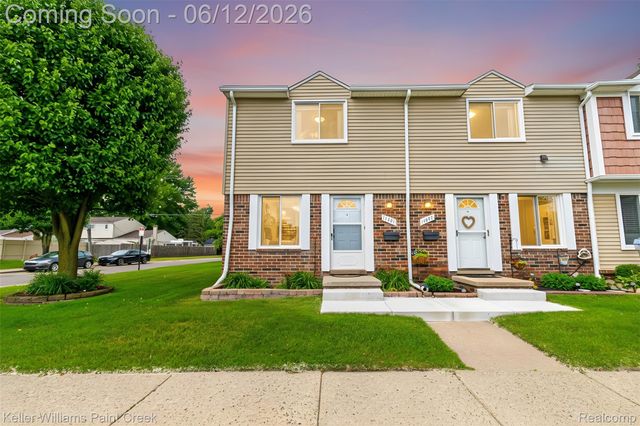
Beautiful Updated 3-Bedroom End-Unit Co-op Townhouse in a Prime Utica Location. Ideally located near Hall Road and M-53 in Utica, this beautifully updated 3-bedroom townhouse offers convenience, comfort, and move-in-ready living. As an end unit, you’ll enjoy added privacy with no neighbors directly behind you and a playground just a short walk away. Recent updates include: New vinyl plank flooring Updated kitchen appliances New stainless steel sink and faucet New carpeting in all bedrooms New bathroom vanity and tub surround New light fixtures throughout All new vinyl windows New cement patio and professional landscaping in your private backyard The clean, freshly painted basement provides abundant storage space and includes washer and dryer hookups. Co-op Community Features. This is a cash-only co-op with no rentals permitted. The monthly HOA fee includes: Property taxes Gas, heat, and water Trash removal Structural repairs and replacements (interior and exterior) Maintenance or replacement of major components, including kitchen appliances, furnace, hot water tank, electrical, and plumbing systems Residents are also free from the responsibility of lawn care, snow removal, and landscaping, as all grounds maintenance is handled by the Association. Community Amenities Village Square offers a strong sense of community and pride of ownership. Residents have access to a large, newer community center that can be rented for special occasions and hosts a variety of activities and holiday events throughout the year. The grounds and common areas are beautifully maintained and thoughtfully decorated, reflecting the care and pride of the community. Don’t miss this opportunity to own a beautifully updated home in one of Utica’s most convenient and well-maintained communities.
Property Information
Property Type
Residential
Sub-Type
Condominium
Style
Townhouse
Year Built
1970
Living Area
1,000 sq ft
Days on Market
14
MLS® Listing#
20261047290
Property Features
Exterior
Cooling
Heating
Basement
Parking
Patio
Construction
Sewer
Rooms
- 4 X 6
- 5 X 7Second
- Bedroom8 X 13Second
- Bedroom10 X 13Second
- Kitchen11 X 16
- Living Room15 X 13
- Master Bedroom10 X 14Second
Financial Details
HOA
$642 / Monthly
Parcel Number
0000001
Directions
Between M53 and Van Dyke, north side M53.
Affordability Calculator
$19,800
Estimated monthly payment
$527/mo
Principal $79,200 · Est. interest $110,491 over 30 yrs
Neighborhood Market Statistics
How this home compares to active listings in Utica City, MI
- $233,724
- Median Listing Price
- 79
- Median Days on Market
- 1,460
- Median Sq Ft
- $152
- Median Price / Sq Ft
- 13,548
- Active Listings
- This home’s price is 58% below the area median.
- Its price per sq ft is 35% below the area median.
Market statistics compiled from active EXIT Realty® and MLS listings in Utica City, MI.
Location
Map is currently unavailable for this location.
Points of Interest in Utica City, MI
Showing the Utica City area map.
Commute Calculator
Nearby Homes
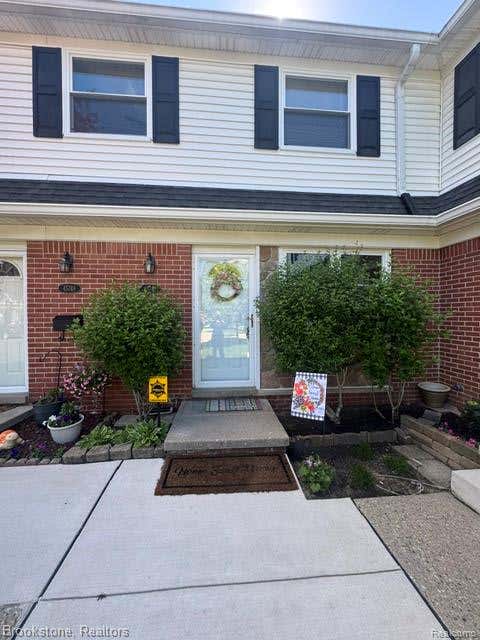
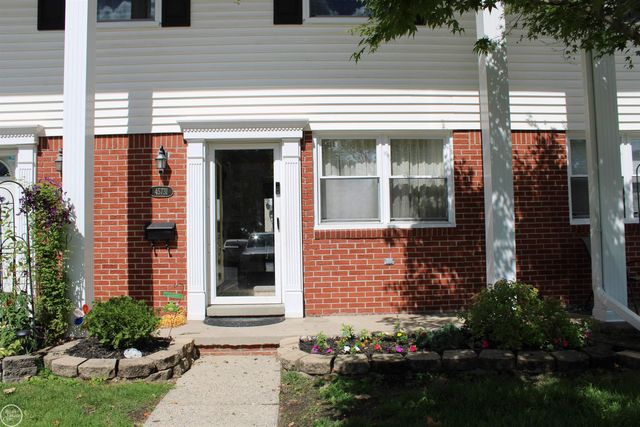

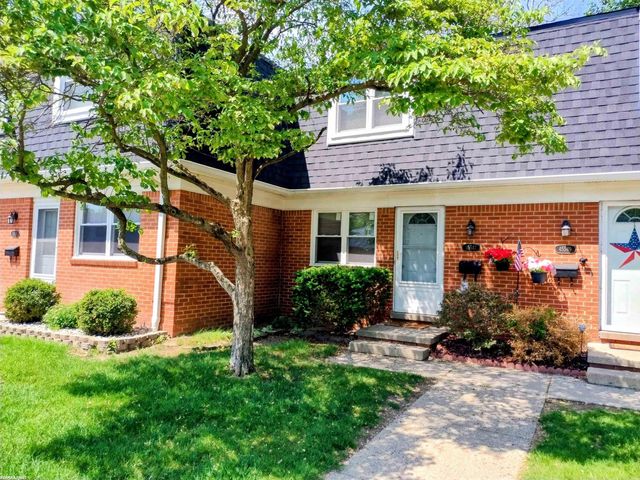

Similar Homes Nearby




Similar Home Values
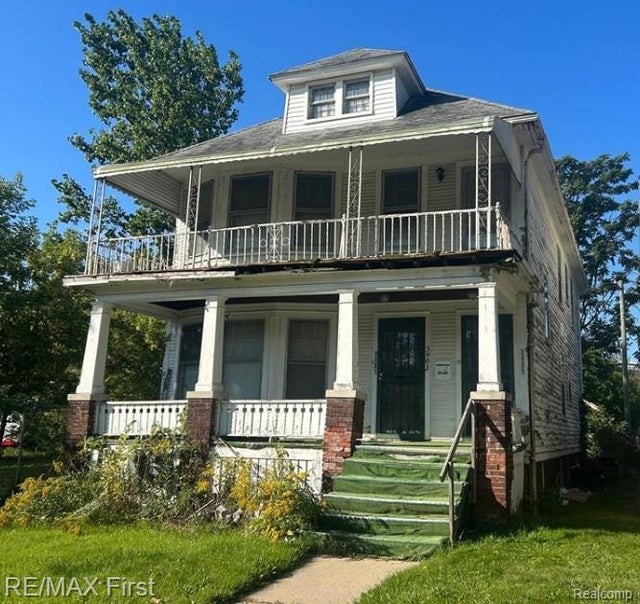
Comparable nearby listings and their asking prices.
| Address | Price | Beds | Baths | Sq Ft |
|---|---|---|---|---|
| 2126 Hammel Street, Saginaw City, MI | $69,400 | 3 | 1 | 845 |
| 15509 Rosa Parks Boulevard, Detroit City, MI | $69,400 | 3 | 1 | 934 |
| 19225 Conley Street, Detroit City, MI | $69,500 | 3 | 1 | 1,064 |
| 3901-3903 Bewick Street, Detroit City, MI | $69,500 | 4 | 2 | 2,244 |
| 19126 STOTTER Street, Detroit City, MI | $69,800 | 3 | 2 | 1,148 |
| 10827 Bonita Street, Detroit City, MI | $69,900 | 2 | 1 | 913 |
Moving Cost Estimate
EXIT Agents in Utica City


Listing Courtesy: Brookstone, Realtors LLC - 2489630501
The accuracy of all information, regardless of source, is not guaranteed or warranted. All information should be independently verified. Any use of search facilities of data on the site, other than by a consumer looking to purchase real estate, is prohibited.