

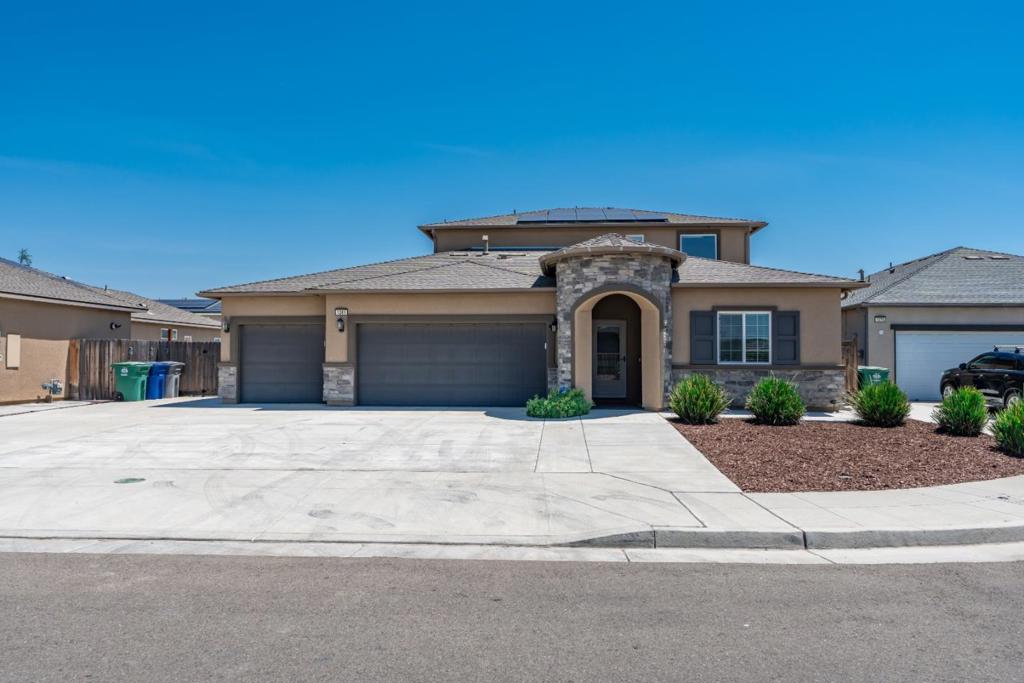
1381 Riverbank Drive, Madera, CA 93637
Madera County
Key Facts
Description
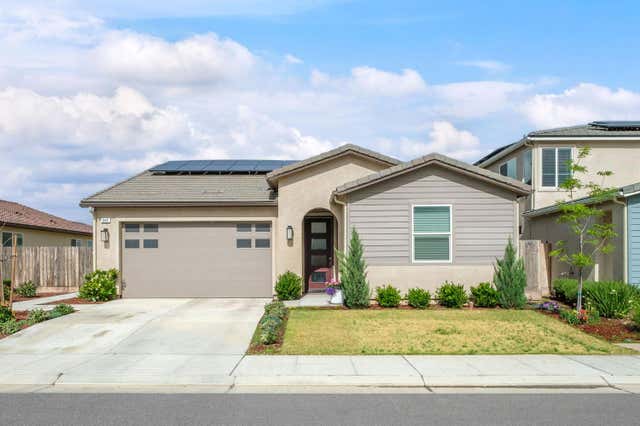
This one is definitely calling your name. In one of the highly sought after West Madera neighborhoods an exceptional blend of modern elegance, spacious design, and resort-style outdoor living. This stunning home offers approx 2,797 sq. ft. with 5 bedrooms, 3.5 bathrooms, and a spacious 3-car garage. The open-concept floor plan is filled with natural light and designed for both comfort and entertaining. The gourmet kitchen features quartz countertops, SS appliances, an oversized walk-in pantry, and a generous island with an expansive breakfast bar seamlessly flowing into the living and dining areas. A highly desirable downstairs layout includes the Owners suite and an additional bedroom with private en-suite bathroom, offering flexibility for guests, multigenerational living, or a private workspace. Upstairs features a spacious loft, 3 additional bedrooms, and a full bath. Step outside to your private backyard oasis with a sparkling pool, relaxing shade structure, covered patio, and expansive poolside decking designed for low-maintenance outdoor living and effortless entertaining. Located near the upcoming King Hussein Elementary School, this move-in-ready home truly offers the perfect balance of beauty, comfort, and resort lifestyle! A must see!
Property Information
Property Type
Residential
Sub-Type
Single Family Residence
Year Built
2021
Stories
2
Living Area
2,797 sq ft
Lot Size
0.19 acres
Garage Spaces
3
Parking Spaces
1
Zoning
R1
Days on Market
70
MLS® Listing#
ML82046957
Property Features
Interior
Appliances
Cooling
Heating
Flooring
Pool
Parking
Fencing
Construction
Roof
Sewer
Water Source
Rooms
- Bathroom
- Kitchen
Financial Details
HOA
None
Parcel Number
006591030
Directions
From 99, exit Cleveland Ave, Lt on Westberry, Rt on Fairfield Way, Rt on San Pietro Dr, Lt on Riverbank Dr. Cross Street: Pietro
Affordability Calculator
$135,000
Estimated monthly payment
$3,593/mo
Principal $540,000 · Est. interest $753,348 over 30 yrs
Neighborhood Market Statistics
How this home compares to active listings in Madera, CA
- $534,161
- Median Listing Price
- 56
- Median Days on Market
- 1,900
- Median Sq Ft
- $265
- Median Price / Sq Ft
- 328
- Active Listings
- This home’s price is 26% above the area median.
- Its price per sq ft is 9% below the area median.
Market statistics compiled from active EXIT Realty® and MLS listings in Madera, CA.
Location
Map is currently unavailable for this location.
Points of Interest in Madera, CA
Showing the Madera area map.
Commute Calculator
Nearby Homes
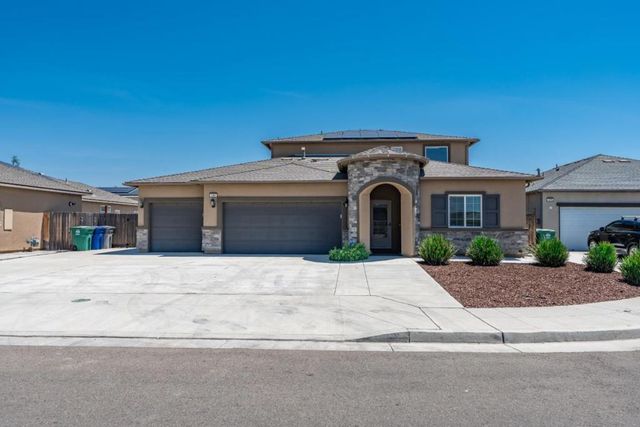


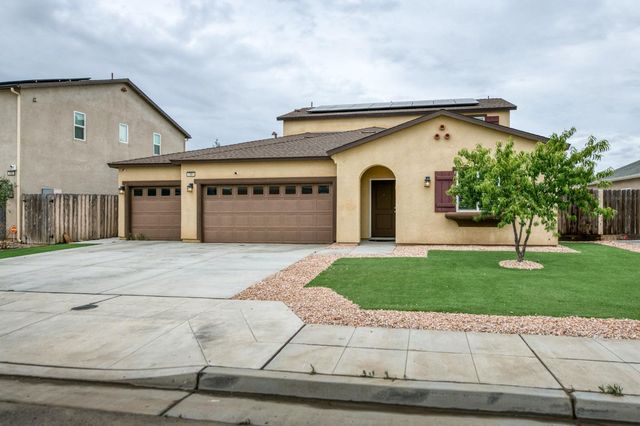
Similar Homes Nearby


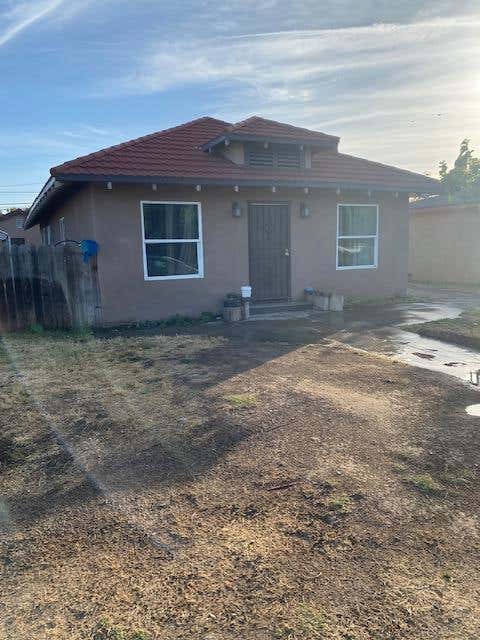

Similar Home Values
Comparable nearby listings and their asking prices.
| Address | Price | Beds | Baths | Sq Ft |
|---|---|---|---|---|
| 3586 White Sands Drive, Madera, CA | $479,900 | 4 | — | 1,773 |
| 30936 Donald Avenue, Madera, CA | $480,000 | 4 | — | 2,224 |
| 1164 Granite Drive W, Madera, CA | $480,000 | 4 | — | 2,116 |
| 424 S A Street, Madera, CA | $485,000 | 4 | — | 1,208 |
| 644 Atlantica Drive S, Madera, CA | $485,000 | 4 | — | 1,895 |
| 1183 Ponderosa Way W, Madera, CA | $490,000 | 5 | — | 2,072 |
Moving Cost Estimate
EXIT Agents in Madera


Listing Courtesy: RE/MAX Gold - 8316375400
Presented by: Judy Solis
Licensed in the state of California.