

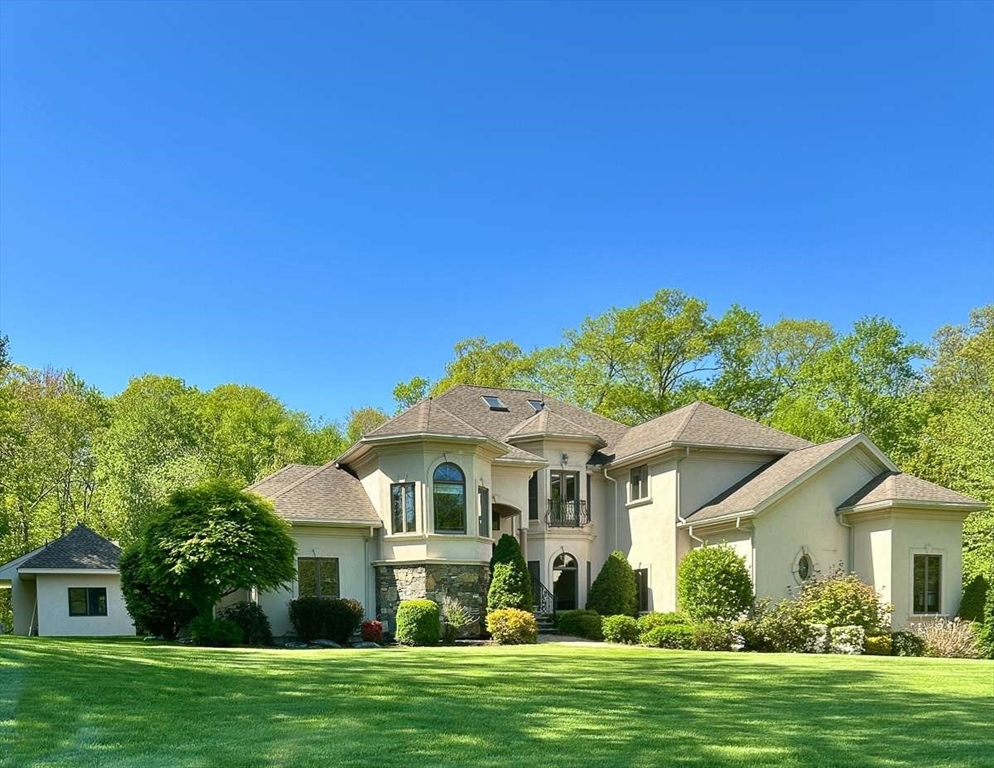
37 Putnam Hill Road, Sutton, MA 01590
Worcester County
Key Facts
Description
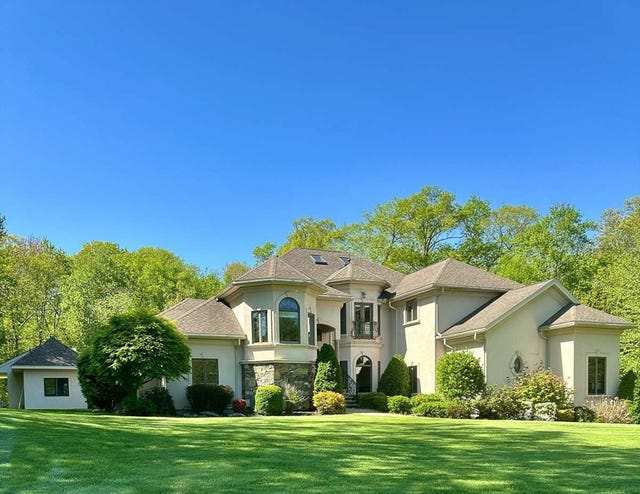
Unbelievable opportunity to live like you're on vacation 24/7 and own your own compound. 6+ acres of complete privacy, minutes to Mass Pike & Rt. 146, walkable to school & town center.Perfect for multigenerational living, entertaining, or buyer that needs space & ready for a true compound. This Modern Mediterranean delivers approx 4,500+ sf w/ approx. 1,200 sq ft finished walkout, 4+ bedrooms, 3.5 baths, loft, multiple flex rooms, two master suites, 3-car garage, whole-house generator, Wolf + SubZero kitchen. Every detail done. What sets this apart? A 15x40 pool house, kitchenette & more + possible ADU conversion potential. Saltwater gunite pool surrounded by lush landscaping w/ pump house & walk-in storage. Post & beam barn w/ 24x32 main section w/storage spaces & endless possibility (think studio, toy barn, office). Dedicated wood shed & more. This is the compound you always talked about!
Property Information
Property Type
Residential
Sub-Type
Single Family Residence
Style
Other (See Remarks)
Year Built
2005
Living Area
5,600 sq ft
Lot Size
6.34 acres
Garage Spaces
3
Parking Spaces
13
Zoning
Res
Days on Market
74
MLS® Listing#
73515461
Property Features
Exterior
Appliances
Cooling
Heating
Flooring
Basement
Pool
Parking
Laundry
Patio
Fencing
Lot Features
Construction
Foundation
Roof
Windows
Security
Other Structures
Community
Sewer
Water Source
Financial Details
HOA
None
Annual Taxes
$1,362,500
Tax year 2025
Assessed Value
$1,362,500
Parcel Number
4531094
Directions
Boston Rd to Putnam Hill Rd., Central Turnpike to Putnam Hill Rd. Near Sutton Schools.
Affordability Calculator
$349,000
Estimated monthly payment
$9,288/mo
Principal $1,396,000 · Est. interest $1,947,544 over 30 yrs
Neighborhood Market Statistics
How this home compares to active listings in Sutton, MA
- $721,429
- Median Listing Price
- 42
- Median Days on Market
- 2,304
- Median Sq Ft
- $309
- Median Price / Sq Ft
- 31
- Active Listings
- This home’s price is 142% above the area median.
- Its price per sq ft is 1% above the area median.
Market statistics compiled from active EXIT Realty® and MLS listings in Sutton, MA.
Location
Map is currently unavailable for this location.
Points of Interest in Sutton, MA
Showing the Sutton area map.
Commute Calculator
Nearby Homes
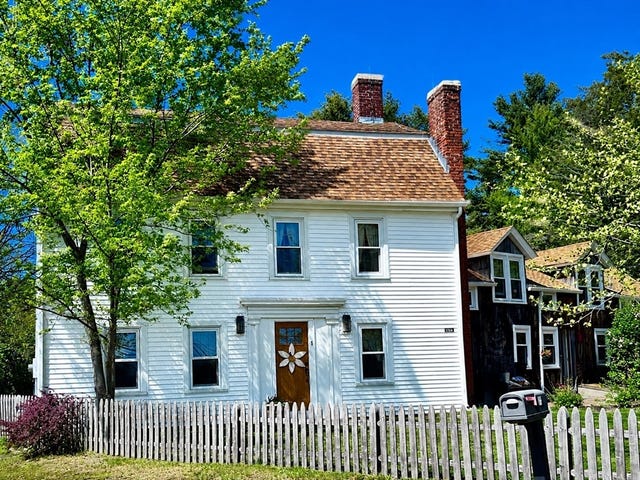


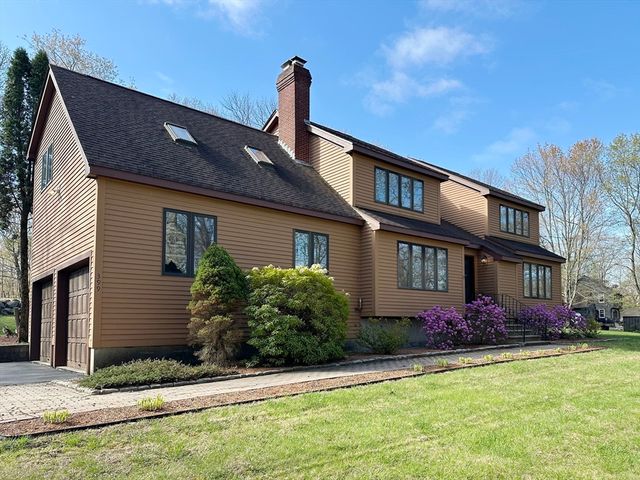
Similar Homes Nearby

Similar Home Values
Comparable nearby listings and their asking prices.
| Address | Price | Beds | Baths | Sq Ft |
|---|---|---|---|---|
| 345 Central Turnpike, Sutton, MA | $1,240,000 | 4 | 5 | 3,450 |
| 79 Clubhouse Way 79, Sutton, MA | $1,260,000 | 3 | 4 | 3,509 |
| 63 Uxbridge Rd, Sutton, MA | $1,725,000 | 3 | 3 | 4,235 |
Moving Cost Estimate
EXIT Agents in Sutton


Listing Courtesy: www.HomeZu.com - 8772495478
Presented by: Jason Saphire