

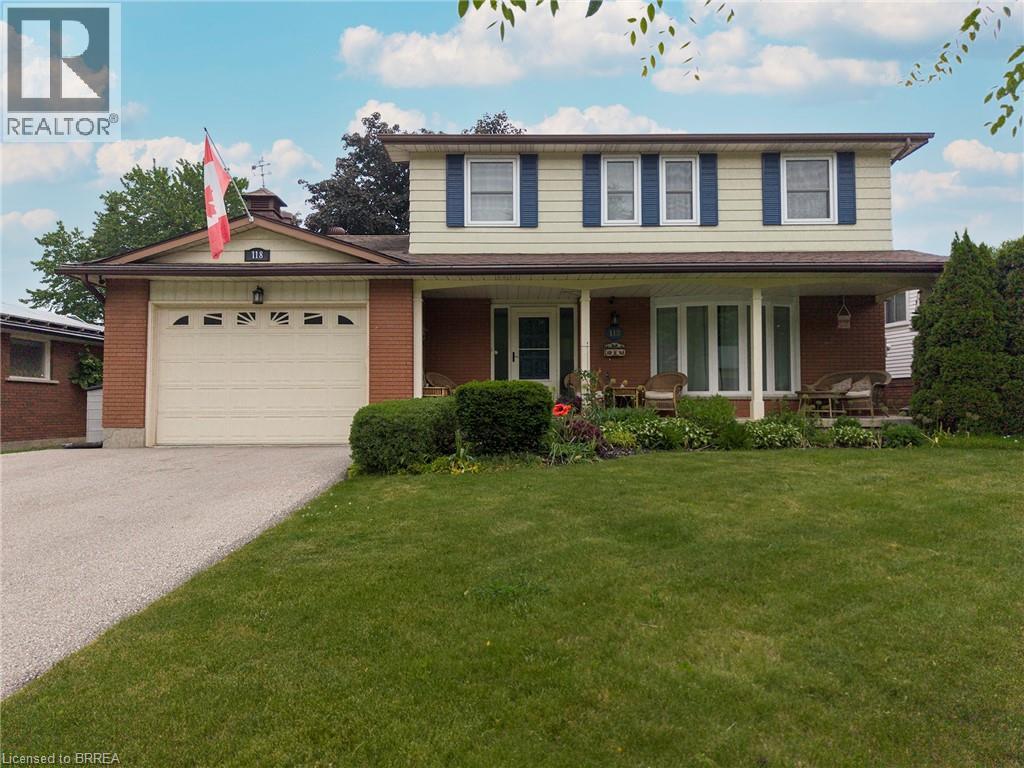
118 GREENFIELD Road, Brantford, ON N3R7C8
2011 - Cedarland
Key Facts
Description
Welcome to 118 Greenfield Road — a rare opportunity to own a spacious two-storey home in Brantford's coveted Brier Park neighbourhood. Offering over 3,000 sq ft of living space (2,200 above grade), this family home combines size, comfort, and an unbeatable location. The main level features multiple living spaces, including a flexible room that could serve as a 5th bedroom, home office, or second family room. The beautifully updated kitchen boasts quartz countertops, stainless steel appliances, and a functional open-concept design perfect for everyday living and entertaining. Upstairs, you'll find 4 generous bedrooms, while the finished basement offers a massive recreation room and den with the potential to convert it to an additional bedroom- just needs egress windows. Step outside to your private backyard retreat featuring a large deck, mature trees, an above-ground pool, and a fully fenced yard—perfect for summer gatherings and family fun. Located on a quiet, tree-lined street just minutes from schools, parks, shopping, and Highway 403 access, this is the kind of home families wait years for in Brier Park. (id:31684)
Property Information
Property Type
Residential
Sub-Type
Single Family Residence
Living Area
3,257 sq ft
Parking Spaces
5
Ownership
Freehold
Listing #
40843290
Property Features
- Cooling:
- Central Air
- Heating:
- Forced Air, Natural Gas
- Parking:
- Attached
- Fencing:
- Fenced
- Sewer:
- Public Sewer
Rooms
- 24'6'' x 28'9''Basement
- 16'2'' x 11'0''Main
- Bathroom 16'8'' x 5'7''Second
- Bathroom 25'8'' x 5'1''Second
- Bathroom 37'3'' x 2'11''Main
- Bedroom 212'3'' x 8'11''Second
- Bedroom 312'1'' x 11'3''Second
- Bedroom 410'5'' x 9'1''Second
- Bedroom 510'5'' x 10'9''Basement
- Dining Room11'0'' x 13'0''Main
- Kitchen11'7'' x 13'0''Main
- Laundry7'6'' x 4'5''Main
- Living Room11'8'' x 13'0''Main
- Master Bedroom15'5'' x 11'8''Second
Affordability Calculator
$145,000
Estimated monthly payment
$3,859/mo
Principal $580,000 · Est. interest $809,152 over 30 yrs
Neighborhood Market Statistics
How this home compares to active listings in Brantford, ON
- CA$621,835
- Median Listing Price
- 41
- Median Days on Market
- 1,723
- Median Sq Ft
- CA$388
- Median Price / Sq Ft
- 1,157
- Active Listings
- This home’s price is 17% above the area median.
- Its price per sq ft is 43% below the area median.
Market statistics compiled from active EXIT Realty® and MLS listings in Brantford, ON.
Location
- 118 GREENFIELD Road, Brantford, ON N3R7C8
Nearby Schools
Cedarland Public School
School · 0.8 km away
Resurrection School
School · 1.0 km away
Summit College - Academic and Career Studies
School · 1.0 km away
St. Leo School
Elementary · 1.2 km away
Brier Park Public School
School · 1.4 km away
Banbury Heights School
School · 1.6 km away
Notre Dame School
School · 1.8 km away
Branlyn Community School
School · 1.8 km away
Greenbrier Public School
School · 1.8 km away
St. Patrick School
School · 2.1 km away
A Child's Paradise
School · 2.2 km away
Braemar House School
School · 2.3 km away
North Park Collegiate and Vocational School
Secondary · 2.3 km away
Our Lady of Providence
School · 2.9 km away
Prince Charles Elementary School
Elementary · 3.0 km away
St Pius X Catholic Elementary Sch
Elementary · 3.0 km away
Russell Reid Public School
School · 3.3 km away
Westervelt College - Brantford
Secondary School · 3.3 km away
Tollgate Technological Skills Centre
Secondary · 3.6 km away
Ecole Confederation
School · 3.7 km away
Commute Calculator
Nearby Homes


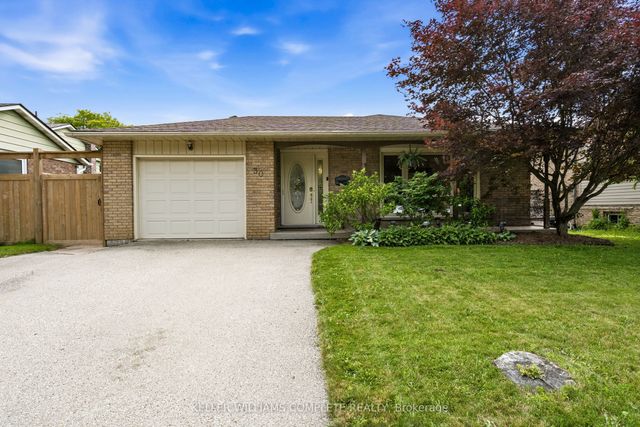
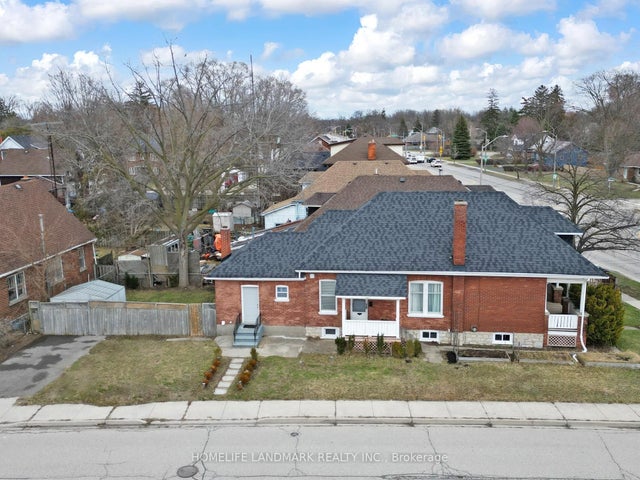
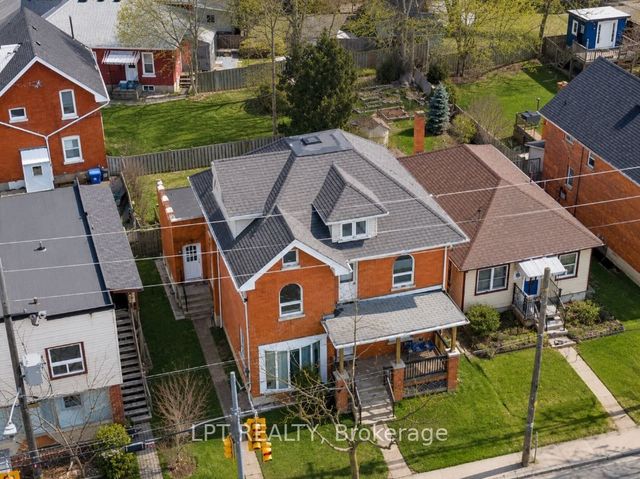
Similar Homes Nearby



Moving Cost Estimate
EXIT Agents in Brantford



Listing Courtesy: REVEL Realty Inc
Data Terms of Use
This website is operated by REVEL Realty Inc, a brokerage who is a member of The Canadian Real Estate Association (CREA). The content on this website is owned or controlled by CREA. By accessing this website, the user agrees to be bound by these terms of use as amended from time to time, and agrees that these terms of use constitute a binding contract between the user, REVEL Realty Inc, and CREA.
Copyright
The content on this website is protected by copyright and other laws, and is intended solely for the private, non-commercial use by individuals. Any other reproduction, distribution or use of the content, in whole or in part, is specifically prohibited. Prohibited uses include commercial use, “screen scraping”, “database scraping”, and any other activity intended to collect, store, reorganize or manipulate the content of this website.
Trademarks
REALTOR®, REALTORS®, and the REALTOR® logo are certification marks that are owned by REALTOR® Canada Inc. and licensed exclusively to The Canadian Real Estate Association (CREA). These certification marks identify real estate professionals who are members of CREA and who must abide by CREA’s By-Laws, Rules, and the REALTOR® Code. The MLS® trademark and the MLS® logo are owned by CREA and identify the professional real estate services provided by members of CREA.
Liability and Warranty Disclaimer
The information contained on this website is based in whole or in part on information that is provided by members of CREA, who are responsible for its accuracy. CREA reproduces and distributes this information as a service for its members, and assumes no responsibility for its completeness or accuracy.
Amendments
REVEL Realty Inc may at any time amend these Terms of Use by updating this posting. All users of this site are bound by these amendments should they wish to continue accessing the website, and should therefore periodically visit this page to review any and all such amendments.