

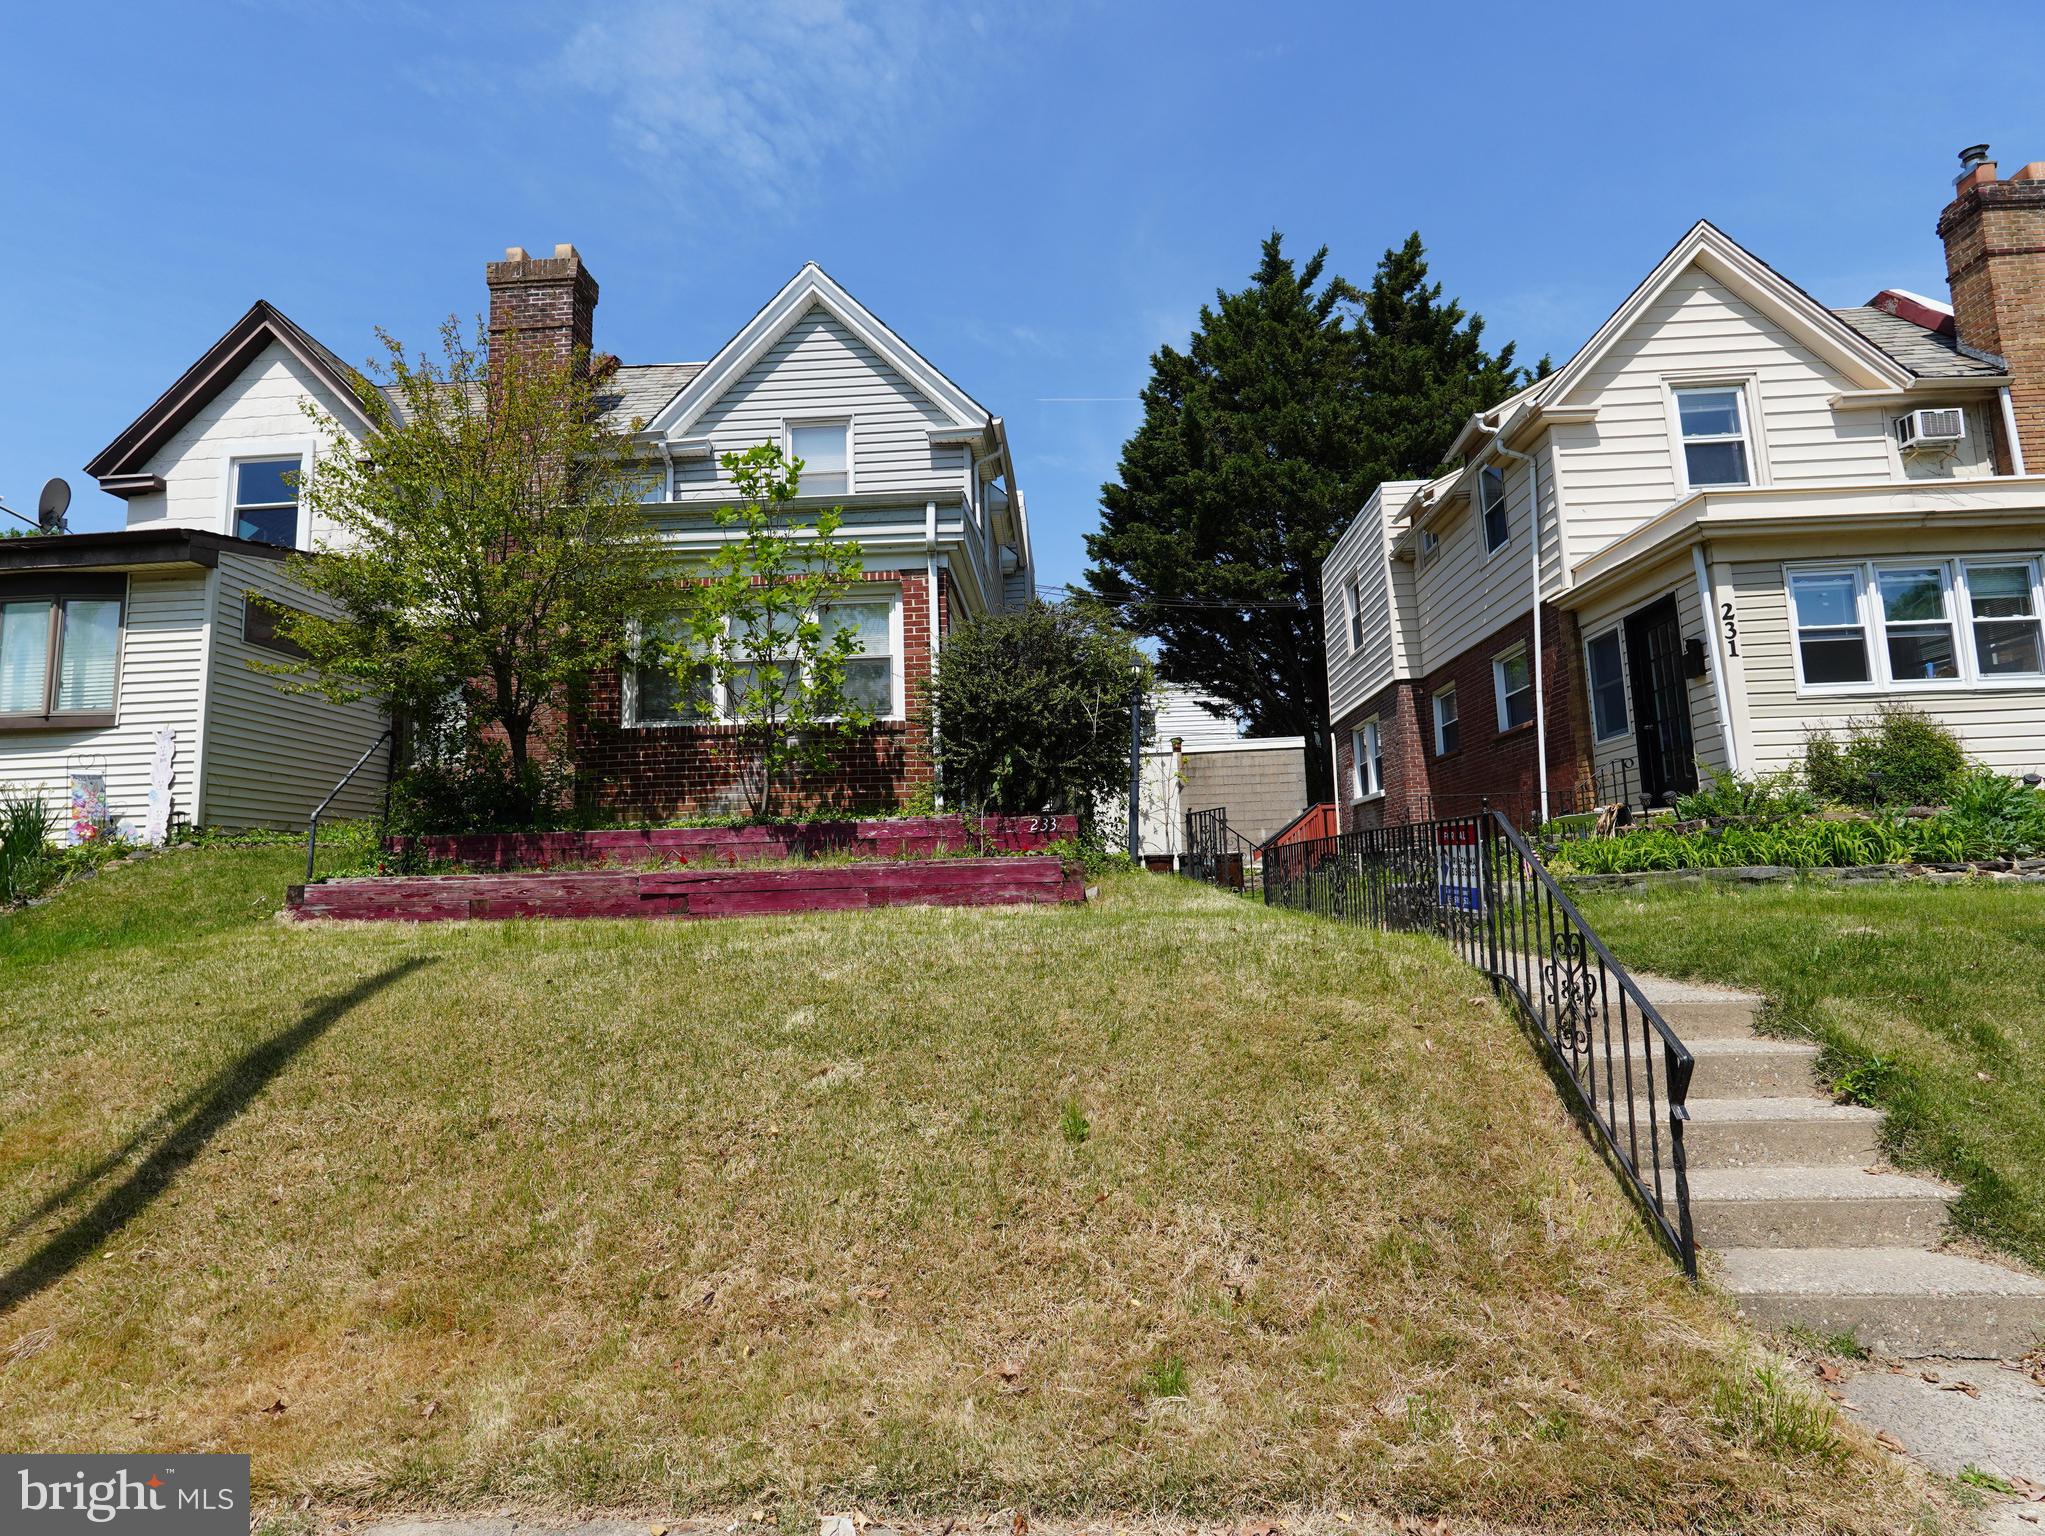
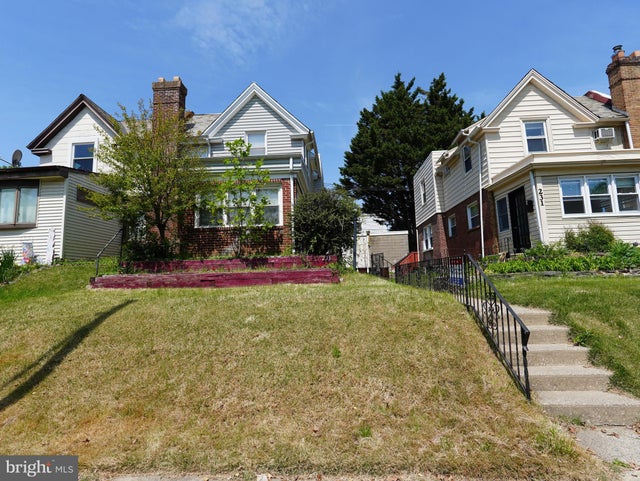
233 W ALBEMARLE AVENUE, LANSDOWNE, PA 19050
LANSDOWNE · DELAWARE County
Key Facts
Description
This beautifully updated home is ready for you to move right in!✨ Brand-New Upgrades Fully Renovated Kitchen: Modern finishes, stylish counters, and brand-new appliances.Fresh and Clean: New paint and modern flooring throughout the entire house.Zero Work Needed: Turn the key and start living on day one.🏡 Key Home Highlights Great Space: 3 bright bedrooms and 1 updated full bathroom.Outdoor Living: Large rear deck for summer BBQs and a charming enclosed front porch.Storage & Parking: Full basement for extra gear plus a rare detached garage.📍 Prime Location Quiet Street: Located on a peaceful, low-traffic block.Park Views: Just steps away from beautiful Belmont Park.Walkable: Close to local shops, train stations, and the Lansdowne Farmer's Market.Houses like this do not stay on the market long. Schedule your tour today!
Property Information
Property Type
Residential
Sub-Type
Townhouse
Structure Type
House
Year Built
1915
Living Area
1,851 sq ft
Lot Size
0.06 acres
Lot Dimensions
29.00 x 95.00
Garage Spaces
1
Parking Spaces
1
Zoning
RESI
Days on Market
55
MLS® Listing#
PADE2113534
Property Features
Interior
Appliances
Cooling
Heating
Flooring
Basement
Pool
Parking
Laundry
Patio
Fencing
Construction
Foundation
Sewer
Water Source
Rooms
- 13 X 11
- Bedroom 113 X 10
- Bedroom 29 X 7
- Dining Room12 X 10Main
- Kitchen13 X 6Main
- Living Room16 X 13Main
Schools
- Elementary:
- ARDMORE AVENUE SCHOOL
- District:
- WILLIAM PENN
Financial Details
HOA
None
Annual Taxes
$4,203
Tax year 2026
Assessed Value
$93,880
Parcel Number
23-00-00063-00
Directions
233 W ALBEMARLE AVE GPS
Affordability Calculator
$55,980
Estimated monthly payment
$1,490/mo
Principal $223,920 · Est. interest $312,388 over 30 yrs
Neighborhood Market Statistics
How this home compares to active listings in LANSDOWNE, PA
- $280,556
- Median Listing Price
- 41
- Median Days on Market
- 1,509
- Median Sq Ft
- $159
- Median Price / Sq Ft
- 57
- Active Listings
- This home’s price is right around the area median.
- Its price per sq ft is 5% below the area median.
Market statistics compiled from active EXIT Realty® and MLS listings in LANSDOWNE, PA.
Location
Map is currently unavailable for this location.
Points of Interest in LANSDOWNE, PA
Showing the LANSDOWNE area map.
Commute Calculator
Nearby Homes

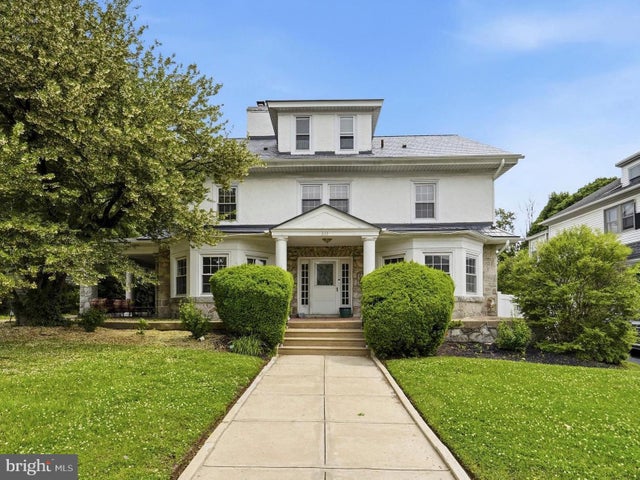
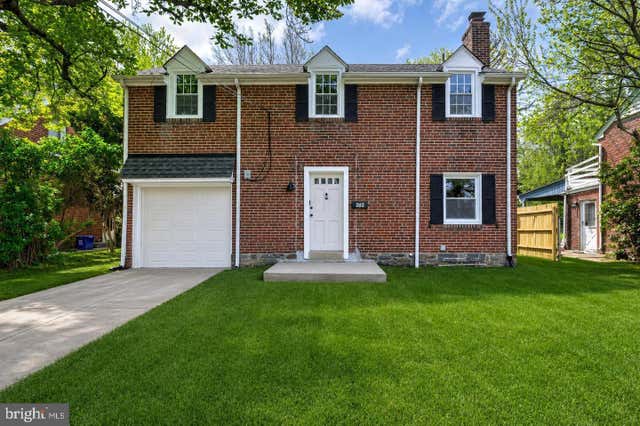
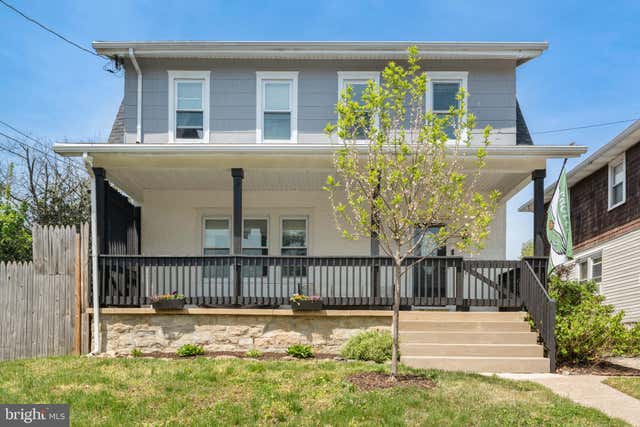

Similar Homes Nearby


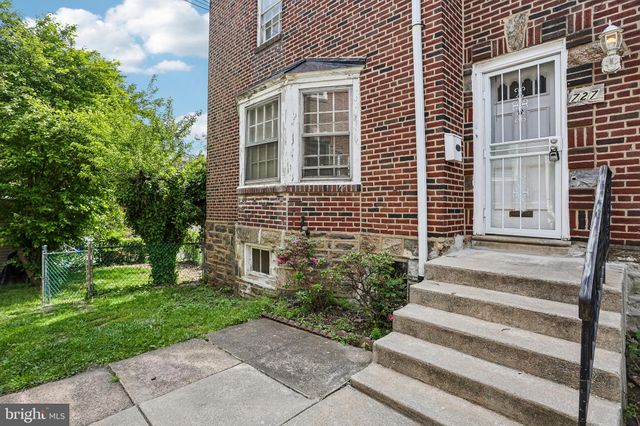

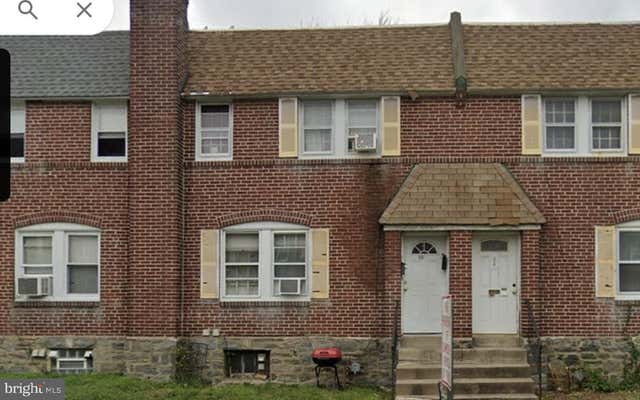
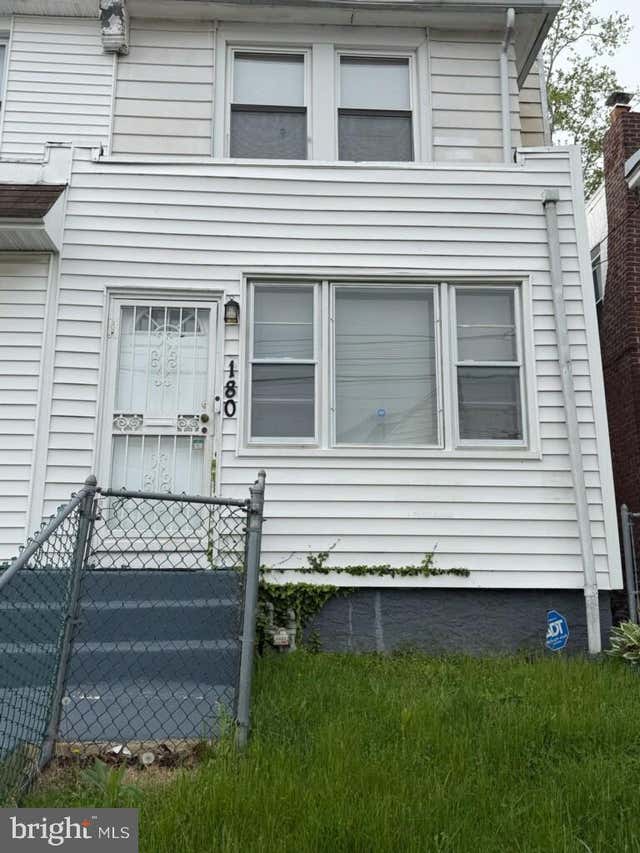
Similar Home Values
Comparable nearby listings and their asking prices.
| Address | Price | Beds | Baths | Sq Ft |
|---|---|---|---|---|
| 218 N WYCOMBE AVENUE, LANSDOWNE, PA | $199,900 | 3 | 1 | 1,248 |
| 217 E GREENWOOD AVENUE, LANSDOWNE, PA | $200,000 | 3 | 1 | 1,152 |
| 727 CYPRESS STREET, LANSDOWNE, PA | $200,000 | 3 | 1 | 1,482 |
| 970 MACDADE BOULEVARD, LANSDOWNE, PA | $200,000 | 3 | 2 | 1,536 |
| 315 E ESSEX AVENUE, LANSDOWNE, PA | $210,000 | 3 | — | 1,440 |
| 180 PARK PLACE, LANSDOWNE, PA | $210,000 | 3 | 2 | 1,138 |
Moving Cost Estimate
EXIT Agents in LANSDOWNE


Listing Courtesy: RE/MAX Preferred - Cherry Hill - 8566162626