

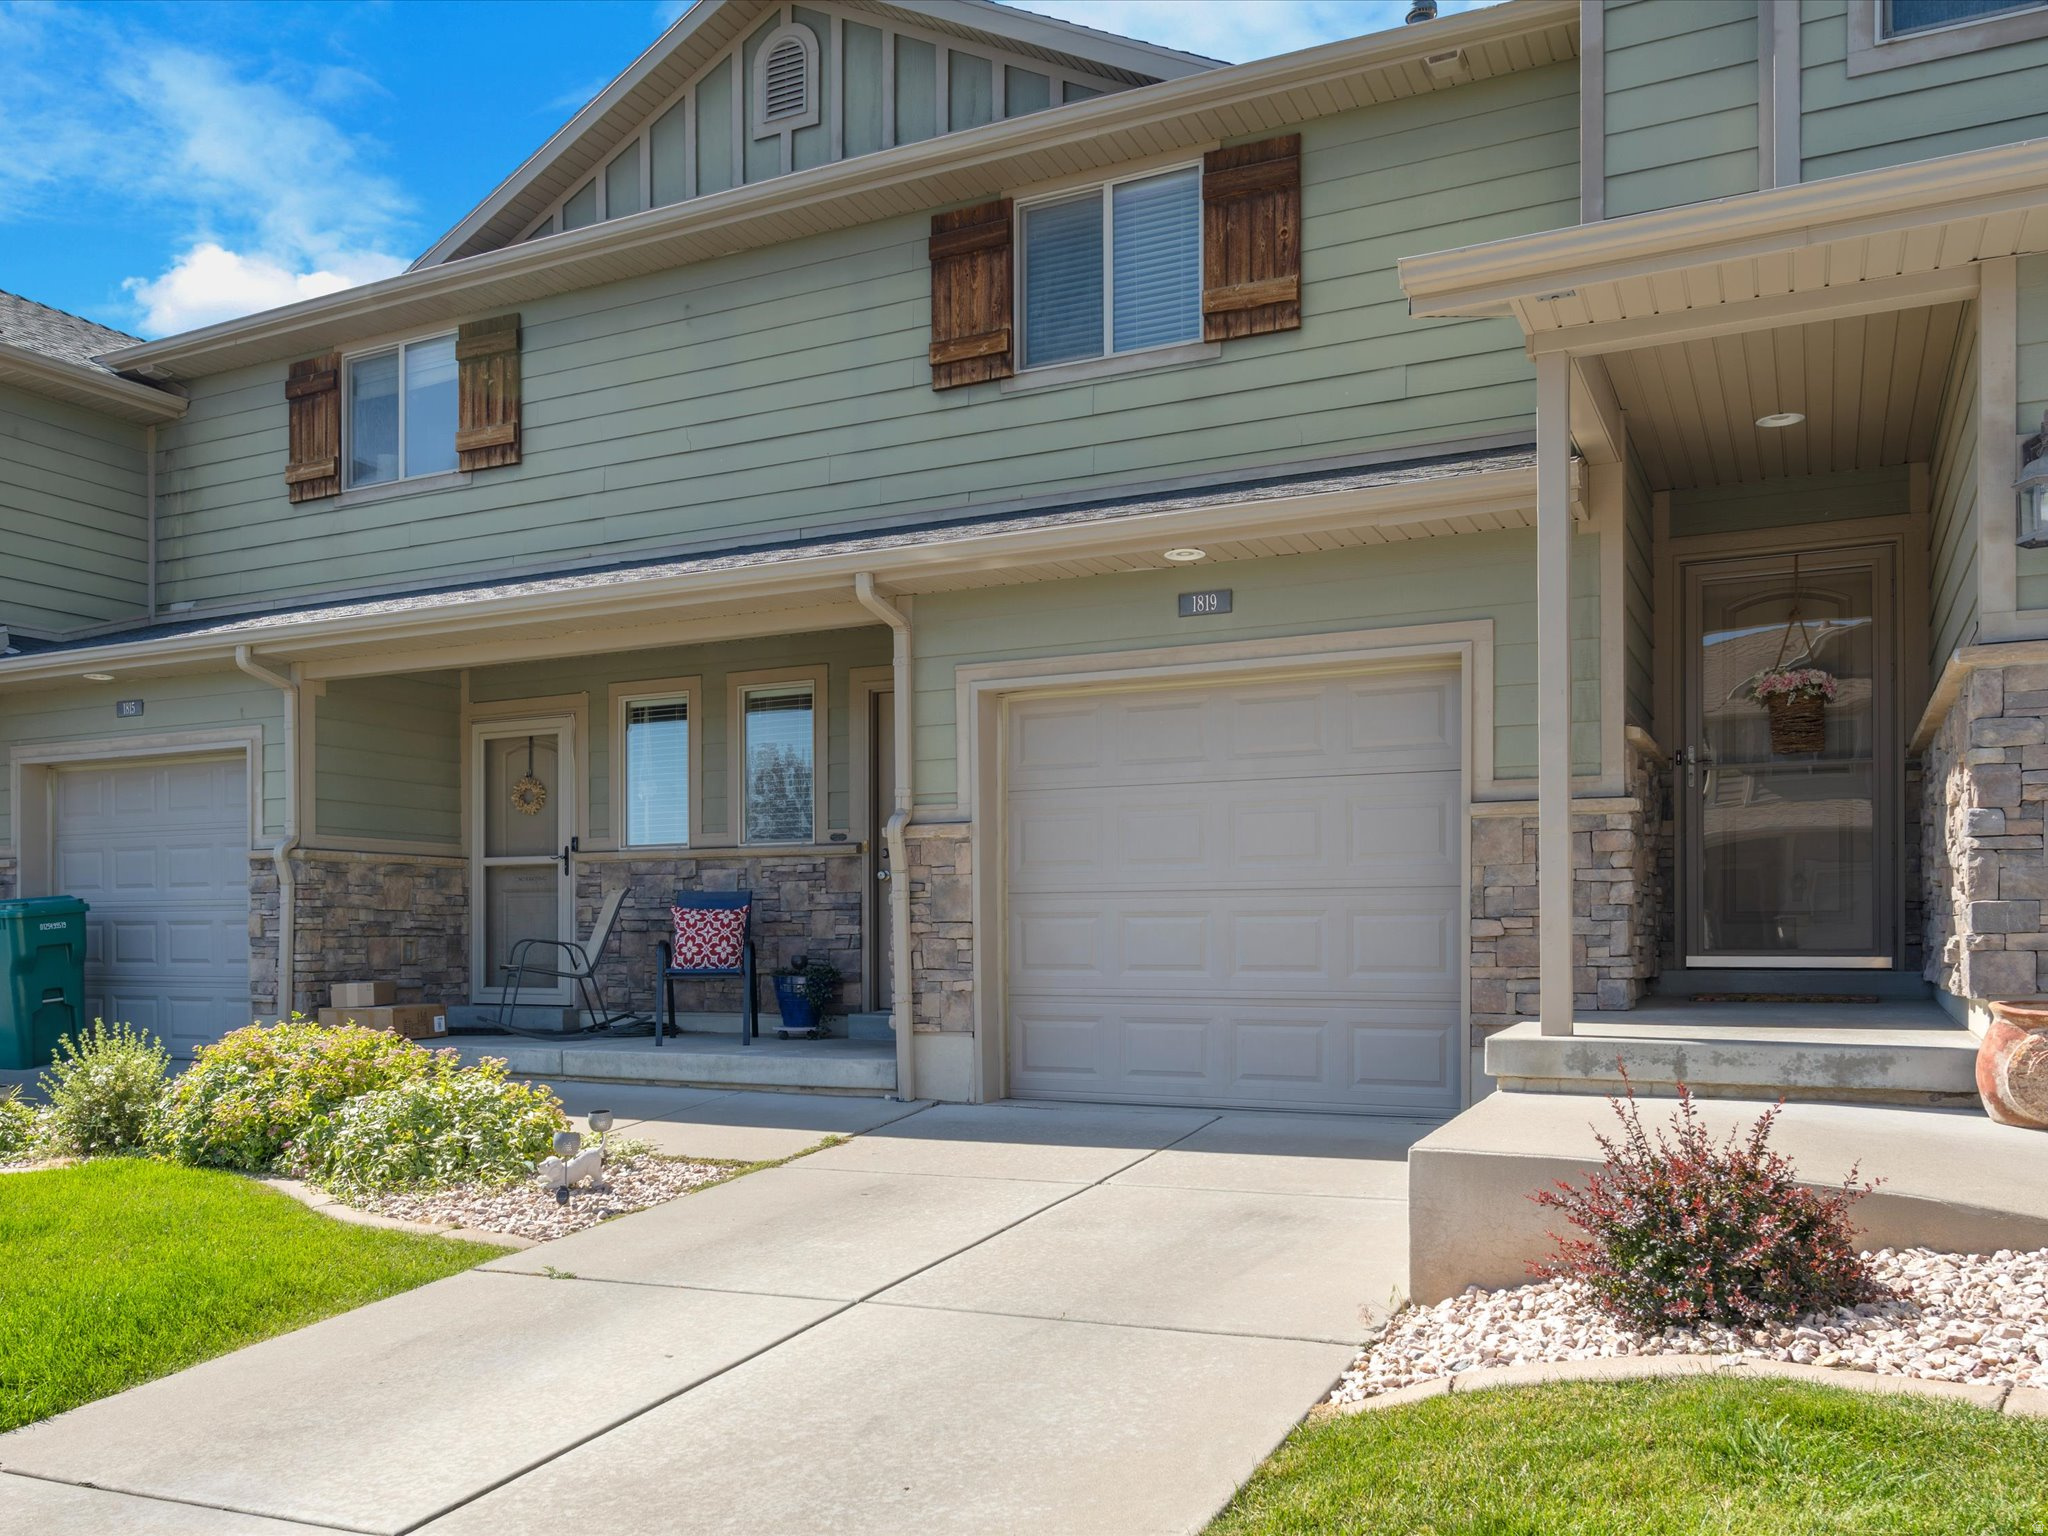
1819 E WHITETAIL WAY 134, Layton, UT 84040
GREYHAWK · Davis County
Key Facts
Description
Beautifully maintained Greyhawk townhome featuring two spacious primary bedroom suites, knotty alder cabinetry throughout, upstairs laundry, and an attached garage. Relax on your private patio overlooking a large landscaped common area with beautiful mountain views, offering the perfect place to unwind or entertain. Designed for comfortable, low-maintenance living, the HOA covers insurance, water, sewer, garbage, landscaping, and snow removal in common areas. Recent updates include a new water heater and dryer within the past year, providing added peace of mind. Conveniently located just minutes from Hill Air Force Base with quick access to Highway 89 and I-15, this move-in-ready home is also close to shopping, dining, hiking, golf, reservoirs, and world-class skiing. Whether you're purchasing your first home, downsizing, or relocating to the area, this home offers an outstanding combination of comfort, convenience, and value. Eligible for FHA and VA financing, making homeownership even more attainable.
Property Information
Property Type
Residential
Sub-Type
Townhouse
Style
Townhouse; Row-mid
Year Built
2010
Living Area
1,259 sq ft
Lot Size
0.05 acres
Lot Dimensions
0.0x0.0x0.0
Garage Spaces
1
Parking Spaces
2
Days on Market
26
MLS® Listing#
2166156
Property Features
Interior
Exterior
Appliances
Cooling
Heating
Flooring
Basement
Parking
Laundry
Patio
Construction
Roof
Windows
Security
Utilities
Sewer
Schools
- Elementary:
- Mountain View
- Middle:
- North Layton
- High:
- Northridge
Financial Details
HOA
$210 / Monthly
Jennie Stites
Annual Taxes
$1,866
Parcel Number
09-376-0134
Directions
Make sure to enter address as WHITETAIL WAY
Affordability Calculator
$67,900
Estimated monthly payment
$1,807/mo
Principal $271,600 · Est. interest $378,906 over 30 yrs
Neighborhood Market Statistics
How this home compares to active listings in Layton, UT
- $497,778
- Median Listing Price
- 55
- Median Days on Market
- 1,999
- Median Sq Ft
- $220
- Median Price / Sq Ft
- 248
- Active Listings
- This home’s price is 32% below the area median.
- Its price per sq ft is 23% above the area median.
Market statistics compiled from active EXIT Realty® and MLS listings in Layton, UT.
Location
Map is currently unavailable for this location.
Points of Interest in Layton, UT
Showing the Layton area map.
Commute Calculator
Nearby Homes


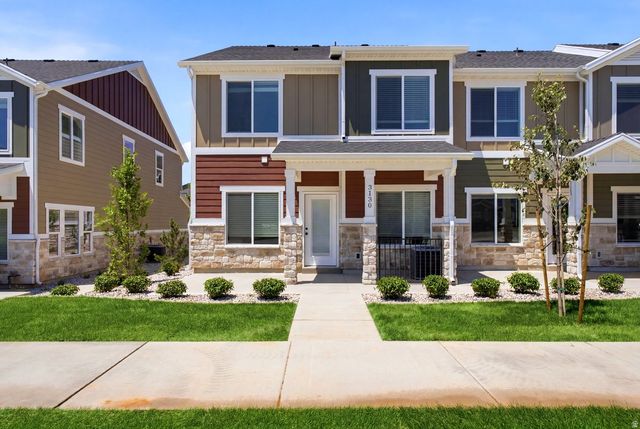
Similar Homes Nearby


Similar Home Values
Comparable nearby listings and their asking prices.
| Address | Price | Beds | Baths | Sq Ft |
|---|---|---|---|---|
| 1085 N NAYON DR E #6 (F), Layton, UT | $249,999 | 3 | 2 | 1,012 |
| 1088 NAYON DR J, Layton, UT | $284,999 | 3 | 2 | 1,172 |
| 909 S MAIN ST G, Layton, UT | $304,995 | 3 | 2 | 1,350 |
| 895 S MAIN ST E, Layton, UT | $309,900 | 2 | 2 | 1,072 |
| 917 S MAIN ST H, Layton, UT | $309,900 | 2 | 2 | 1,072 |
| 909 S MAIN ST F, Layton, UT | $310,000 | 3 | 2 | 1,300 |
Moving Cost Estimate
EXIT Agents in Layton


Listing Courtesy: NRE - 8013829297
Last Updated: 2026-06-17