

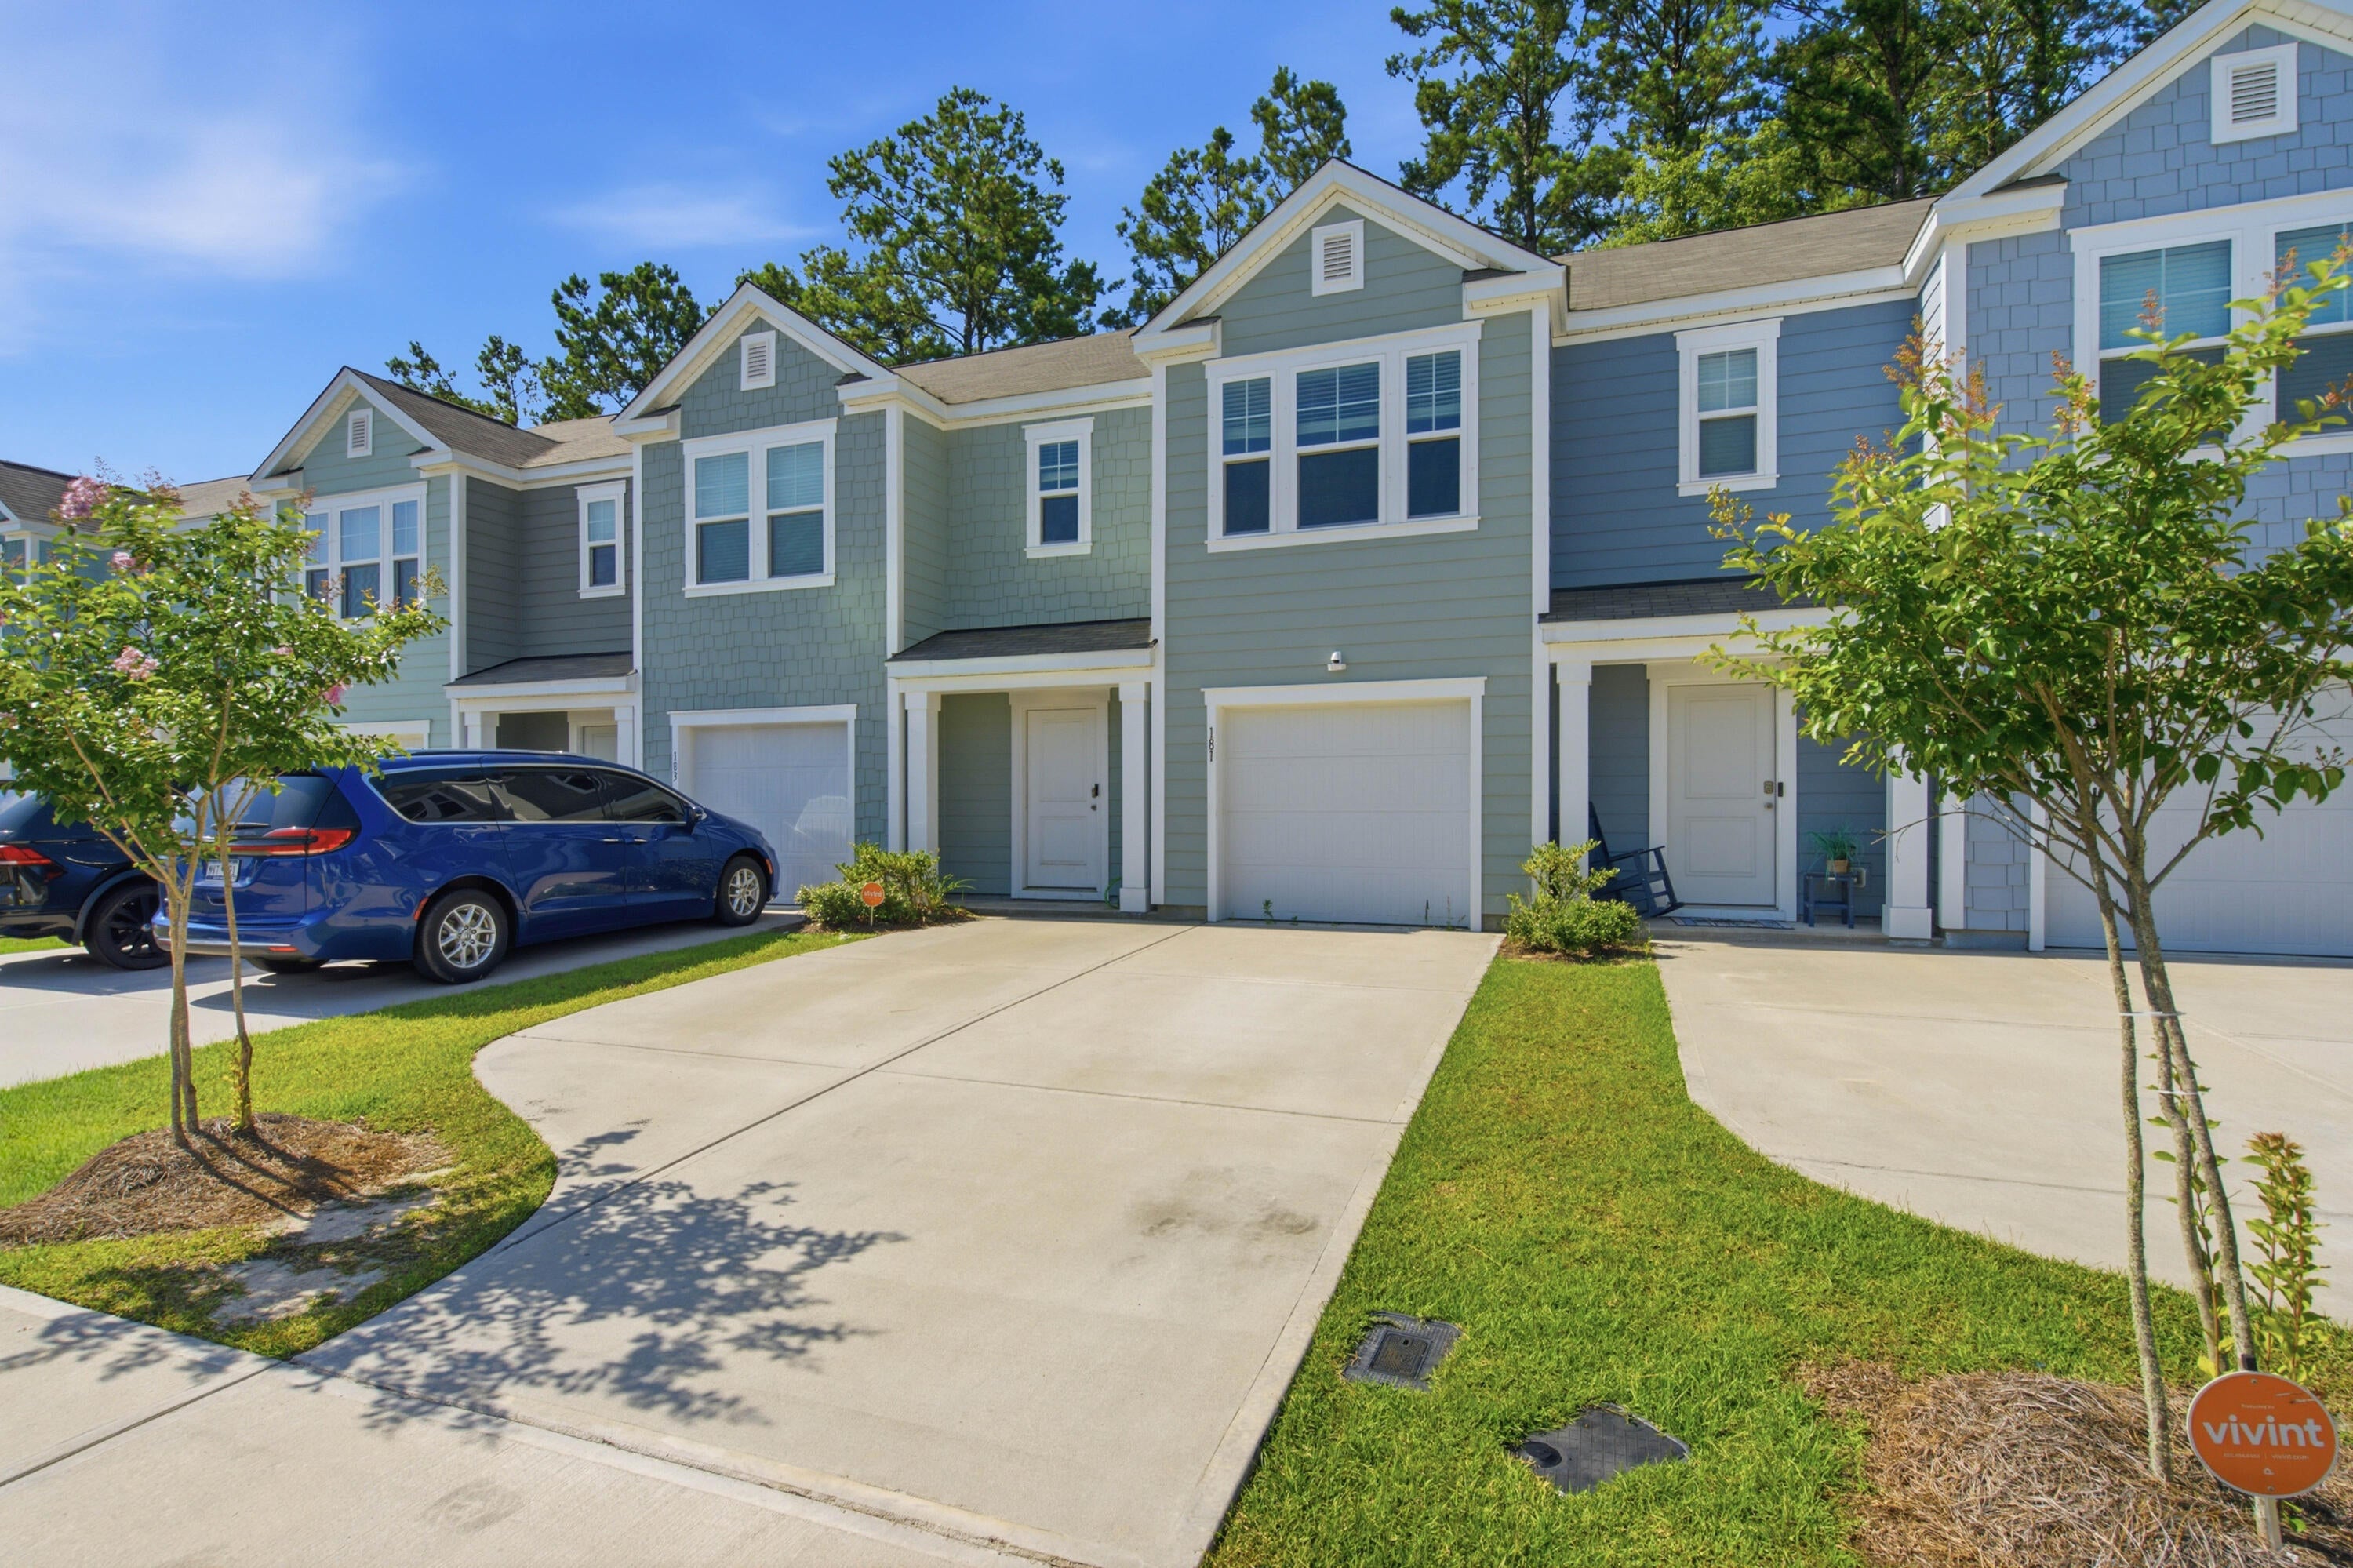
181 Orchid Bloom Circle, Moncks Corner, SC 29461
Townes at Merrimack · Berkeley County
Key Facts
Description
Welcome to 181 Orchid Bloom Circle in the desirable Townes at Merrimack! This beautifully maintained 3-bedroom, 2.5-bath townhome offers a perfect blend of style, comfort, and low-maintenance living. The open-concept main level features durable luxury vinyl plank flooring throughout, creating an inviting space for everyday living and entertaining. The well-appointed kitchen is equipped with stainless steel appliances, all of which convey, making this home truly move-in ready.Upstairs, you'll find three spacious bedrooms with carpeting, including a comfortable primary suite with a private bath. Smart home features add modern convenience, while the partially fenced backyard provides a great space to relax, entertain, or enjoy a bit of privacy outdoors.Complete with a one-car garage and additional driveway parking, this home offers everything you need in a convenient Moncks Corner location. Whether you're a first-time homebuyer, looking to downsize, or seeking an investment opportunity, this move-in-ready townhome is one you won't want to miss!
Property Information
Property Type
Residential
Sub-Type
Townhouse
Structure Type
Townhouse
Year Built
2023
Living Area
1,554 sq ft
Lot Size
0.05 acres
Garage Spaces
1
Parking Spaces
1
Days on Market
5
MLS® Listing#
26019131
Property Features
Interior
Appliances
Cooling
Heating
Flooring
Parking
Laundry
Patio
Fencing
Construction
Foundation
Roof
Windows
Sewer
Water Source
Rooms
- Master BedroomUpper
Schools
- Elementary:
- Whitesville
- Middle:
- Berkeley
- High:
- Berkeley
Financial Details
HOA
$120 / Monthly
Annual Taxes
$1,943
Directions
From Highway 52, Turn Left Onto State Rd, And Community Will Be On Your Left.
Affordability Calculator
$56,600
Estimated monthly payment
$1,506/mo
Principal $226,400 · Est. interest $315,848 over 30 yrs
Neighborhood Market Statistics
How this home compares to active listings in Moncks Corner, SC
- $368,927
- Median Listing Price
- 69
- Median Days on Market
- 1,986
- Median Sq Ft
- $187
- Median Price / Sq Ft
- 307
- Active Listings
- This home’s price is 23% below the area median.
- Its price per sq ft is 3% below the area median.
Market statistics compiled from active EXIT Realty® and MLS listings in Moncks Corner, SC.
Location
Map is currently unavailable for this location.
Points of Interest in Moncks Corner, SC
Showing the Moncks Corner area map.
Commute Calculator
Nearby Homes


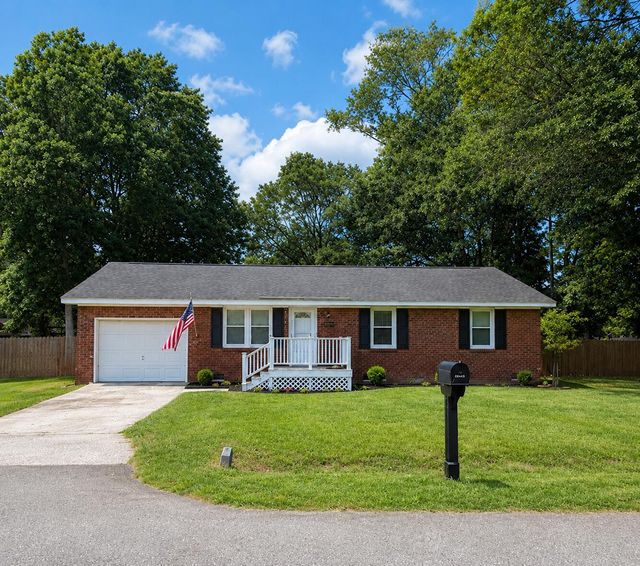
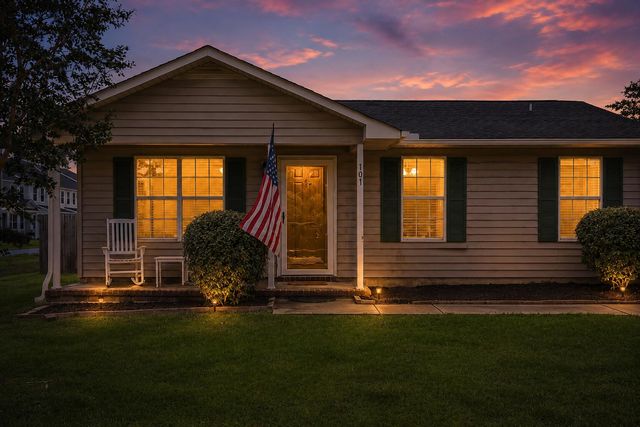

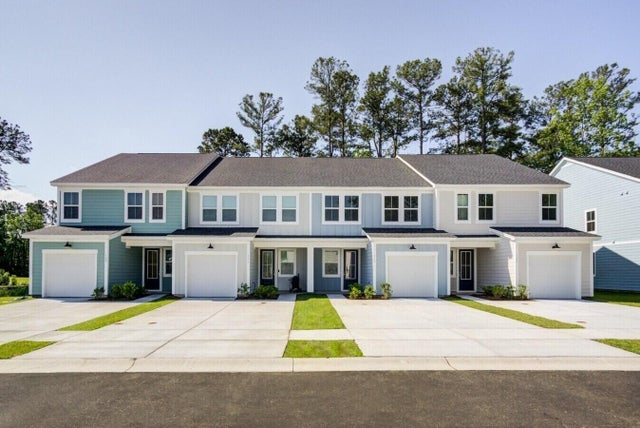
Similar Homes Nearby

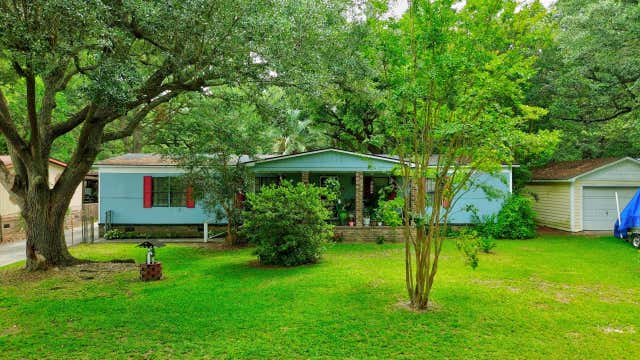

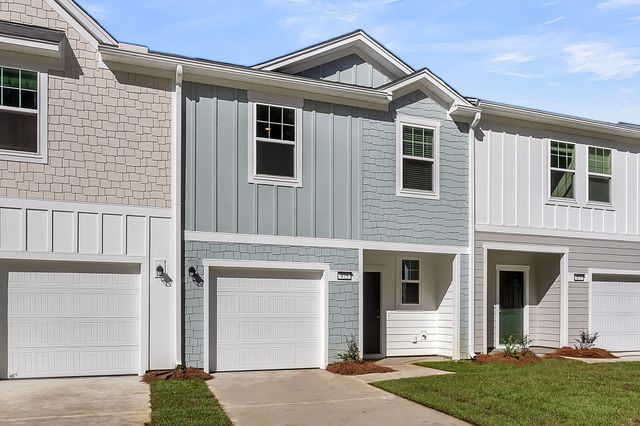
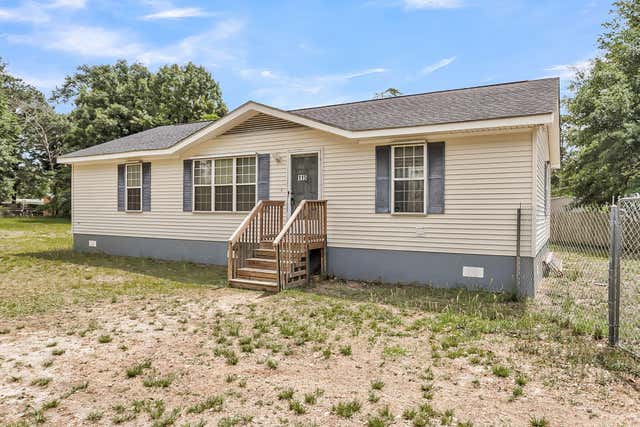
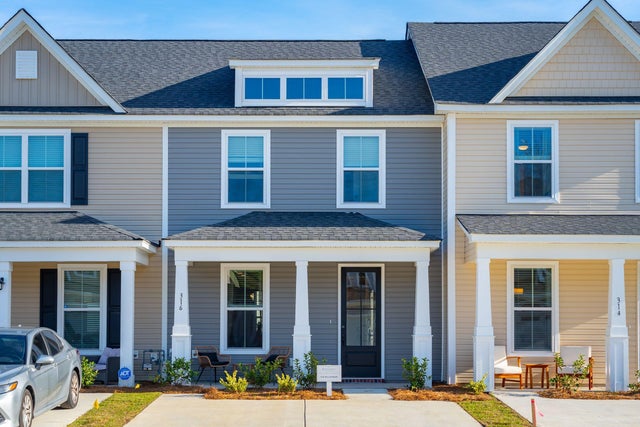
Similar Home Values
Comparable nearby listings and their asking prices.
| Address | Price | Beds | Baths | Sq Ft |
|---|---|---|---|---|
| 405 Treeline Drive, Moncks Corner, SC | $215,000 | 3 | 2 | 1,456 |
| 108 Water Way, Moncks Corner, SC | $225,000 | 3 | 2 | 1,620 |
| 517 Townsford Lane, Moncks Corner, SC | $239,990 | 2 | 3 | 1,386 |
| 458 Colchester Court, Moncks Corner, SC | $249,990 | 2 | 3 | 1,386 |
| 115 Decker Court, Moncks Corner, SC | $250,000 | 3 | 2 | 1,296 |
| 235 Abercom Place Drive, Moncks Corner, SC | $259,490 | 2 | 3 | 1,304 |
Moving Cost Estimate
EXIT Agents in Moncks Corner


Listing Courtesy: Carolina One Real Estate
Presented by: Tina Harriott - 843-779-8660