

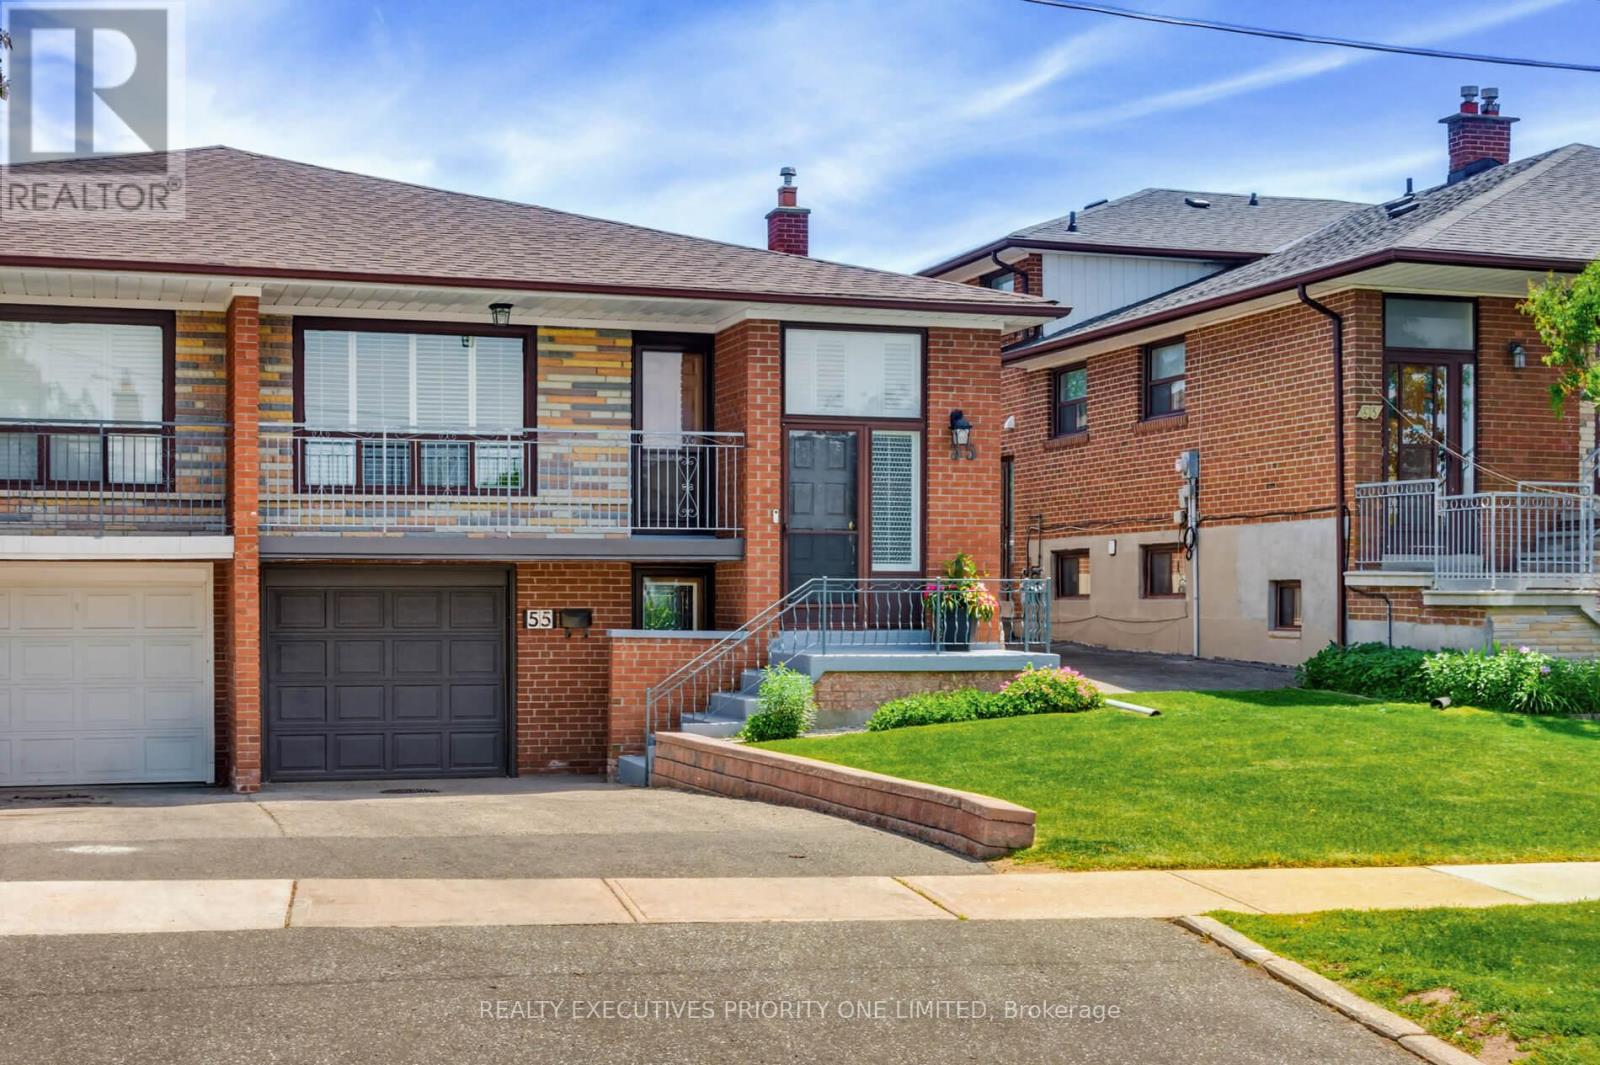
55 PICARO DRIVE, Toronto (Glenfield-Jane Heights), ON M3N2B6
Glenfield-Jane Heights
Key Facts
Description
Welcome to 55 Picaro Drive, a beautifully maintained home in the sought-after Glenfield-Jane Heights community. This meticulously cared-for semi-detached bungalow is situated on a large 30 x 130 ft. lot, offering exceptional pride of ownership, comfort, and value throughout. The bright and spacious main floor features 3 spacious bedrooms and 1 - 4 pc bathroom, along with a large living and dining area, newly installed engineered hardwood flooring, new interior doors, fresh paint throughout, and an updated kitchen with ceramic flooring and backsplash.A separate entrance leads to the finished basement, providing excellent potential for multi-generational living, an in-law suite, or possible income potential. The lower level includes a second kitchen, a 3-piece bathroom, and a spacious open-concept recreation room with a cozy gas fireplace. The home has been impeccably maintained both inside and out and is truly move-in ready for its next owners.Conveniently located steps to the new Finch West LRT, and close to schools, parks, shopping, restaurants, hospitals, public transit, York University, and Highways 400 and 401, this property offers unmatched everyday convenience in a highly connected neighbourhood. A turnkey opportunity offering comfort, location, and income potential. A must-see! (id:31684)
Property Information
Property Type
Residential
Sub-Type
Single Family Residence
Style
Bungalow
Parking Spaces
3
Ownership
Freehold
Listing #
W13246626
Property Features
Cooling
Heating
Flooring
Parking
Rooms
- 3.04 m X 2.59 mMain
- Bedroom 23.78 m X 2.79 mMain
- Bedroom 33.04 m X 2.74 mMain
- Dining Room3.15 m X 2.74 mMain
- Game Room6.09 m X 3.75 mBasement
- Kitchen3.81 m X 2.36 mMain
- Kitchen6.09 m X 3.53 mBasement
- Living Room4.14 m X 3.96 mMain
- Master Bedroom4.08 m X 3.14 mMain
Affordability Calculator
$187,800
Estimated monthly payment
$4,998/mo
Principal $751,200 · Est. interest $1,047,991 over 30 yrs
Neighborhood Market Statistics
How this home compares to active listings in Toronto, ON
- CA$784,870
- Median Listing Price
- 41
- Median Days on Market
- 950
- Median Sq Ft
- CA$818
- Median Price / Sq Ft
- 20,012
- Active Listings
- This home’s price is 20% above the area median.
Market statistics compiled from active EXIT Realty® and MLS listings in Toronto, ON.
Location
- 55 PICARO DRIVE, Toronto (Glenfield-Jane Heights), ON M3N2B6
Points of Interest in Toronto (Glenfield-Jane Heights), ON
Showing the Toronto (Glenfield-Jane Heights) area map.
Nearby Schools
Westview Centennial Secondary School
Secondary · 0.4 km away
Yorkwoods Public School
Elementary · 0.7 km away
Topcliff Public School
Elementary · 0.8 km away
St Charles Garnier Elementary School
Elementary · 0.9 km away
Driftwood Public School
Elementary · 1.0 km away
Oakdale Park MS
School · 1.1 km away
Cathedral Christian Academy
School · 1.1 km away
Gosford Public School
Elementary · 1.1 km away
Stanley Public School
Elementary · 1.4 km away
Lamberton Public School
Elementary · 1.4 km away
St Jane Frances Catholic School
School · 1.5 km away
Sisters of Our Lady of Mount Carmel
School · 1.5 km away
St. Wilfrid Catholic School
School · 1.6 km away
Blessed Margherita of Citta di Castello
School · 1.6 km away
Emery Collegiate Institute
Secondary · 1.6 km away
C W Jefferys Collegiate Institute
Secondary · 1.7 km away
Elia Middle School
Elementary · 1.8 km away
Blacksmith Public School
Elementary · 1.9 km away
YMCA
School · 1.9 km away
St. Martha Catholic School
School · 2.1 km away
Commute Calculator
Nearby Homes


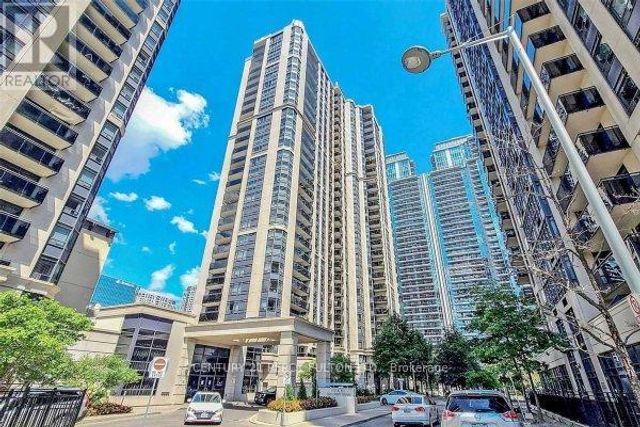
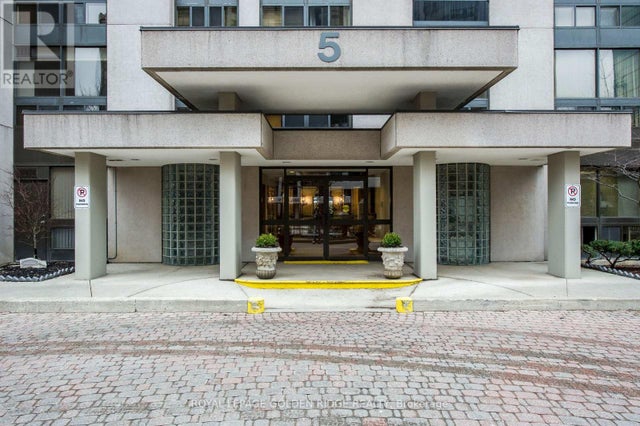
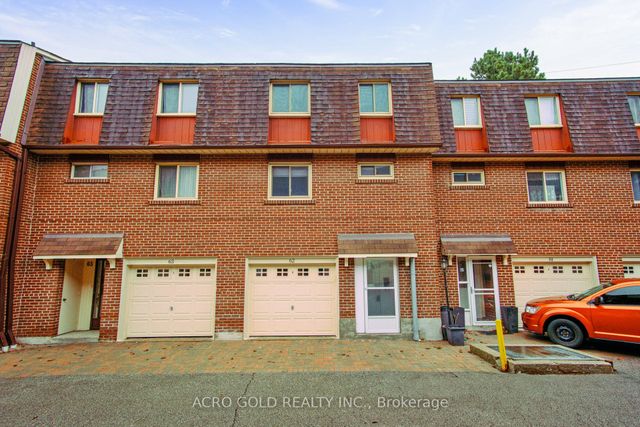
Similar Homes Nearby



Similar Home Values
Comparable nearby listings and their asking prices.
| Address | Price | Beds | Baths | Sq Ft |
|---|---|---|---|---|
| 5765 Yonge Street 410, Toronto, ON | CA$658,000 | 3 | 2 | — |
| 1716 - 155 BEECROFT ROAD, Toronto (Lansing-Westgate), ON | CA$658,000 | 3 | 2 | — |
| 155 Beecroft Road 1716, Toronto, ON | CA$658,000 | 3 | 2 | — |
| 3901 - 70 TEMPERANCE STREET, Toronto (Bay Street Corridor), ON | CA$659,000 | 3 | 2 | — |
| 1003 - 5 KENNETH AVENUE, Toronto (Willowdale East), ON | CA$659,000 | 3 | 2 | — |
| 441 Military Trail 62, Toronto, ON | CA$659,000 | 4 | 2 | — |
Moving Cost Estimate
EXIT Agents in Toronto (Glenfield-Jane Heights)



Listing Courtesy: REALTY EXECUTIVES PRIORITY ONE LIMITED
Data Terms of Use
This website is operated by REALTY EXECUTIVES PRIORITY ONE LIMITED, a brokerage who is a member of The Canadian Real Estate Association (CREA). The content on this website is owned or controlled by CREA. By accessing this website, the user agrees to be bound by these terms of use as amended from time to time, and agrees that these terms of use constitute a binding contract between the user, REALTY EXECUTIVES PRIORITY ONE LIMITED, and CREA.
Copyright
The content on this website is protected by copyright and other laws, and is intended solely for the private, non-commercial use by individuals. Any other reproduction, distribution or use of the content, in whole or in part, is specifically prohibited. Prohibited uses include commercial use, “screen scraping”, “database scraping”, and any other activity intended to collect, store, reorganize or manipulate the content of this website.
Trademarks
REALTOR®, REALTORS®, and the REALTOR® logo are certification marks that are owned by REALTOR® Canada Inc. and licensed exclusively to The Canadian Real Estate Association (CREA). These certification marks identify real estate professionals who are members of CREA and who must abide by CREA’s By-Laws, Rules, and the REALTOR® Code. The MLS® trademark and the MLS® logo are owned by CREA and identify the professional real estate services provided by members of CREA.
Liability and Warranty Disclaimer
The information contained on this website is based in whole or in part on information that is provided by members of CREA, who are responsible for its accuracy. CREA reproduces and distributes this information as a service for its members, and assumes no responsibility for its completeness or accuracy.
Amendments
REALTY EXECUTIVES PRIORITY ONE LIMITED may at any time amend these Terms of Use by updating this posting. All users of this site are bound by these amendments should they wish to continue accessing the website, and should therefore periodically visit this page to review any and all such amendments.