

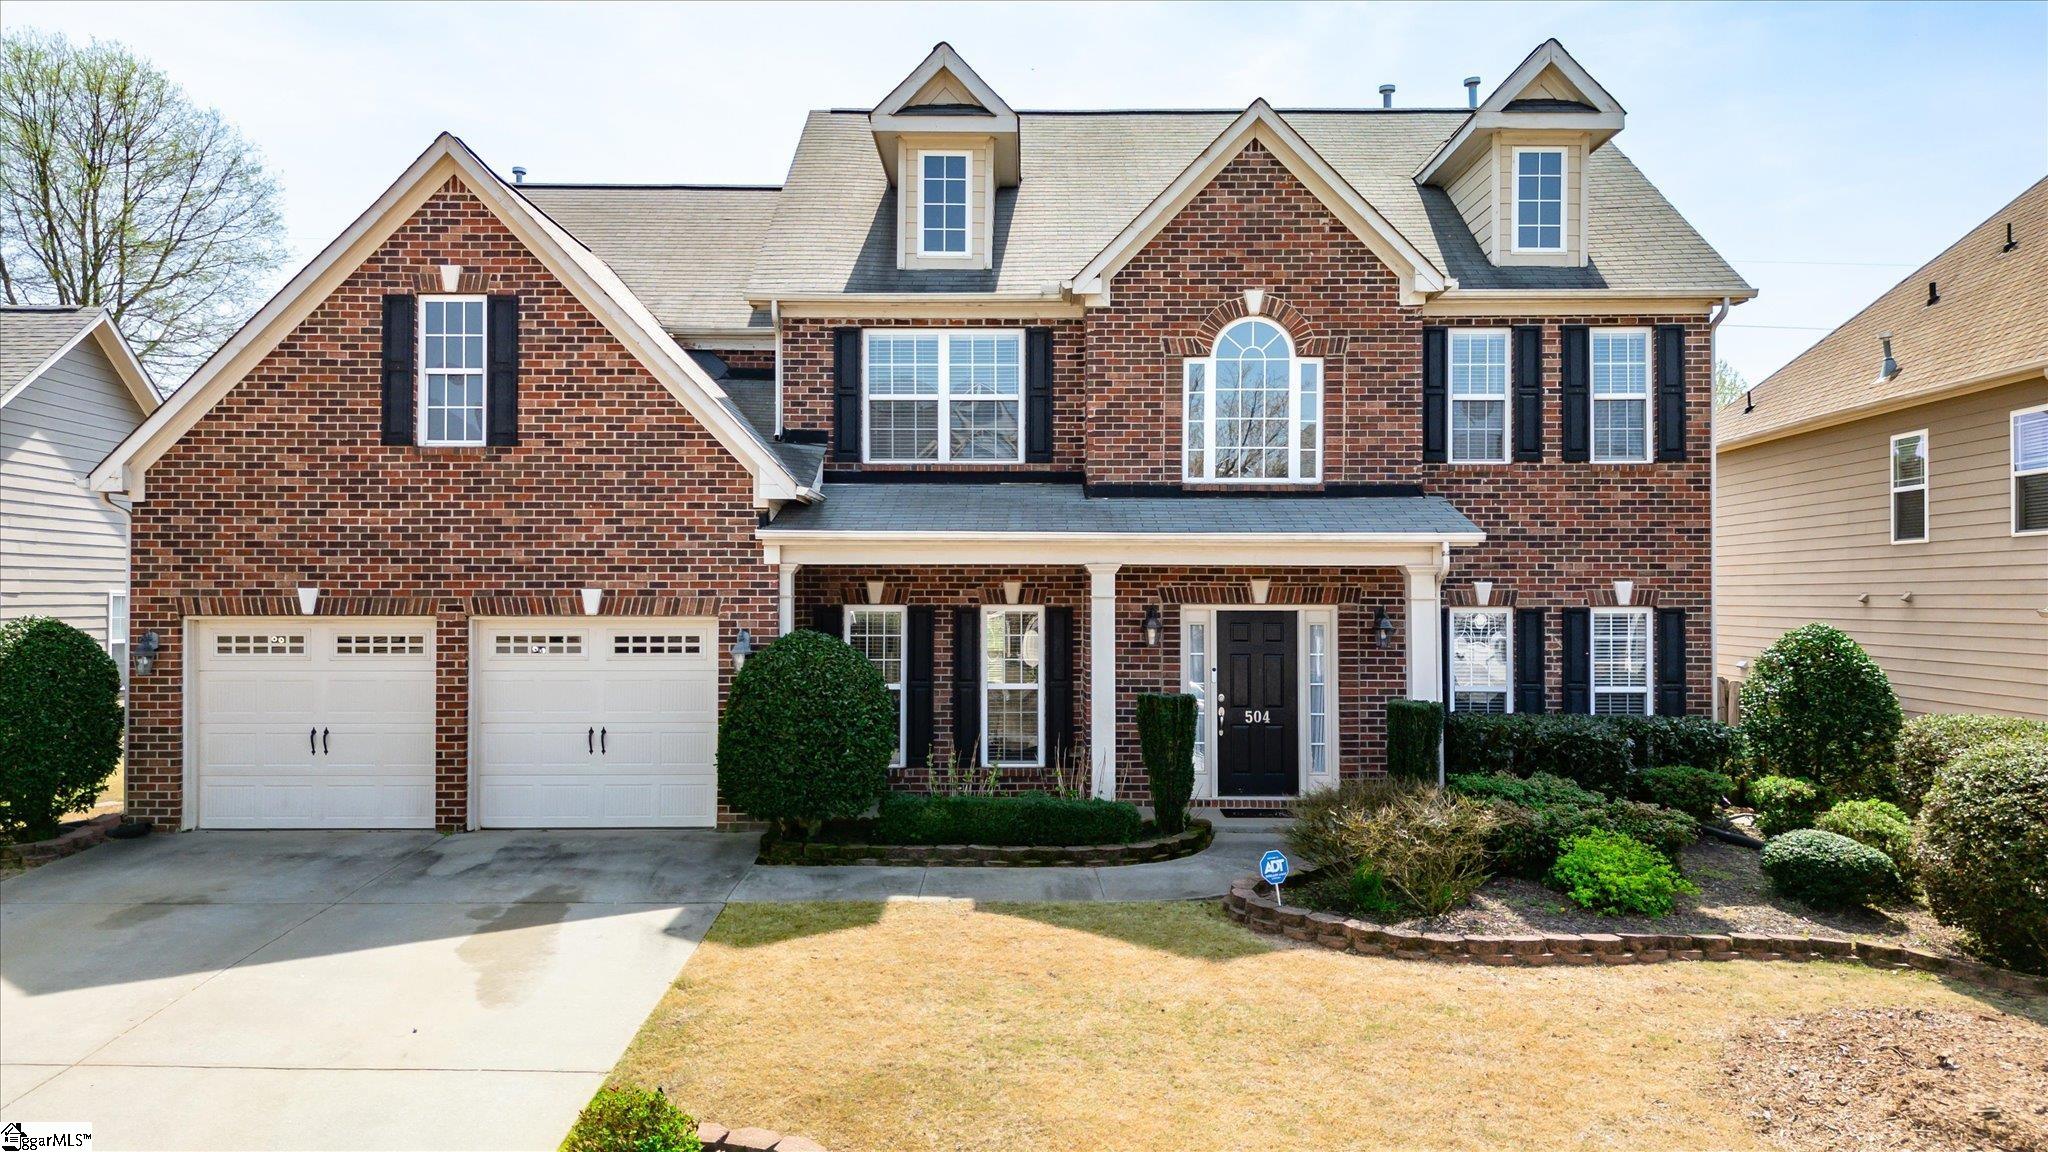
504 Abby Circle, Greenville, SC 29607
Tanner Estates · Greenville County
Key Facts
Description
Motivated Seller! Amazing opportunity to own this beautiful home in a lovely estate community. Awesome amenities include community pool, tennis, and playground area! Neighborhood amenities like this are a rare treasure! This well-maintained 5 bedroom/4 bath home is open and spacious while remaining comfortable and homey. It has a first floor bedroom and full bath which is what so many people are looking for these days...perfect for guests or multigenerational living. Home has gleaming wood floors, tray ceilings, 2-piece crown molding, plenty of natural light, storage space under the stairs, abundant cabinetry and counter space, and a fenced yard. There is also a guest room upstairs with a private bath. The oversized primary bedroom suite is an excellent getaway from the stresses of the day. Tesla Hookup in the garage for your electric vehicle. This is your opportunity to get into this highly desired community. Ready for a quick close! SELLER IS A LICENSED REALTOR.
Property Information
Property Type
Residential
Sub-Type
Single Family Residence
Style
Traditional
Year Built
2007
Stories
2
Living Area
2,797 sq ft
Lot Size
0.21 acres
Lot Dimensions
83 x 110 x 67 x 112
Garage Spaces
2
Parking Spaces
2
MLS® Listing#
1586858
Property Features
Interior
Appliances
Cooling
Heating
Flooring
Fireplace
Basement
Parking
Laundry
Patio
Lot Features
Construction
Foundation
Roof
Windows
Security
Community
Sewer
Water Source
Rooms
- Bedroom 211x13Second
- Bedroom 311x12Second
- Bedroom 415x12Second
- Bedroom 510x11Main
- Dining Room10x15
- Kitchen20x14
- Living Room12x13
- Master Bedroom19x17Second
Schools
- Elementary:
- Bethel
- Middle:
- Mauldin
- High:
- Mauldin
Financial Details
HOA
$850 / Annually
Annual Taxes
$6,305
Parcel Number
0542340100800
Affordability Calculator
$110,000
Estimated monthly payment
$2,927/mo
Principal $440,000 · Est. interest $613,839 over 30 yrs
Neighborhood Market Statistics
How this home compares to active listings in Greenville, SC
- $384,013
- Median Listing Price
- 63
- Median Days on Market
- 1,828
- Median Sq Ft
- $211
- Median Price / Sq Ft
- 1,228
- Active Listings
- This home’s price is 43% above the area median.
- Its price per sq ft is 7% below the area median.
Market statistics compiled from active EXIT Realty® and MLS listings in Greenville, SC.
Location
Map is currently unavailable for this location.
Points of Interest in Greenville, SC
Showing the Greenville area map.
Commute Calculator
Nearby Homes


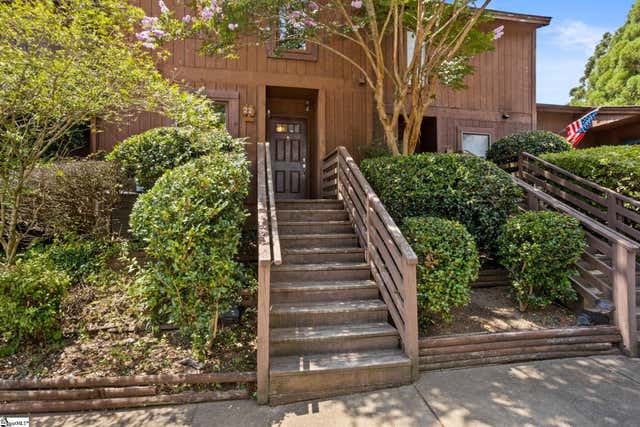
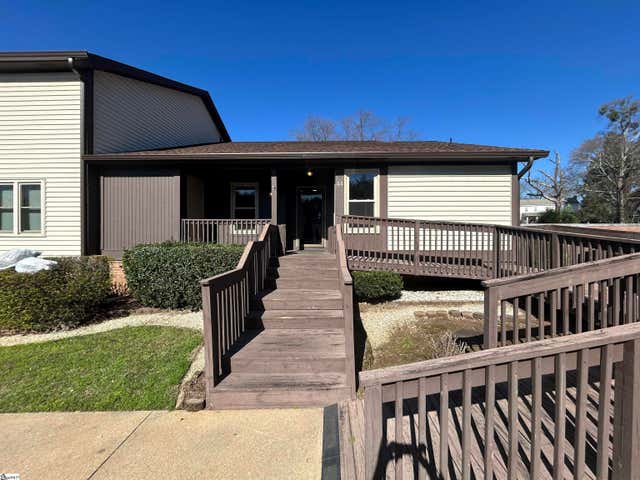
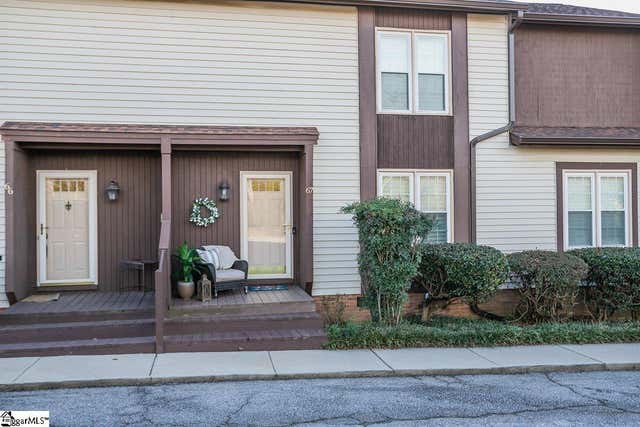
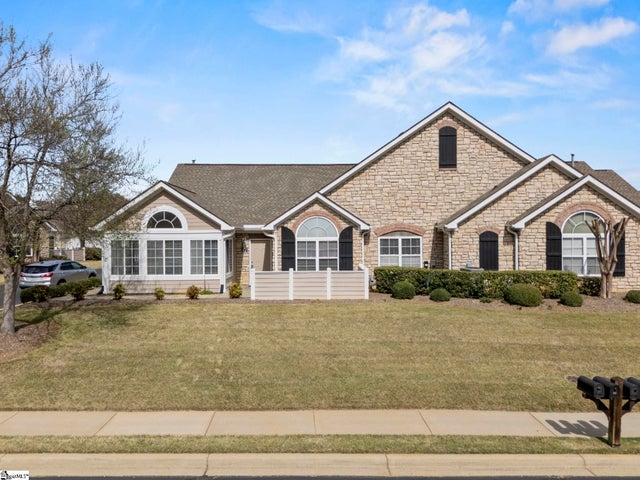
Similar Homes Nearby

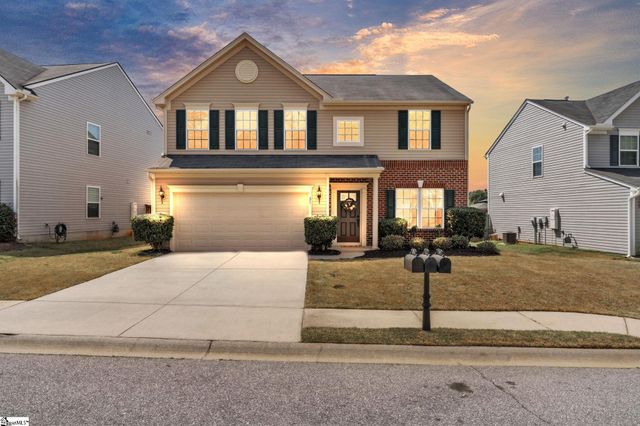
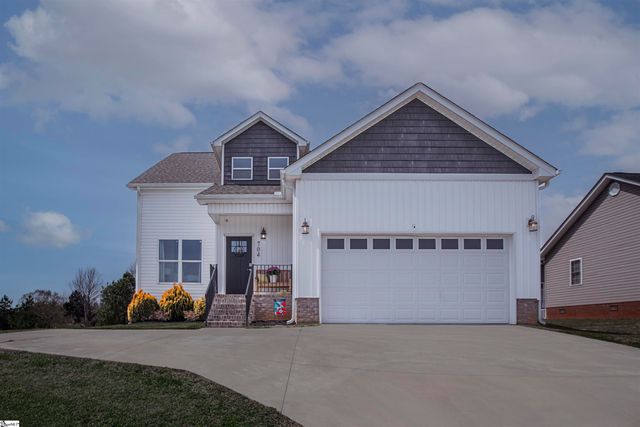


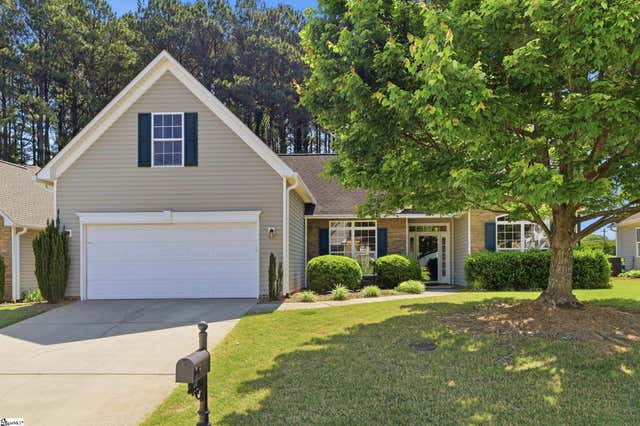
Similar Home Values
Comparable nearby listings and their asking prices.
| Address | Price | Beds | Baths | Sq Ft |
|---|---|---|---|---|
| 130 Lilia Hill Circle, Greenville, SC | $385,000 | 4 | 3 | 1,800 |
| 31 Granite Lane, Greenville, SC | $385,000 | 4 | 3 | 2,424 |
| 704 Rockcliff Street, Greenville, SC | $389,900 | 4 | 3 | 1,953 |
| 704 Rockcliff Street, Greenville, SC | $389,900 | 4 | 3 | 1,953 |
| 2 Otello Way, Greenville, SC | $389,990 | 4 | 3 | 1,940 |
| 10 Hanging Moss Lane, Greenville, SC | $390,000 | 4 | 2 | 2,129 |
Moving Cost Estimate
EXIT Agents in Greenville


Listing Courtesy: Agent Group Realty - Upstate - 8646866786
Presented by: Robin Dempsey