

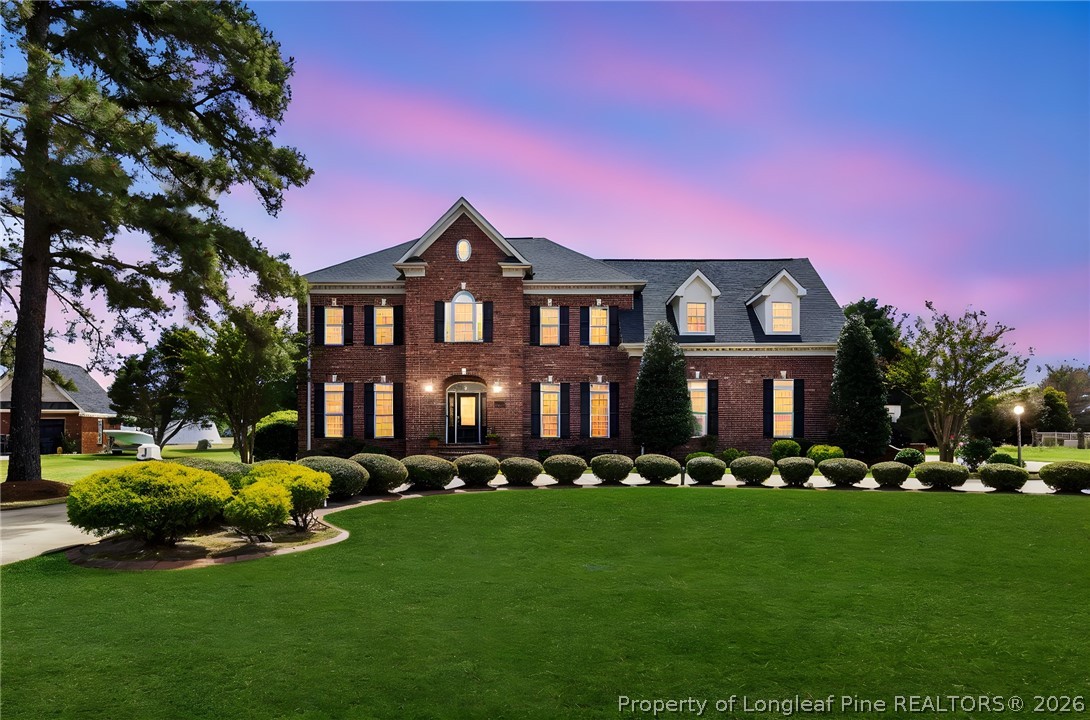
1207 Wild Pine Drive, Fayetteville, NC 28312
BAYWOOD · Cumberland County
Key Facts
Description
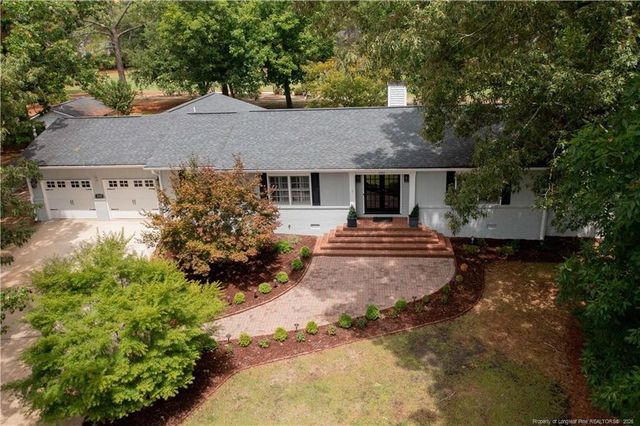
Executive all-brick estate in the highly desirable Baywood Golf Course community on sought-after Wild Pine Drive and within the Cape Fear High School district. Situated on a rare 0.7-acre golf course lot just 5 minutes to I-95 and about 25 minutes to Fort Bragg. Offering over 4,300 square feet, a circular driveway, and a 3-car side-entry garage, this home stands out for its space and updates. The backyard is built for entertaining with a 20x40 saltwater pool, hot tub, outdoor shower, and screened-in pool house with kitchenette and half bath (pool house square footage and half bath are separate from home square footage). Main level features a den with built-ins, formal dining, spacious family room, large kitchen with floor-to-ceiling cabinetry, eat-in area, sunroom, laundry room off kitchen, half bath, two stairwells including a butler’s staircase, and central vacuum with kitchen sweep-in. Upstairs offers 5 bedrooms, 3 full baths, and bonus living space, including a private ensuite bedroom and a Jack-and-Jill bath connecting two bedrooms. The primary suite features dual closets and a fully remodeled bath. Four walk-in attic spaces off the bonus room and fifth bedroom provide exceptional storage. Major updates include roof (2026), two HVAC systems (2022), insulation (2025), crawlspace vapor barrier (2025), pool liner (2025), fresh neutral paint throughout, and transferable termite bond. Rare opportunity to own a fully updated all-brick executive home with this level of space, lot, and outdoor living.
Property Information
Property Type
Residential
Sub-Type
Single Family Residence
Style
Two Story
Year Built
2005
Stories
2
Living Area
4,354 sq ft
Garage Spaces
3
Ownership
Agent
Days on Market
13
MLS® Listing#
760474
Property Features
Interior
Exterior
Appliances
Cooling
Heating
Flooring
Fireplace
Basement
Pool
Parking
Laundry
Patio
Fencing
Lot Features
Construction
Windows
Security
Community
Utilities
Sewer
Water Source
Schools
- Elementary:
- Eastover-Central Elementary
- Middle:
- Mac Williams Middle School
- High:
- Cape Fear Senior High
Financial Details
HOA
None
Parcel Number
0477087338
Directions
Business 95 / 301 to Eastover exit; straight on Murphy Road; Right on Baywood Road; left on Sanderosa Road; right on Wild Pine Drive; House on right
Affordability Calculator
$159,800
Estimated monthly payment
$4,253/mo
Principal $639,200 · Est. interest $891,741 over 30 yrs
Neighborhood Market Statistics
How this home compares to active listings in Fayetteville, NC
- $285,390
- Median Listing Price
- 59
- Median Days on Market
- 1,727
- Median Sq Ft
- $153
- Median Price / Sq Ft
- 2,095
- Active Listings
- This home’s price is 180% above the area median.
- Its price per sq ft is 20% above the area median.
Market statistics compiled from active EXIT Realty® and MLS listings in Fayetteville, NC.
Location
- 1207 Wild Pine Drive, Fayetteville, NC 28312
Points of Interest in Fayetteville, NC
Showing the Fayetteville area map.
Nearby Schools
Mac Williams Middle School
Secondary · 2.1 mi away
Cape Fear High School
Secondary · 2.1 mi away
Armstrong Elementary School
Elementary · 2.4 mi away
Sunnyside Elementary School
Elementary · 3.2 mi away
Eastover Central Elementary School
Elementary · 4.0 mi away
Riverside Christian Academy
School · 4.8 mi away
Stedman Elementary School
Elementary · 5.2 mi away
Cumberland County Schools
Elementary · 5.4 mi away
Stedman Primary School
Elementary · 5.4 mi away
Cumberland County Schools
School · 6.0 mi away
The School of Hope
School · 6.0 mi away
St. Ann Catholic School
School · 6.3 mi away
Walker-Spivey Elementary
Elementary · 6.4 mi away
First School Twos
School · 6.4 mi away
Cumberland County
School · 6.6 mi away
District 7 Elementary School
Elementary · 6.8 mi away
Hillsboro St Elementary School
Elementary · 6.8 mi away
Luther Nick Jeralds Middle School
Secondary · 6.8 mi away
Ramsey St Alternative School
School · 6.8 mi away
Reid Ross Classical School
Secondary · 6.9 mi away
Commute Calculator
Nearby Homes
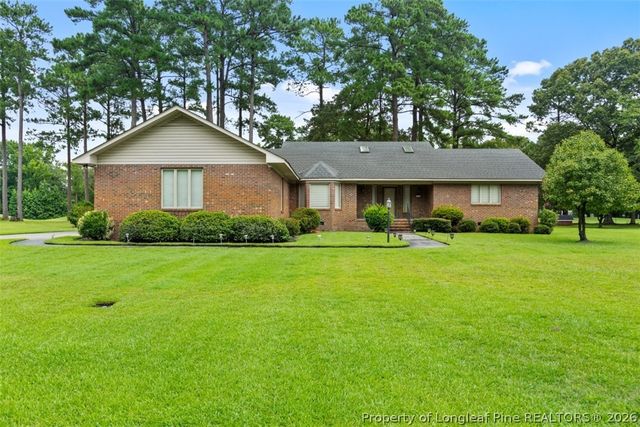
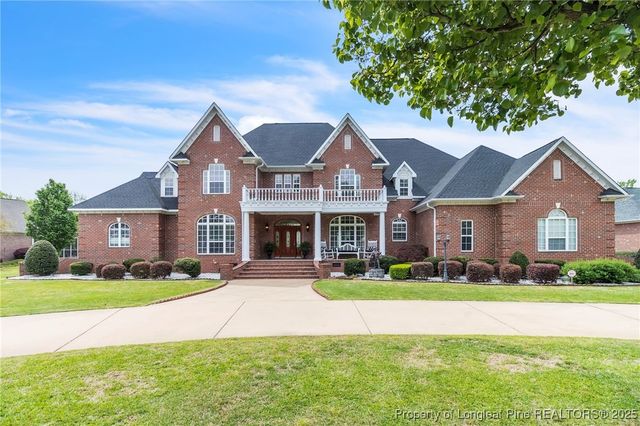
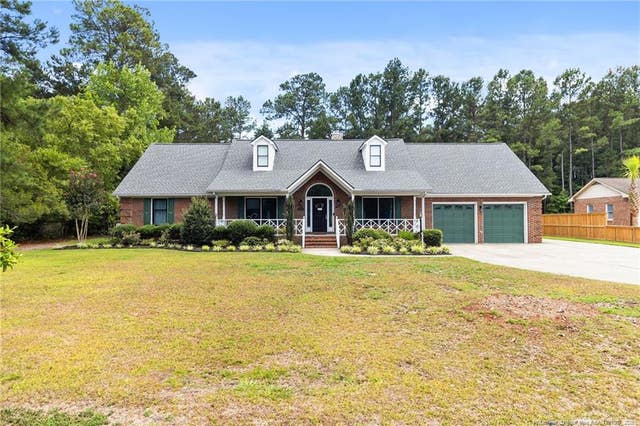
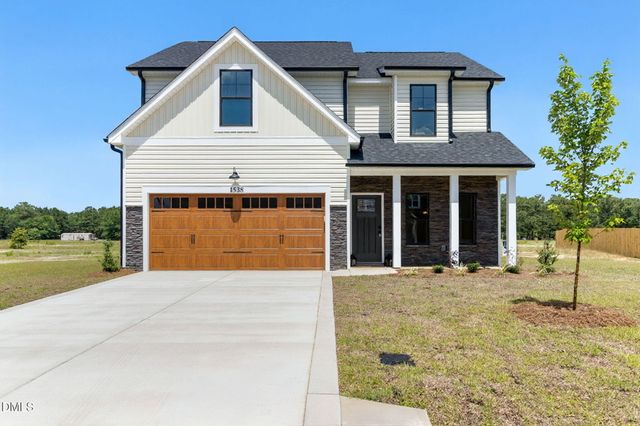

Similar Homes Nearby
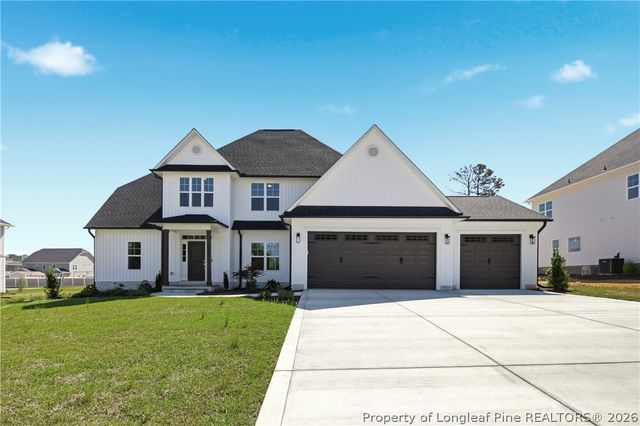

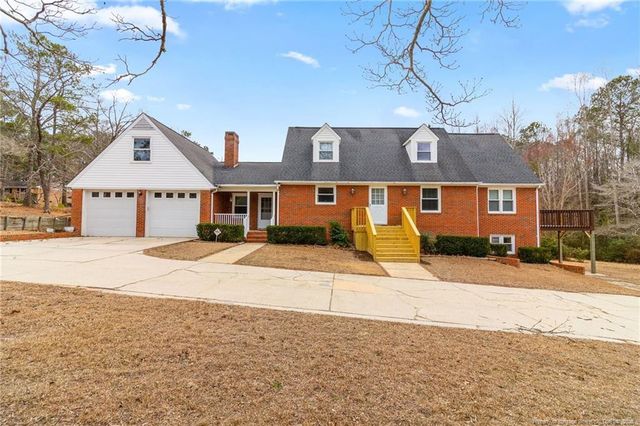
Similar Home Values
Comparable nearby listings and their asking prices.
| Address | Price | Beds | Baths | Sq Ft |
|---|---|---|---|---|
| 1935 Thomas Wood (Lot 100) Drive, Fayetteville, NC | $559,997 | 4 | 3 | 2,497 |
| 1935 Thomas Wood (Lot 100) Drive, Fayetteville, NC | $559,997 | 4 | 3 | 2,497 |
| 3509 Yorkgate Lane, Fayetteville, NC | $560,000 | 4 | 4 | 3,170 |
| 3509 Yorkgate Lane, Fayetteville, NC | $560,000 | 4 | 4 | 3,170 |
| 3488 School Road, Fayetteville, NC | $562,000 | 5 | 5 | 3,591 |
| 2901 Wessex Court, Fayetteville, NC | $565,000 | 4 | 4 | 2,912 |
Moving Cost Estimate
EXIT Agents in Fayetteville


Listing Courtesy: RE/MAX CHOICE - 9104837500
The listing broker’s offer of compensation is made only to participants of the multiple listing service where the listing is filed.