

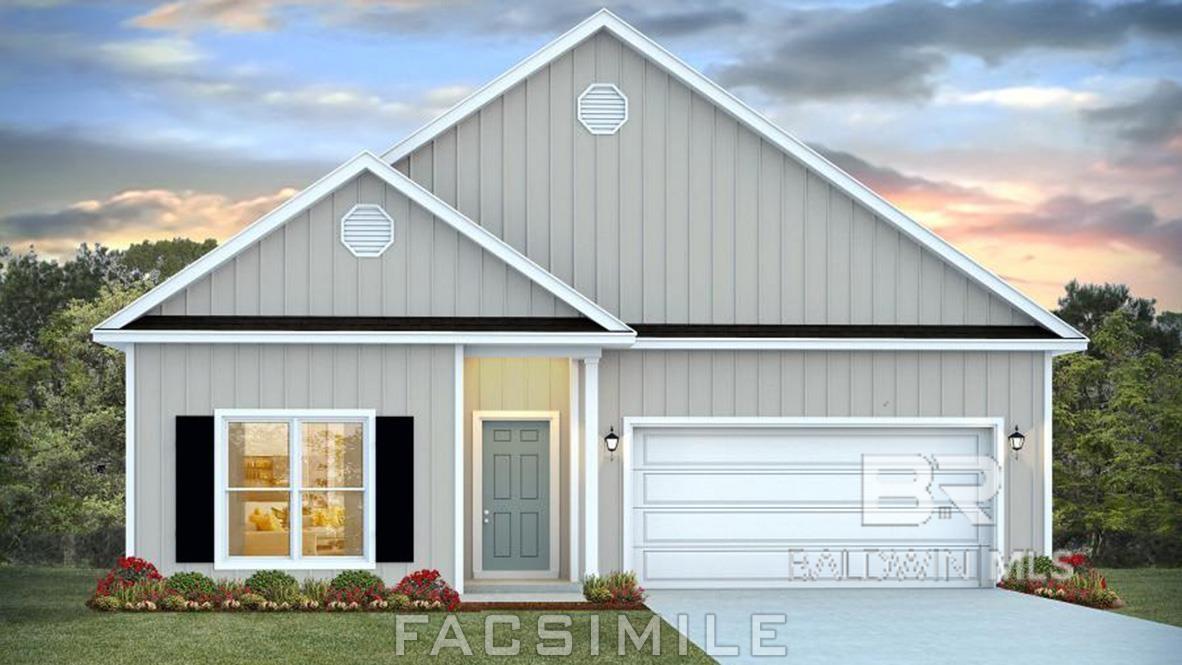
18328 Iron Horse Circle, Foley, AL 36535
Iron Horse · Baldwin County County
Key Facts
Description
You’re invited to visit Iron Horse, our new home community in Foley, Alabama, and tour the Grayson floorplan located at 18328 Iron Horse Circle. This highly desirable home offers 4 bedrooms and 2 bathrooms with over 1,800 square feet of living space. With three exterior options to choose from, the Grayson is sure to turn heads. As you enter through the front door, you’ll discover two bedrooms that share a full bathroom with a bathtub/shower combination and spare linen closet. Continue down the foyer to find a third bedroom and direct access to the two-car garage. At the end of the hall lies the heart of the Grayson, which is the open concept living space. The laundry room, located across from the kitchen, offers a unique feature: a connection to the primary suite’s walk-in closet from maximum efficiency. The kitchen is a chef's dream, featuring ample counter space, a sleek peninsula island, elegant shaker-style cabinets, modern stainless-steel appliances, and beautiful granite countertops. A spacious corner pantry adds extra storage for your convenience. This area seamlessly flows into the dining area and living room connected to the dining room, you’ll find access to the large covered back porch. From the living room, the primary bedroom is in the back corner of the home, offering great privacy. It features an ensuite bathroom boasting a separate shower and soaking tub, double bowl vanities, a separate toilet area, and a large walk-in closet with access to the laundry with the Smart Home Connect Technology System, the Grayson offers modern conveniences such as a video doorbell, keyless entry, programmable thermostat, touchscreen control device, smart light switches, and more. Built to Gold FORTIFIED Home™ certification standards, this home may help reduce your homeowner’s insurance costs (ask your Sales Representative for details). Plus, it comes with a one-year builder warranty and a 10-year structural warranty. Buyer to verify all information during due diligenc
Property Information
Property Type
Residential
Sub-Type
Single Family Residence
Style
Craftsman
Year Built
2026
Living Area
1,884 sq ft
Garage Spaces
2
Ownership
Whole/Full
MLS® Listing#
398469
Property Features
- Interior:
- High Ceilings
- Appliances:
- Dishwasher, Disposal, Microwave, Electric Range
- Heating:
- Electric
- Parking:
- Attached
- Construction:
- Cement Siding
- Foundation:
- Slab
- Roof:
- Composition
- Security:
- Carbon Monoxide Detector(s), Security System
- Community:
- None
Schools
- Elementary:
- Foley Elementary
- Middle:
- Foley Middle
- High:
- Foley High
HOA & Tax
- HOA:
- $582/Annually
- Parcel #:
- 055404180000003.013
Directions
Head South on County Rd 54. Turn right on County Rd 24. Community is on the right when you pass Daughtery Rd.
Affordability Calculator
$76,846
Estimated monthly payment
$2,045/mo
Principal $307,382 · Est. interest $428,826 over 30 yrs
Neighborhood Market Statistics
How this home compares to active listings in Foley, AL
- $328,417
- Median Listing Price
- 59
- Median Days on Market
- 1,815
- Median Sq Ft
- $188
- Median Price / Sq Ft
- 379
- Active Listings
- This home’s price is 17% above the area median.
- Its price per sq ft is 9% above the area median.
Market statistics compiled from active EXIT Realty® and MLS listings in Foley, AL.
Similar Homes Nearby




Moving Cost Estimate
Listing Courtesy: DHI Realty of Alabama, LLC - 2516219621
The information being provided is for consumers' personal, non-commercial use and may not be used for any purpose other than to identify prospective properties consumers may be interested in purchasing or renting.