

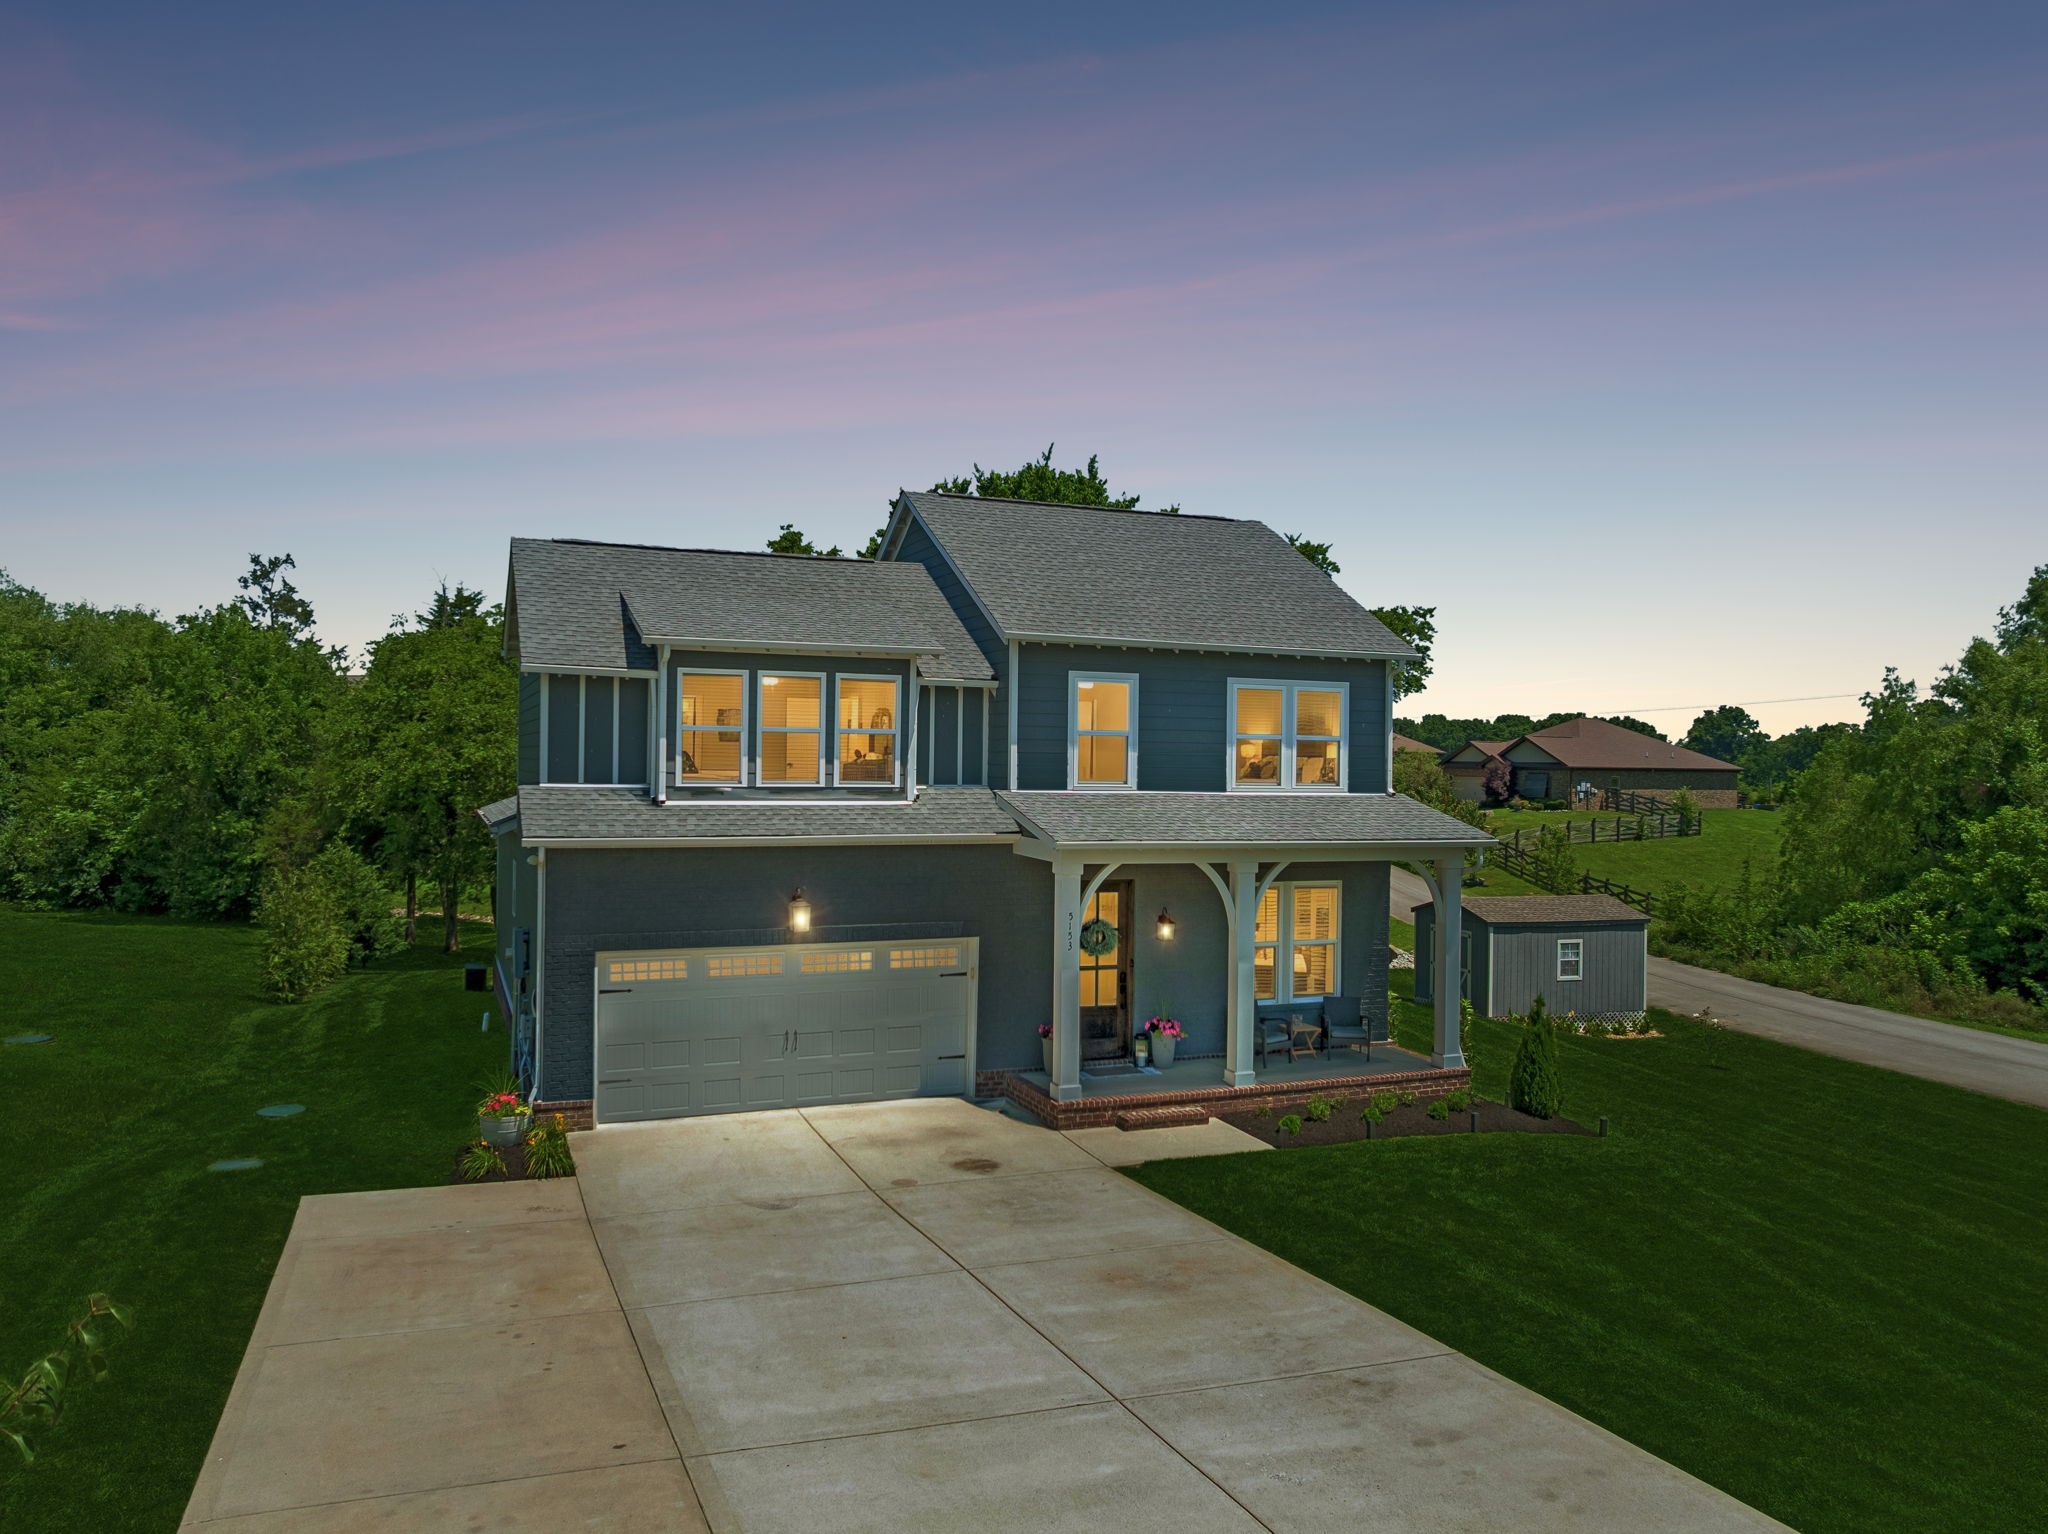
5153 Vinnie Dell Dr, Chapel Hill, TN 37034
Warner S Ridge Rev · Marshall County
Key Facts
Description
Tucked away on a large, private corner lot with no HOA, this beautifully maintained home offers the perfect blend of modern living and outdoor charm. Step outside and discover what truly sets this property apart. The backyard feels like a private sanctuary, with picturesque hand-laid, rock-lined creek with a limestone bottom winding across the rear of the property, mature trees providing exceptional privacy, and enchanting string lights creating a magical evening ambiance. Whether you're enjoying your morning coffee, hosting friends around a fire pit, or simply listening to the peaceful sounds of the water, this outdoor space is something special. Built in 2019, the home features first floor primary AND guest suite, an open-concept floor plan designed for both everyday living and entertaining, highlighted by stunning trim work, built-in drop zone, and charming covered front porch. The spacious kitchen featuring a brand-new refrigerator flows seamlessly into the main living areas, creating an inviting space for gathering with family and friends. Upstairs, a versatile bonus room with surround sound provides the perfect setting for movie nights, game days, or a private retreat. Additional features include a two-car attached garage with EV charger (negotiable), extra parking pad alongside the home, and a storage shed for all your tools, outdoor equipment, and hobbies. Offering the tranquility of country living with the convenience of a newer home, this Chapel Hill gem is a rare opportunity to enjoy privacy, charm, and a truly unforgettable backyard setting.
Property Information
Property Type
Residential
Sub-Type
Single Family Residence
Year Built
2019
Stories
2
Living Area
2,309 sq ft
Lot Size
0.51 acres
Lot Dimensions
177.28X266 IRR
Garage Spaces
2
Parking Spaces
8
Days on Market
31
MLS® Listing#
3231023
Property Features
Interior
Appliances
Cooling
Heating
Flooring
Basement
Parking
Laundry
Patio
Lot Features
Construction
Security
Utilities
Water Source
Rooms
- 12x19
- Bedroom 113x14
- Bedroom 211x11
- Bedroom 311x13
- Bedroom 411x12
- Dining Room9x11
- Kitchen10x16
- Living Room14x16
- Master Bathroom
Schools
- Elementary:
- Chapel Hill (K-3)/Delk Henson (4-6)
- Middle:
- Forrest School
- High:
- Forrest School
Financial Details
HOA
None
Annual Taxes
$1,973
Parcel Number
011J B 14900 000
Directions
I-840 to exit 42, head south on US 31/41 towards Lewisburg/Shelbyville. Continue straight for approximately 12 miles and turn left into Warner Ridge neighborhood.
Affordability Calculator
$108,980
Estimated monthly payment
$2,900/mo
Principal $435,920 · Est. interest $608,147 over 30 yrs
Neighborhood Market Statistics
How this home compares to active listings in Chapel Hill, TN
- $519,841
- Median Listing Price
- 36
- Median Days on Market
- 2,259
- Median Sq Ft
- $234
- Median Price / Sq Ft
- 616
- Active Listings
- This home’s price is 5% above the area median.
- Its price per sq ft is 1% above the area median.
Market statistics compiled from active EXIT Realty® and MLS listings in Chapel Hill, TN.
Location
- 5153 Vinnie Dell Dr, Chapel Hill, TN 37034
Points of Interest in Chapel Hill, TN
Showing the Chapel Hill area map.
Nearby Schools
Forrest School
Secondary · 2.9 mi away
Chapel Hill Elementary School
Elementary · 3.6 mi away
Delk-Henson Intermediate School
Secondary · 3.6 mi away
Eagleville School
School · 5.1 mi away
Community Middle School
Secondary · 7.0 mi away
Community Elementary School
Elementary · 7.1 mi away
Community High School
Secondary · 7.7 mi away
College Grove Elementary School
Primary School · 8.2 mi away
Bethesda Elementary School
Elementary · 9.1 mi away
Chapman's Retreat
School · 12.1 mi away
Marvin Wright Elementary School
Elementary · 12.1 mi away
Discovery Lane Day School
School · 12.3 mi away
Cedar Hall School
Elementary · 12.3 mi away
Spring Station Middle School
Secondary · 12.4 mi away
Rockvale Elementary School
Elementary · 12.5 mi away
Page High School
Secondary · 12.7 mi away
Rockvale Middle School
Secondary · 12.8 mi away
Rockvale High School
Secondary · 12.9 mi away
Page Middle School
Secondary · 13.0 mi away
Allendale Elementary School
Elementary · 13.2 mi away
Commute Calculator
Nearby Homes


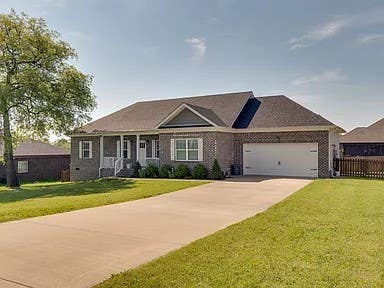


Similar Homes Nearby
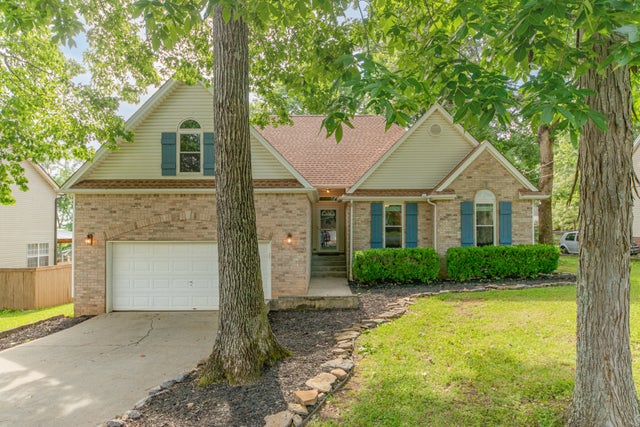
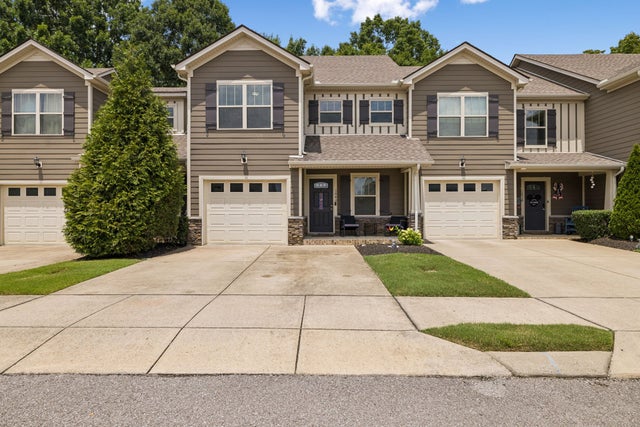
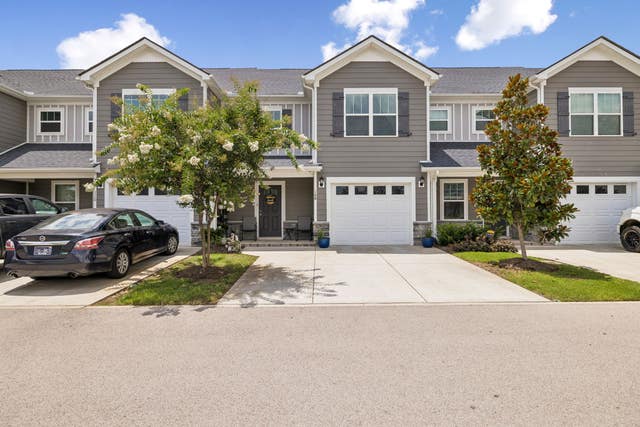
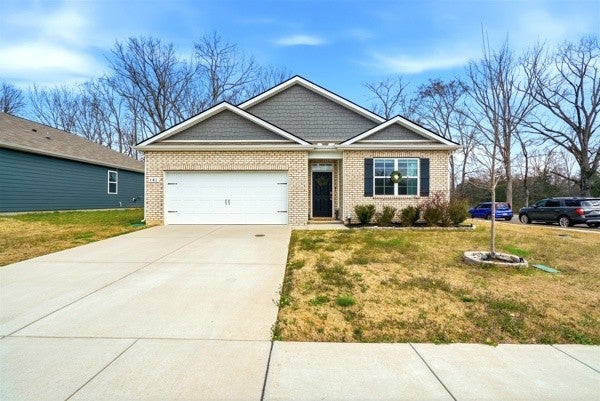

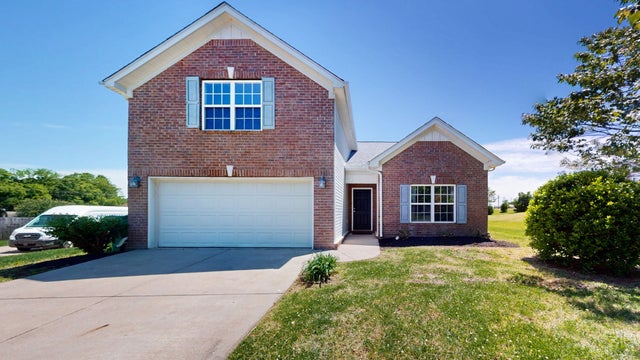
Similar Home Values
Comparable nearby listings and their asking prices.
| Address | Price | Beds | Baths | Sq Ft |
|---|---|---|---|---|
| 1508 Walnut Hills Dr, Chapel Hill, TN | $384,000 | 3 | 2 | 1,709 |
| 1040 Neeleys Bnd, Spring Hill, TN | $385,000 | 3 | 3 | 1,720 |
| 108 Shannon Pl, Spring Hill, TN | $385,000 | 3 | 3 | 1,772 |
| 141 Olivia Cir, Chapel Hill, TN | $389,000 | 4 | 2 | 1,774 |
| 1066 June Wilde Rdg, Spring Hill, TN | $389,900 | 3 | 3 | 1,821 |
| 3006 Ping Ct, Spring Hill, TN | $390,000 | 3 | 3 | 1,582 |
Moving Cost Estimate
EXIT Agents in Chapel Hill



Listing Courtesy: Onward Real Estate - 8473724367
Last Updated: 2026-05-25