

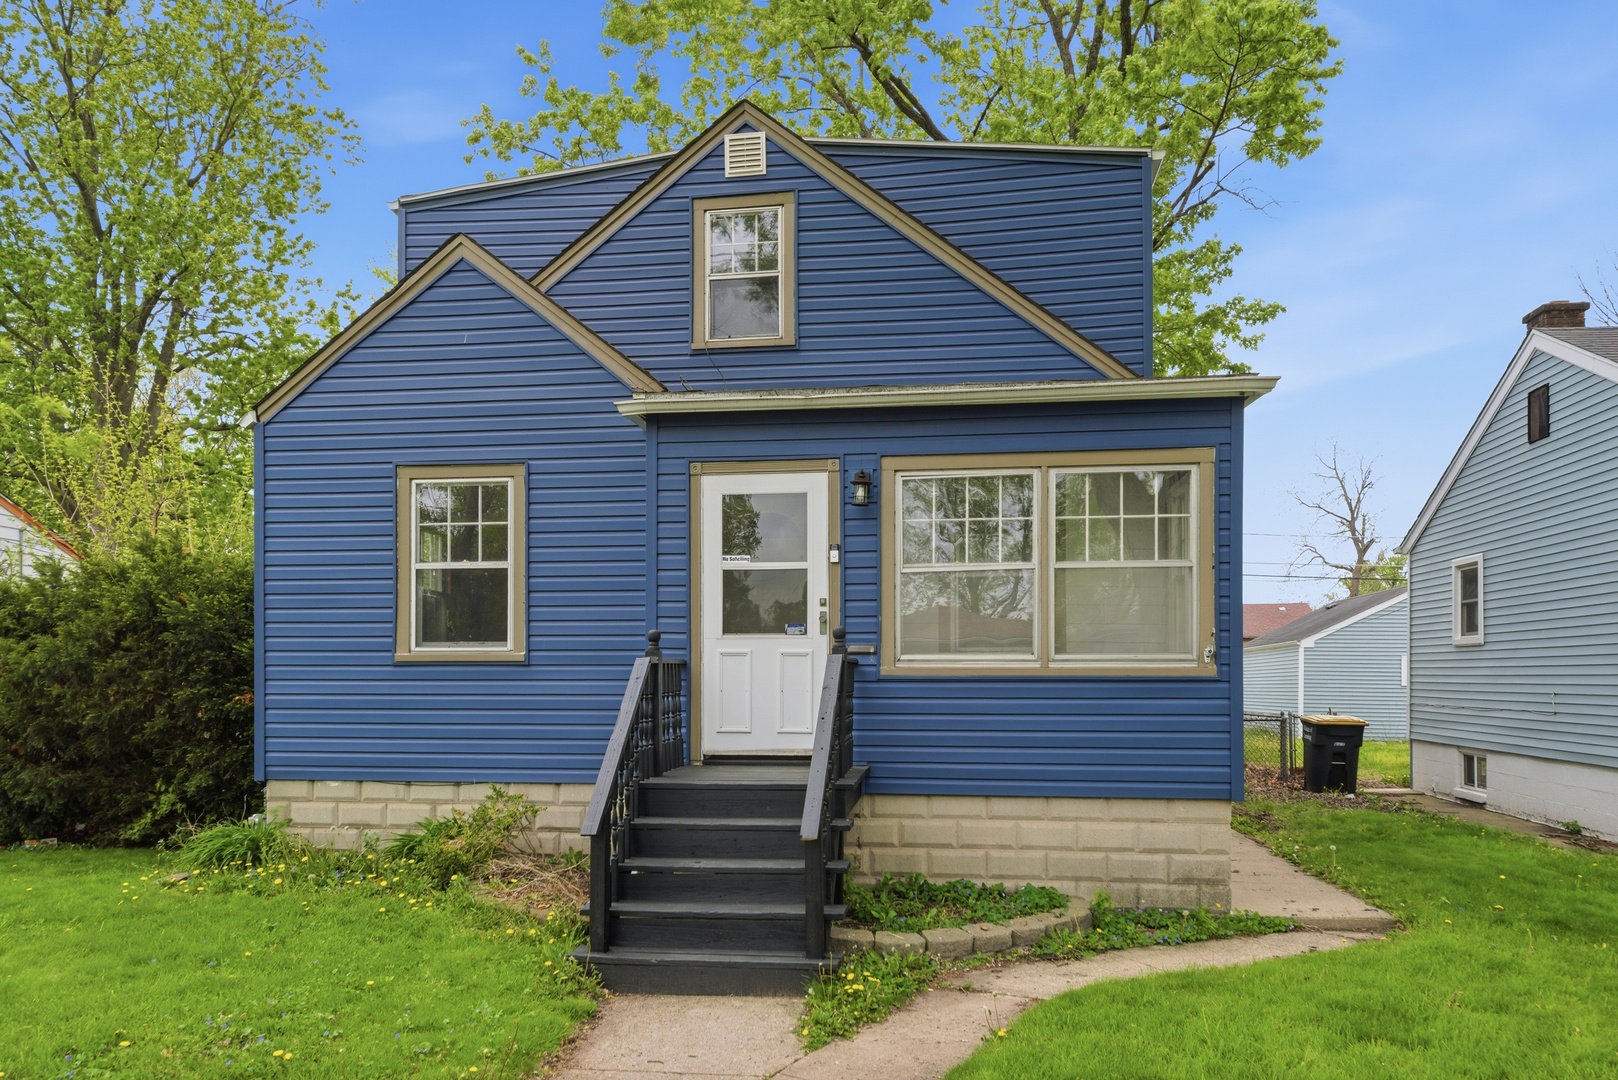
18409 Oakwood Avenue, Lansing, IL 60438
Cook County
Key Facts
Description
Step inside this beautifully updated Lansing home offering comfort, style and space with a true move-in-ready feel. The interior has been thoughtfully renovated with refinished hardwood floors, new carpet in select areas and a full interior paint refresh for a clean modern look. The kitchen and bathrooms feature new vinyl plank flooring while updated light fixtures throughout add a fresh touch. The basement has been improved with new flooring creating additional usable space for entertaining, a home gym or storage along with staircase framing repairs for added stability. Exterior updates include minor siding repairs and the home also features a large open backyard, a detached garage and a private driveway. Located on a quiet tree-lined block near schools, parks, shopping, dining and major highways this home offers a strong combination of updates and everyday functionality.
Property Information
Property Type
Residential
Sub-Type
Single Family Residence
Style
Cape Cod
Year Built
1940
Living Area
1,110 sq ft
Lot Dimensions
6800
Garage Spaces
2
Parking Spaces
2
Ownership
Fee Simple
Days on Market
37
MLS® Listing#
12632435
Property Features
Cooling
Heating
Basement
Parking
Patio
Construction
Sewer
Rooms
- 10X6Main
- Bedroom 210X10Main
- Bedroom 310X9Second
- Bedroom 4
- Bonus Room10X9Second
- Dining Room11X10Main
- Family Room22X11Basement
- Kitchen10X8Main
- Laundry28X10Basement
- Living Room15X13Main
- Master Bedroom16X12Second
Financial Details
Annual Taxes
$5,025
Tax year 2023
Parcel Number
30314180170000
Directions
RIDGE RD. EAST OF TORRENCE TO OAKWOOD, SOUTH TO HOME ON EAST SIDE
Affordability Calculator
$39,000
Estimated monthly payment
$1,038/mo
Principal $156,000 · Est. interest $217,634 over 30 yrs
Neighborhood Market Statistics
How this home compares to active listings in Lansing, IL
- 45
- Median Days on Market
- 1,258
- Median Sq Ft
- $158
- Median Price / Sq Ft
- 109
- Active Listings
- Its price per sq ft is 11% above the area median.
Market statistics compiled from active EXIT Realty® and MLS listings in Lansing, IL.
Location
- 18409 Oakwood Avenue, Lansing, IL 60438
Getting Around
Points of Interest in Lansing, IL
Showing the Lansing area map.
Nearby Schools
Memorial Junior High School
Secondary · 0.3 mi away
Lansing School District 158
School · 0.3 mi away
Lester Crawl Primary Center
Elementary · 0.3 mi away
Thornton Fractional South High School
Secondary · 0.3 mi away
Angel Academy
School · 0.5 mi away
Tiny Town of Lansing Nursery
Elementary · 0.6 mi away
Trinity Lutheran School
School · 0.6 mi away
Illiana Christian High School
Secondary · 0.8 mi away
St John Lutheran School
Elementary · 0.9 mi away
Nathan Hale Elementary School
Elementary · 0.9 mi away
Coolidge Elementary School
Elementary · 0.9 mi away
Lansing Christian School
School · 1.0 mi away
Schools Public Lansing Supt of Schools Administrative Center 158
School · 1.0 mi away
Oak Glen Elementary School
Elementary · 1.0 mi away
Sunnybrook School District 171
Elementary · 1.1 mi away
Heritage Middle School
Secondary · 1.1 mi away
Eagle Academy Christian School
School · 1.2 mi away
Academy for Children
School · 1.5 mi away
St Paul's Lutheran School
School · 1.6 mi away
Reavis Elementary School
Elementary · 1.7 mi away
Commute Calculator
Nearby Homes
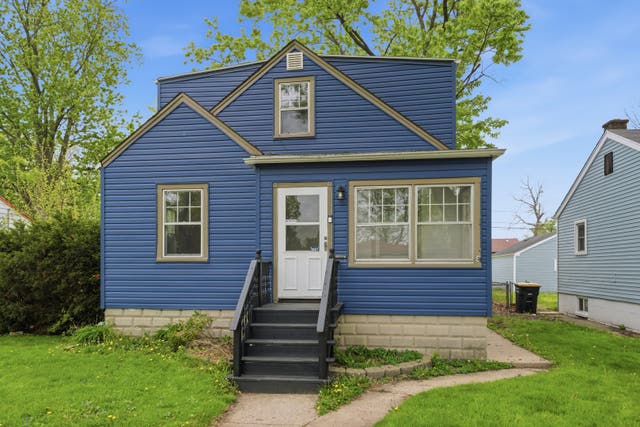
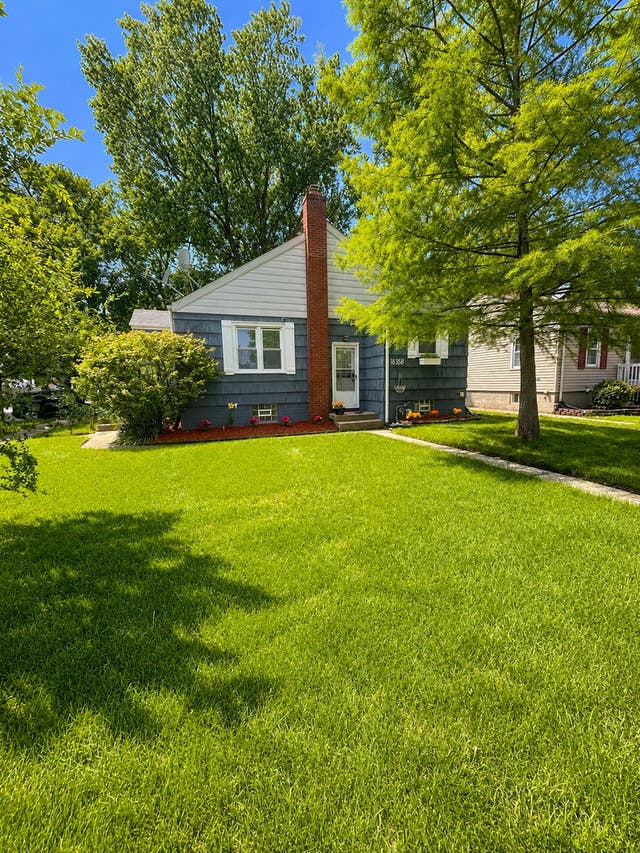
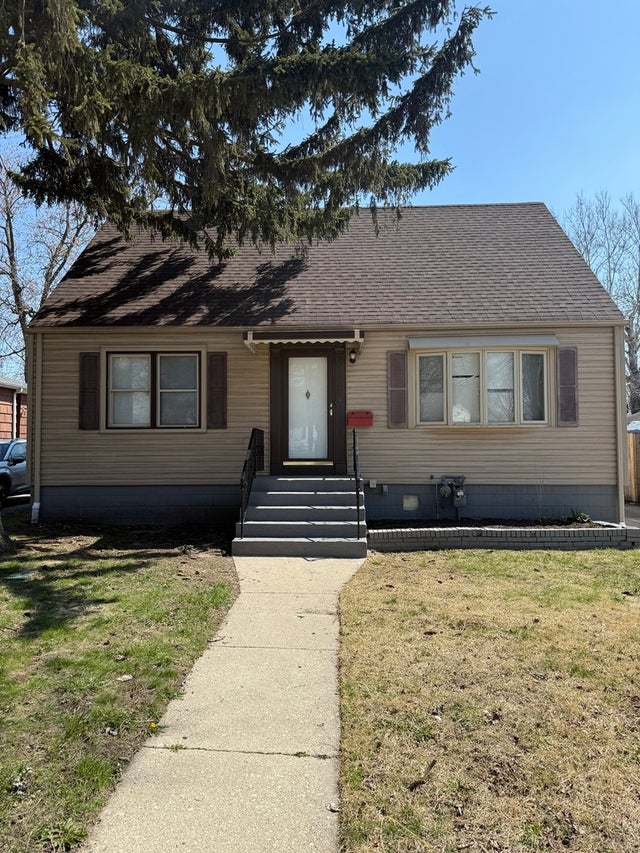

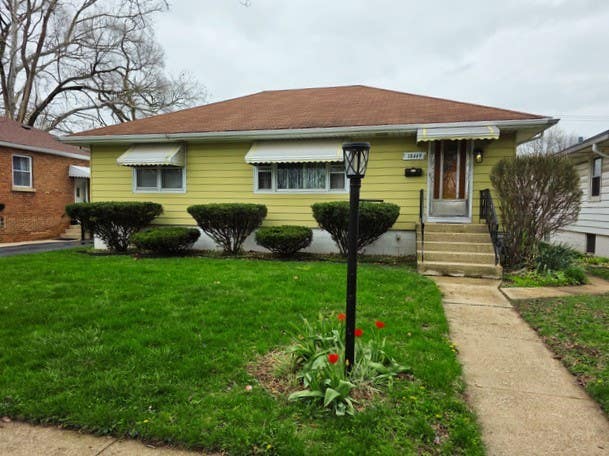

Similar Homes Nearby


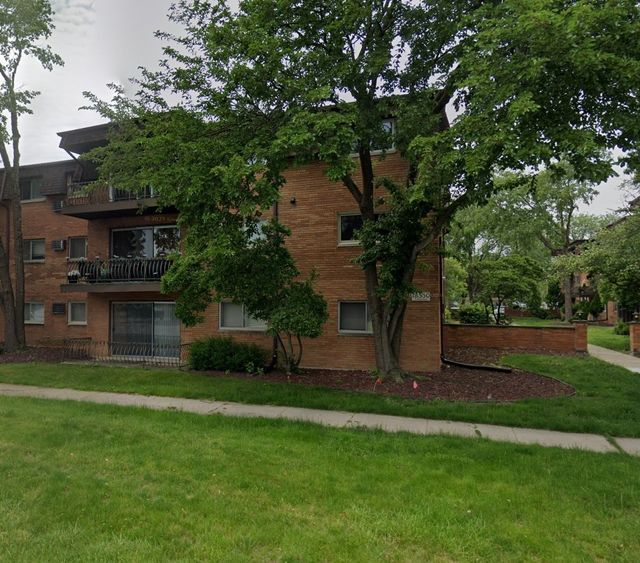

Similar Home Values
Comparable nearby listings and their asking prices.
| Address | Price | Beds | Baths | Sq Ft |
|---|---|---|---|---|
| 17936 Hickory Street, Lansing, IL | $144,900 | 2 | 1 | 743 |
| 17936 Hickory Street, Lansing, IL | $144,900 | 2 | 1 | 743 |
| 2520 183rd Street, Lansing, IL | $145,900 | 4 | 3 | 800 |
| 18237 Oakwood Avenue, Lansing, IL | $149,000 | 2 | 1 | 484 |
| 18550 Torrence Avenue 19, Lansing, IL | $150,000 | 3 | 2 | 950 |
| 2303 HOLIDAY TERRACE Court 41, Lansing, IL | $150,000 | 2 | 1 | — |
Moving Cost Estimate
EXIT Agents in Lansing


Listing Courtesy: Coldwell Banker Realty - 3129815500
Last Updated: 2026-04-28