

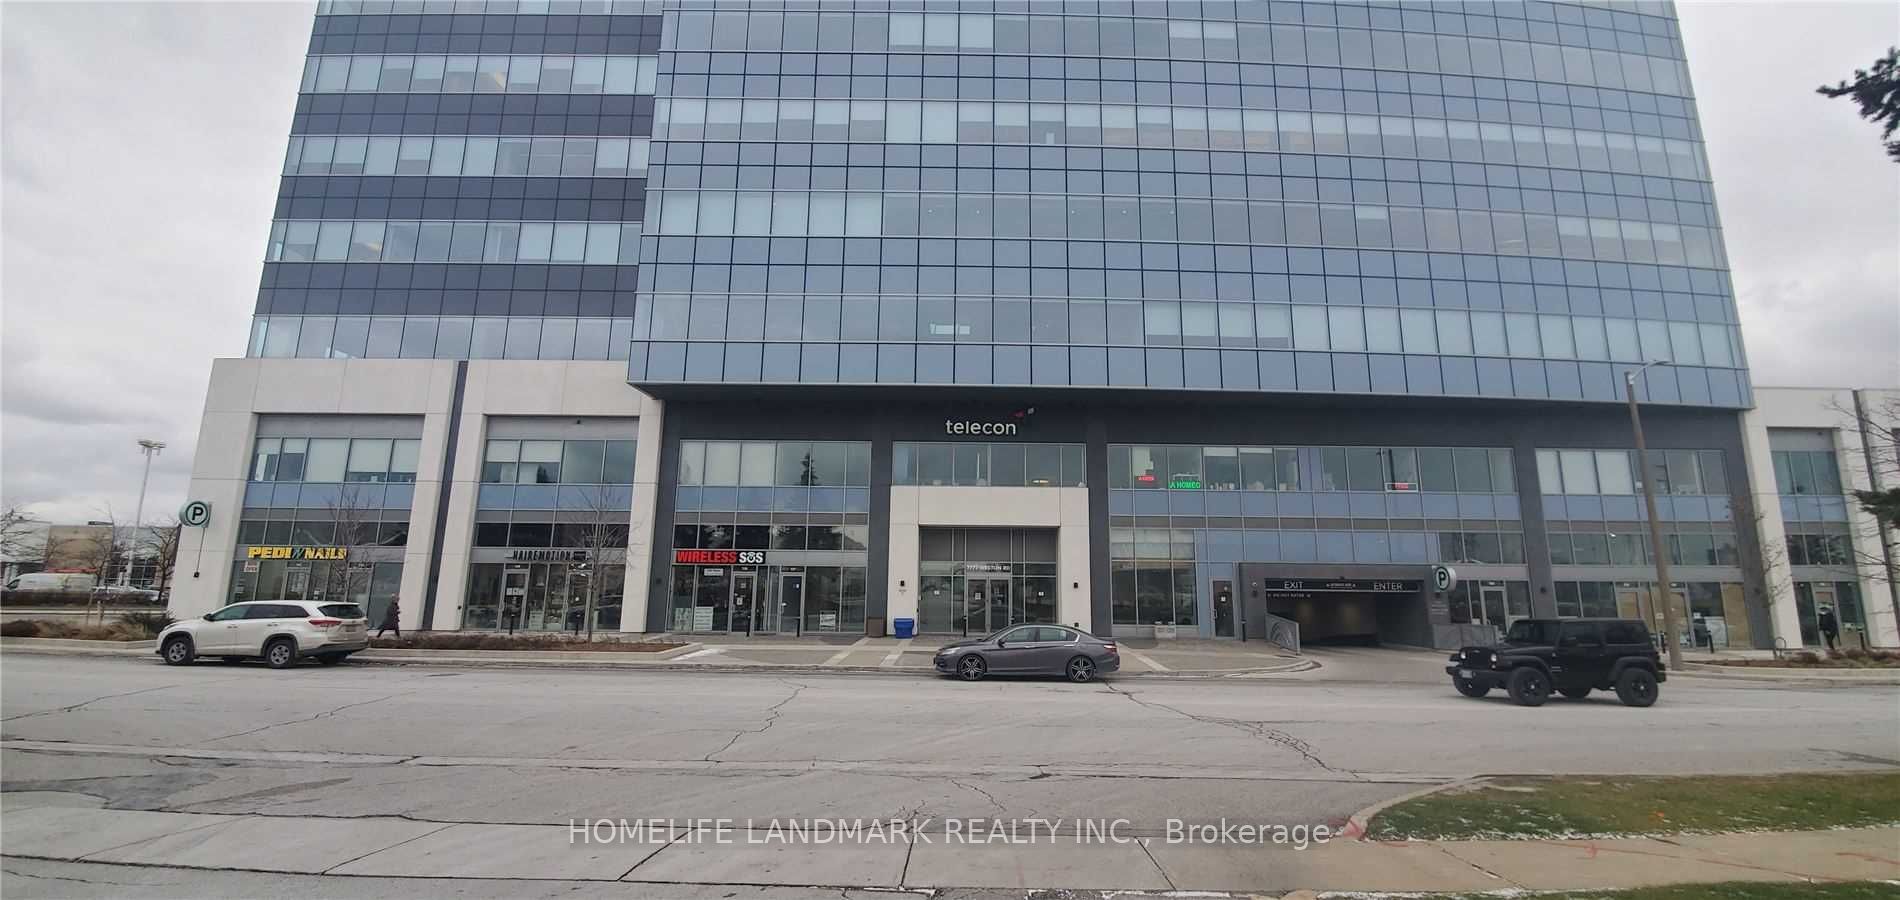
7777 Weston Road 248, Vaughan, ON L4L 0G9
York County
Key Facts
Description
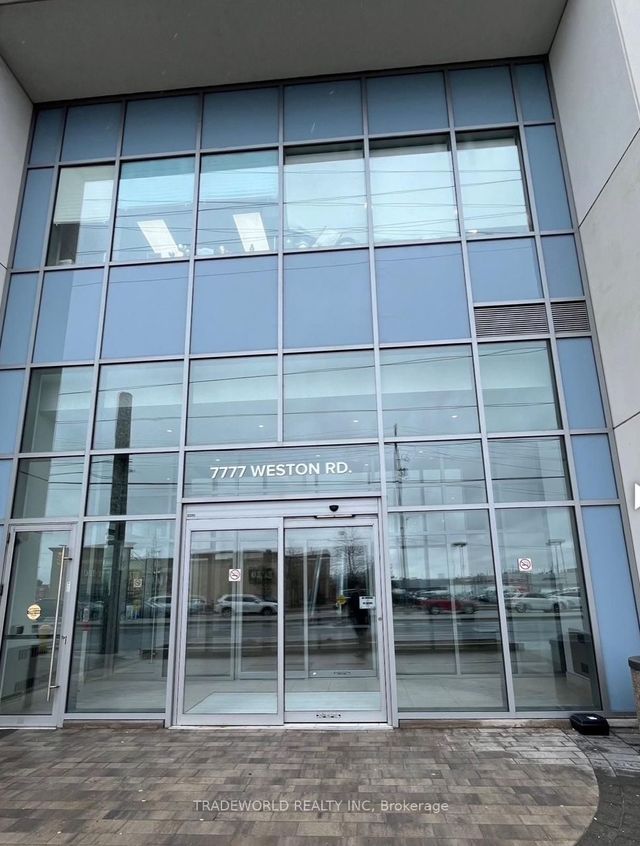
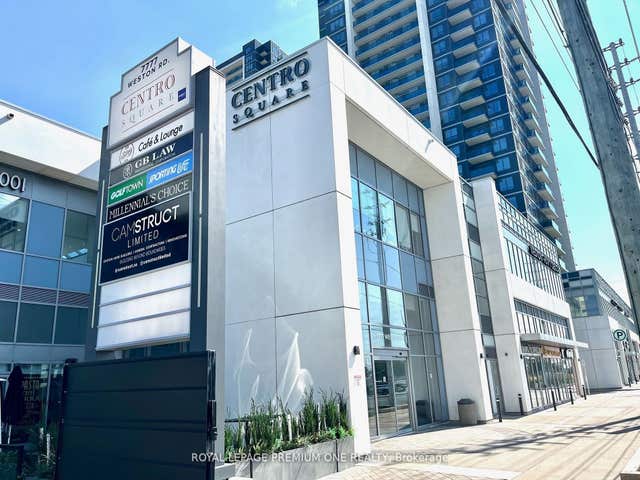
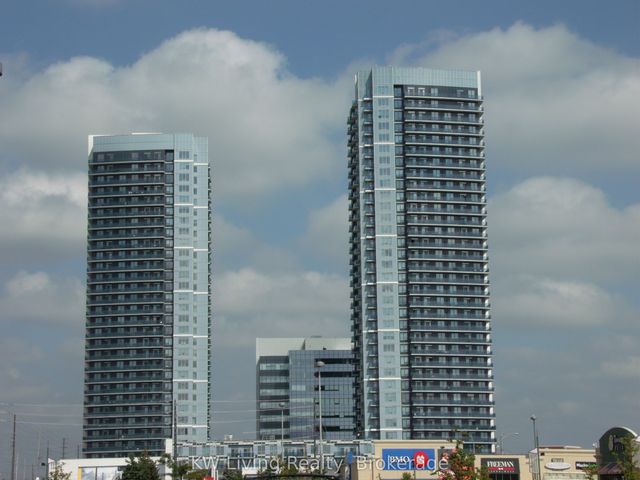
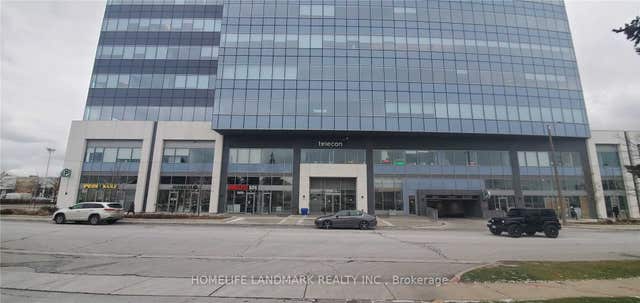
Centro Commercial Is Very Busy Leading Indoor Mall In Heart Of Vaughn At Weston Road/HWY 7 And Consists Of Multi- Use Complex Ranging From Retail Stores/Restaurants/Food Court/High End Jewelry Stores/Chain Restaurants/Pharmacy/ Dental & Doctor Offices With Two Hi -Rise Residential Buildings & 10 Story Office Buildings Bring Continues Traffic & Business To This Mall. Easy Access To 400/407/401 Is A Plus. Seller Financing Available/VTB Mortgage First Mortgage &6.00% Per Annum -Available For Most Qualified Buyer. Currently Vacant And Closing At Anytime.
Property Information
Property Type
Commercial Sale
Sub-Type
Retail
Living Area
416 sq ft
Lot Dimensions
0.0x0.0
MLS® Listing#
N12808798
Property Features
Parking
Financial Details
HOA
CA$729
Annual Taxes
CA$5,155
Tax year 2025
Parcel Number
299250373
Directions
HWY7 To Weston Rd
Affordability Calculator
$36,000
Estimated monthly payment
$958/mo
Principal $144,000 · Est. interest $200,893 over 30 yrs
Neighborhood Market Statistics
How this home compares to active listings in Vaughan, ON
- CA$1,000,000
- Median Listing Price
- 32
- Median Days on Market
- 1,750
- Median Sq Ft
- CA$664
- Median Price / Sq Ft
- 2,510
- Active Listings
- This home’s price is 82% below the area median.
- Its price per sq ft is 35% below the area median.
Market statistics compiled from active EXIT Realty® and MLS listings in Vaughan, ON.
Location
- 7777 Weston Road 248, Vaughan, ON L4L 0G9
Points of Interest in Vaughan, ON
Showing the Vaughan area map.
Nearby Schools
Xyna International School
Secondary · 0.5 km away
Blue Willow Public School
School · 0.9 km away
Customers For Life
Secondary · 1.0 km away
Over the Rainbow Children's Centre
School · 1.1 km away
Learn To Trade
School · 1.5 km away
Father Bressani Catholic High Sch
Secondary · 1.6 km away
The Aesthetics and Hairstyling College of Canada
School · 1.9 km away
Immaculate Conception School
School · 2.0 km away
Padre Pio Academy
School · 2.1 km away
Uptown Montessori School
Elementary · 2.1 km away
St Catherine of Siena Catholic School
School · 2.6 km away
Blacksmith Public School
Elementary · 2.7 km away
Woodbridge Montessori School
Elementary · 3.2 km away
M L Montessori
Elementary · 3.2 km away
Woodbridge College
Secondary School · 3.2 km away
Balex Corp
School · 3.2 km away
St. Clare Catholic Elementary School
Elementary · 3.3 km away
Pine Grove Public School
School · 3.4 km away
St Margaret Mary Catholic Elementary School
Elementary · 3.5 km away
Gosford Public School
Elementary · 3.6 km away
Commute Calculator
Nearby Homes


Similar Homes Nearby


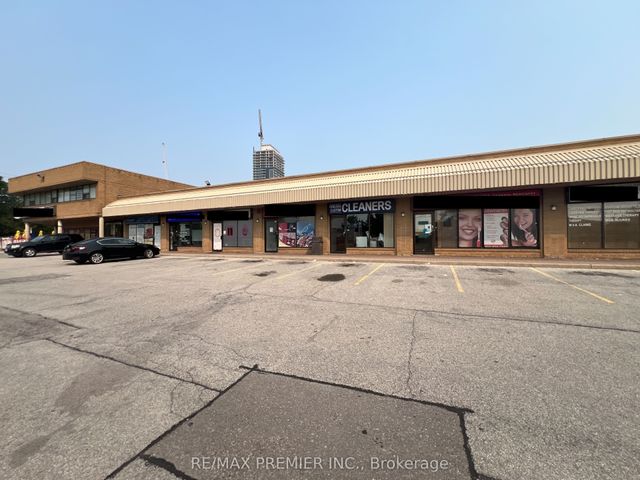


Similar Home Values
Comparable nearby listings and their asking prices.
| Address | Price | Beds | Baths | Sq Ft |
|---|---|---|---|---|
| 7880 Keele Street 6, Vaughan, ON | CA$128,000 | — | — | 1,313 |
| 7250 KEELE Street 369, Vaughan, ON | CA$129,999 | — | — | 430 |
| 7007 Islington Avenue 12, Vaughan, ON | CA$130,000 | — | — | 1,125 |
| 12 - 7007 ISLINGTON AVENUE, Vaughan (Steeles West Industrial), ON | CA$130,000 | — | — | 1,125 |
| 8111 Jane Street 4, Main Floor, Vaughan, ON | CA$135,000 | — | 1 | 4,972 |
| 7777 Weston Road 198, Vaughan, ON | CA$135,000 | — | — | 260 |
Moving Cost Estimate
EXIT Agents in Vaughan


Listing Courtesy: HOMELIFE LANDMARK REALTY INC. - 9053051600
Presented by: WASANTHA ABEYSIRI