

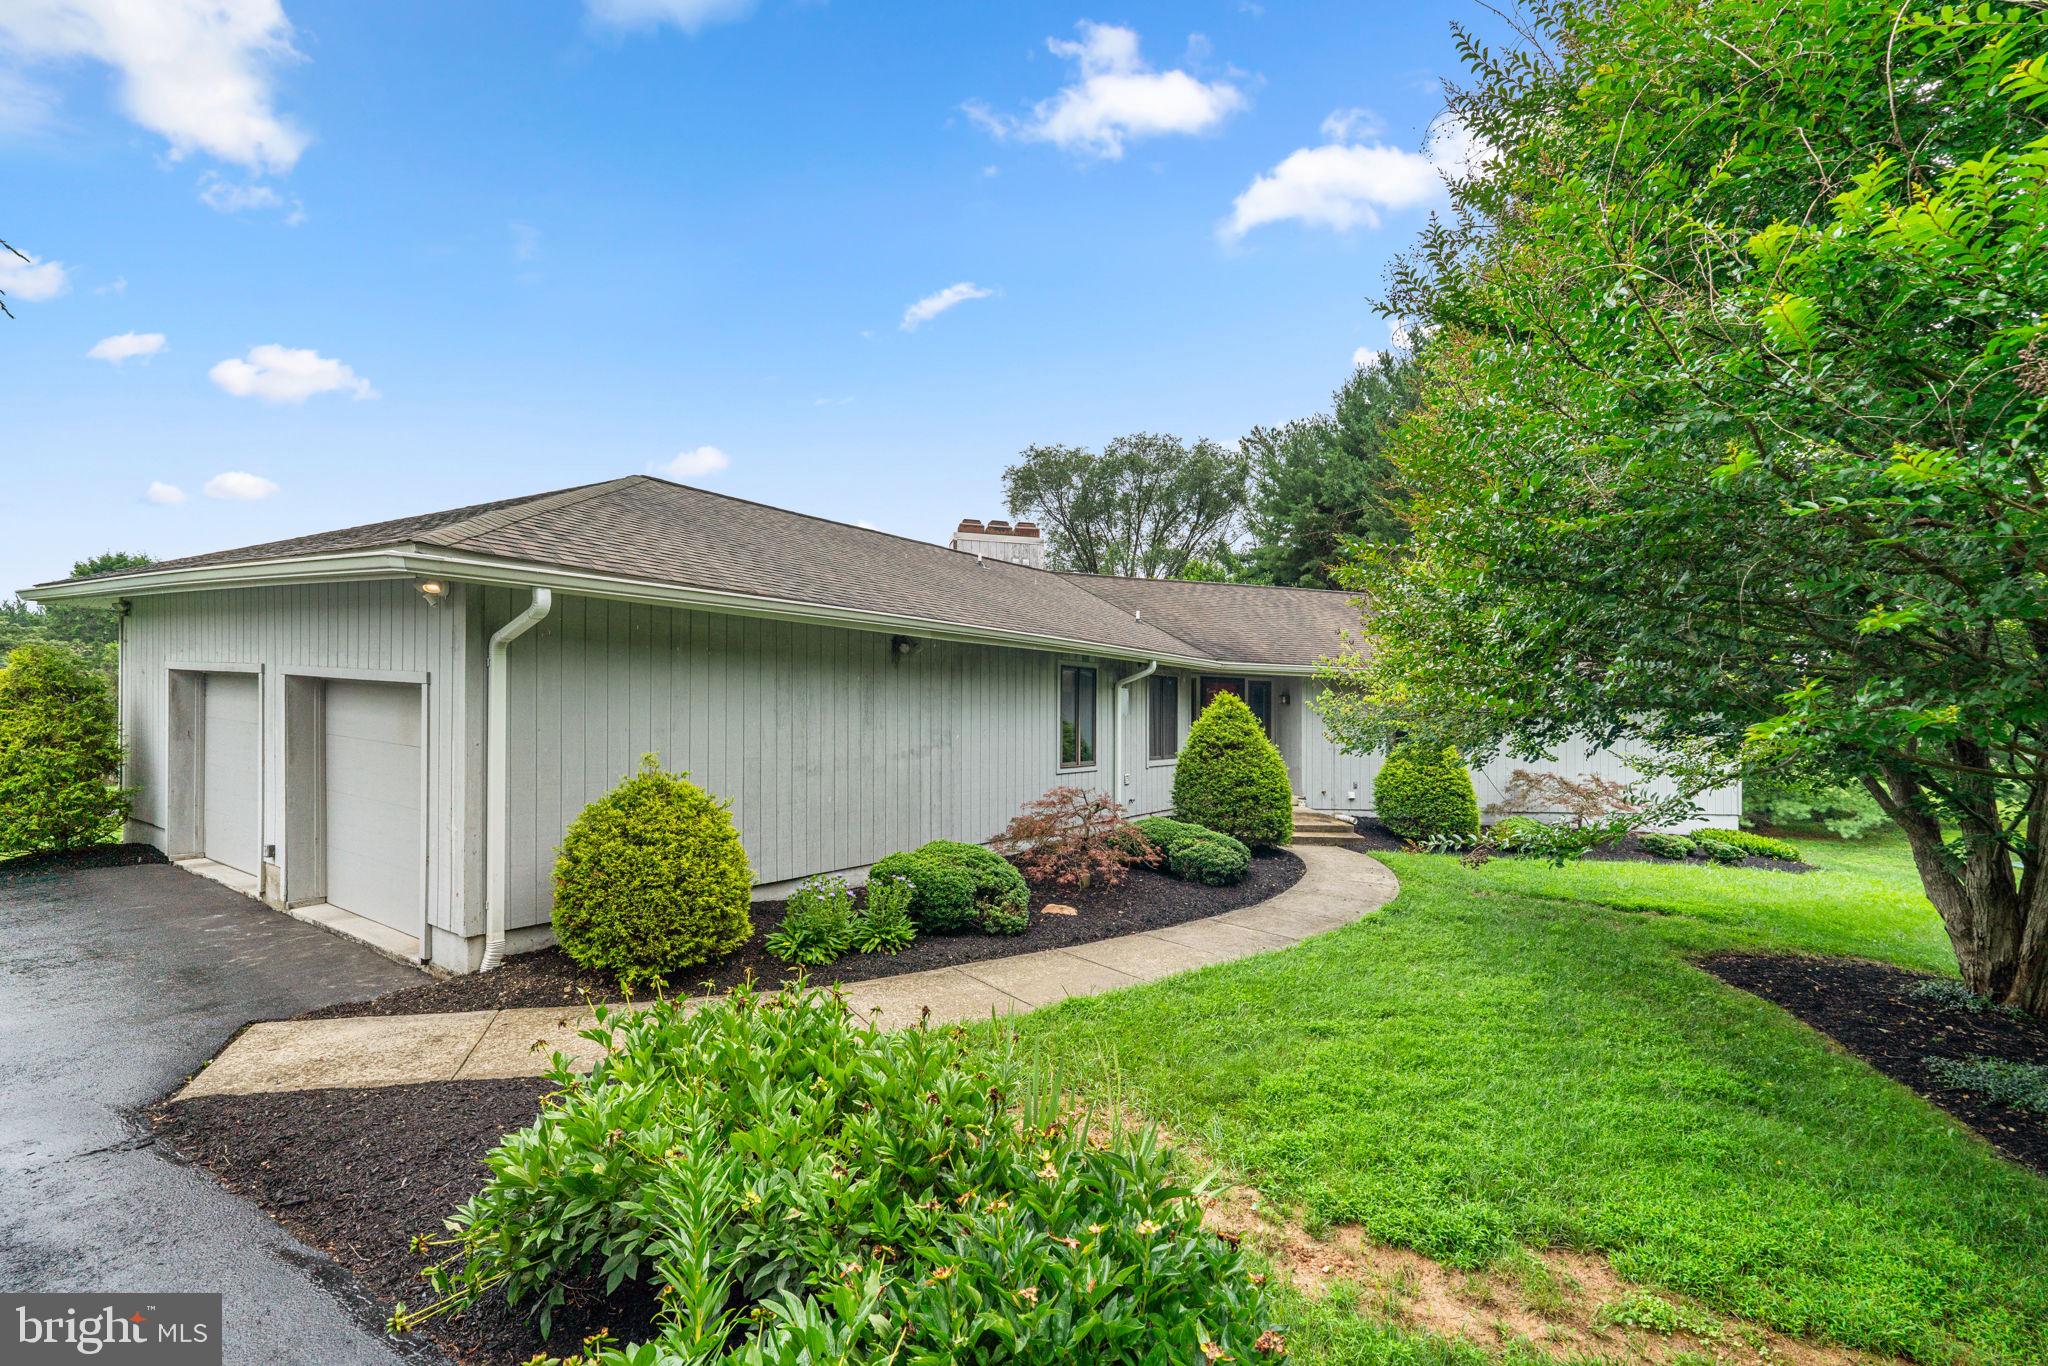
1920 WOODSTOCK ROAD, WOODSTOCK, MD 21163
NONE AVAILABLE · HOWARD County
Key Facts
Description
Contemporary transitional residence offering 3 bedrooms, 3.5 bathrooms, 3,304 finished square feet, a 2-car attached garage, and over 3 acres of picturesque land available for lease in scenic Woodstock. // Step inside the welcoming foyer and into the spacious open-concept main level, where hardwood flooring flows throughout the breathtaking great room. This impressive gathering space showcases soaring cathedral ceilings with exposed wood beams, graceful curved architecture, abundant natural light, multiple access points to the deck, tranquil countryside views, and a decorative wood-burning fireplace. A dining area with French doors opens to a well-appointed office or versatile bonus room with potential to be a fourth bedroom, featuring a bay window and an adjoining powder room. // The eat-in kitchen is equipped with stainless steel appliances, upgraded granite countertops, an island, a pantry, abundant cabinetry with select glass-front displays, hardwood flooring, and a sunlit breakfast nook. Just off the kitchen, a spacious mudroom offers built-in storage, a utility sink, and added everyday convenience. // The generously sized primary suite features plush carpeting, dual closets, and a private ensuite bathroom with a granite-topped vanity. Two additional carpeted bedrooms and another full bathroom complete the main level. // The walk-out lower level expands the living space with a family room, a full bathroom, and a flexible space ideal for recreation, entertaining, or a home gym. // Outside, enjoy a spacious deck with a retractable awning overlooking breathtaking countryside, rolling hills, and pastoral views. The exterior also features a partially covered patio, a fenced backyard, expansive acreage, a storage shed, a playground set, outbuildings, and 10KwH solar panel array, which significantly reduce electrical costs. Additional information to note: the property is served by a private well and septic system, the in-ground pool is not available for tenant use and will remain covered throughout the lease term, and all fireplaces are decorative only and are not available for use.
Property Information
Property Type
Residential Lease
Sub-Type
Single Family Residence
Structure Type
House
Year Built
1984
Living Area
4,320 sq ft
Lot Size
3.30 acres
Garage Spaces
2
Parking Spaces
2
Zoning
RCDEO
Days on Market
8
MLS® Listing#
MDHW2070908
Property Features
Interior
Exterior
Appliances
Cooling
Heating
Flooring
Fireplace
Basement
Pool
Parking
Laundry
Patio
Fencing
Lot Features
Construction
Foundation
Roof
Windows
Other Structures
Sewer
Water Source
Rooms
- Main
- Main
- Main
- Main
- Bathroom 2Main
- Bathroom 3
- Bedroom 2Main
- Bedroom 3Main
- Dining RoomMain
- Family Room
- Great RoomMain
- KitchenMain
- Living RoomMain
- Utility Room
- Workshop
Schools
- Elementary:
- WAVERLY
- Middle:
- MOUNT VIEW
- High:
- MARRIOTTS RIDGE
- District:
- HOWARD COUNTY PUBLIC SCHOOLS
Financial Details
HOA
None
Parcel Number
1403306518
Directions
Take Marriottsville Rd and MD-99 E/Old Frederick Rd to your destination
Affordability Calculator
$940
Estimated monthly payment
$25/mo
Principal $3,760 · Est. interest $5,246 over 30 yrs
Neighborhood Market Statistics
How this home compares to active listings in WOODSTOCK, MD
- $500,000
- Median Listing Price
- 35
- Median Days on Market
- 1,614
- Median Sq Ft
- $261
- Median Price / Sq Ft
- 9
- Active Listings
- This home’s price is 99% below the area median.
- Its price per sq ft is 100% below the area median.
Market statistics compiled from active EXIT Realty® and MLS listings in WOODSTOCK, MD.
Location

Points of Interest in WOODSTOCK, MD
Showing the WOODSTOCK area map.
Nearby Schools
Celebree Learning Center
School · 0.9 mi away
Goddard School
School · 1.0 mi away
Waverly Elementary School
Elementary · 1.2 mi away
Manor Woods Elementary School
Elementary · 2.6 mi away
Mt Hebron High School
Secondary · 2.7 mi away
Marriotts Ridge High School
Secondary · 2.7 mi away
Primrose Schools
Elementary · 2.8 mi away
Mount View Middle School
Secondary · 2.9 mi away
St Johns Lane Elementary School
Elementary · 3.4 mi away
West Friendship Elementary School
Elementary · 3.5 mi away
Hollifield Station Elementary School
Elementary · 3.7 mi away
Centennial Lane Elementary School
Elementary · 3.8 mi away
Patapsco Middle School
Secondary · 3.8 mi away
Resurrection St Paul School
School · 3.8 mi away
General Conference of Seventh-Day Adventists
School · 4.1 mi away
St. John's Parish Day School
Elementary · 4.2 mi away
Burleigh Manor Middle School
Secondary · 4.5 mi away
Centennial High School
Secondary · 4.6 mi away
Hernwood Elementary School
Elementary · 4.7 mi away
Dunloggin Middle School
Secondary · 5.1 mi away
Commute Calculator
Nearby Homes


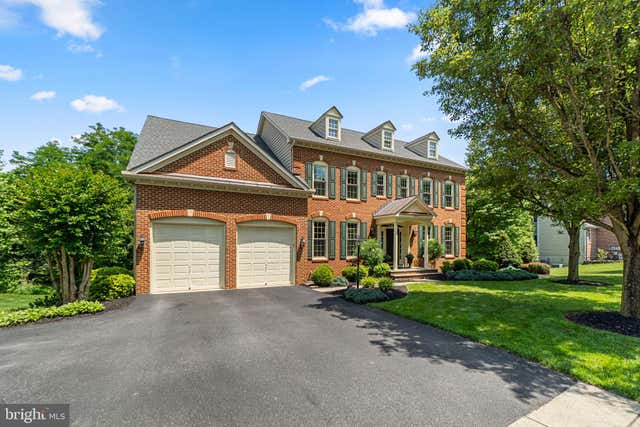
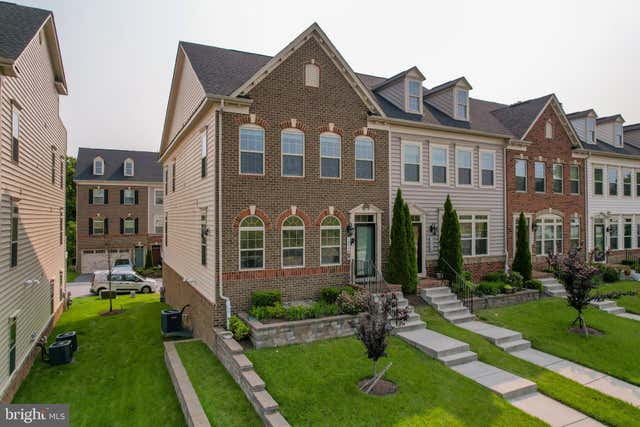
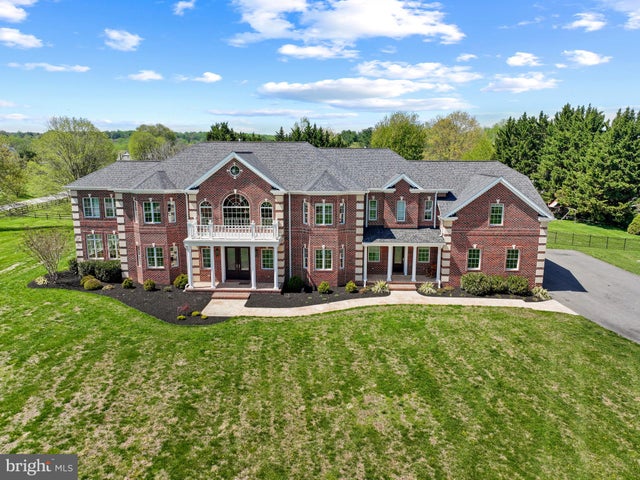
Similar Homes Nearby

Similar Home Values
Comparable nearby listings and their asking prices.
| Address | Price | Beds | Baths | Sq Ft |
|---|---|---|---|---|
| 2229 MERION POND 14, WOODSTOCK, MD | $3,600/mo | 3 | 4 | 2,216 |
Moving Cost Estimate
Listing Courtesy: Keller Williams Lucido Agency - 4104656900