

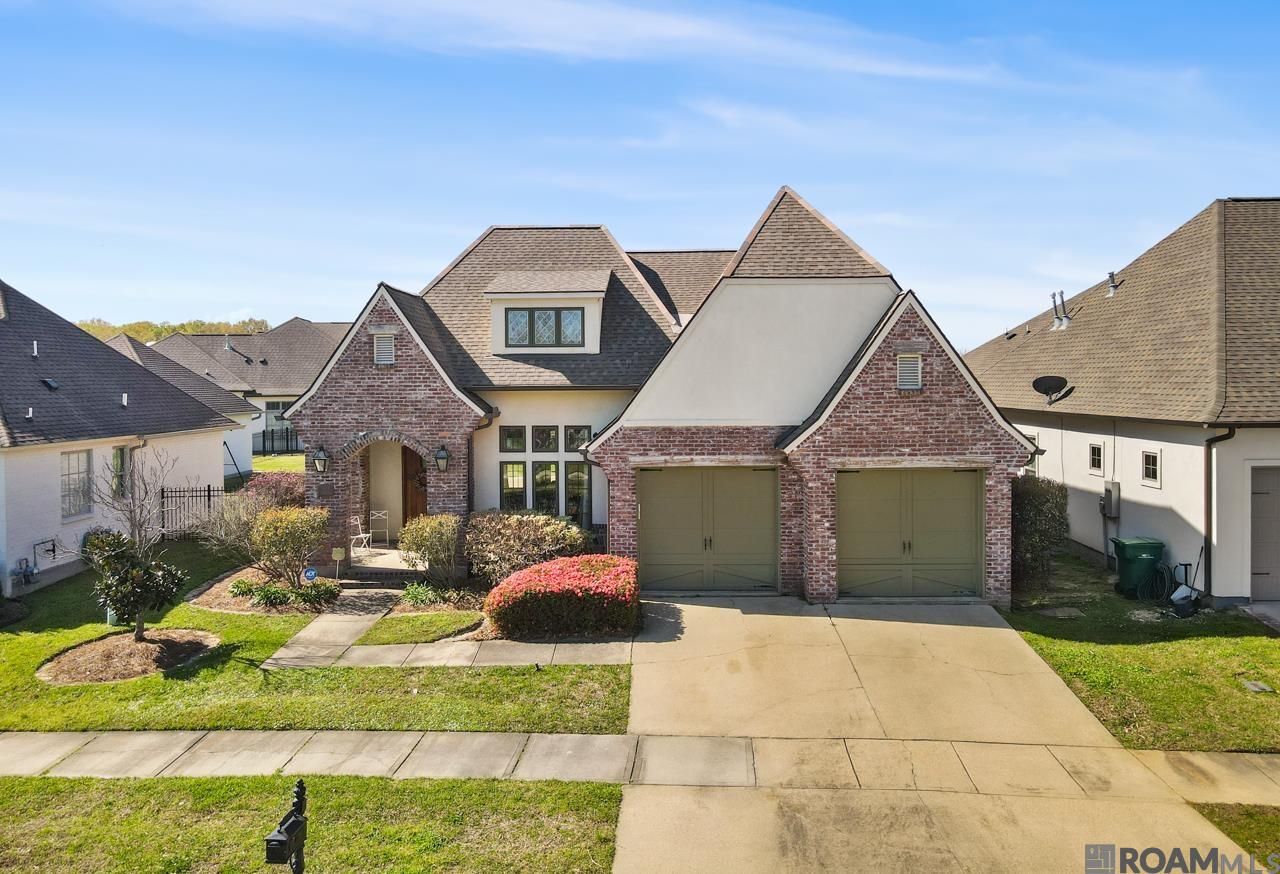
1532 Berwick Bend, Zachary, LA 70791
Copper Mill · East Baton Rouge County
Key Facts
Description
Lovely 4 bedroom/3 bath home with views of the lake with great charm and curb appeal with a large, covered entry. As you enter the foyer, you immediately notice the pine floors, gorgeous wood beams, brick accent walls and cathedral ceiling in the family room. From the entry, the formal dining is to your left and offers pine flooring. The kitchen is great and features a large island/breakfast bar accented by 3 pendant lights, gorgeous custom cabinetry, a 5 burner Haier range, apron front sink, double door pantry and granite countertops. The large master en suite offers a large walk-in closet, nice views and a spa like master bath. The master bath has dual vanities, framed mirrors, granite countertops, a jetted tub and separate shower. 2 additional bedrooms and a full bath are located downstairs. Upstairs you will find a large bedroom with a study/play area near the dormer and full bath. Updates that include: a new ceiling fan in the living room, refreshed painting and new carpet in all of the bedrooms!
Property Information
Property Type
Residential
Sub-Type
Single Family Residence
Style
Traditional
Year Built
2009
Stories
1
Living Area
3,459 sq ft
Lot Size
0.20 acres
Lot Dimensions
62x141x59x139
Parking Spaces
2
Days on Market
471
MLS® Listing#
2025005207
Property Features
Interior
Exterior
Appliances
Cooling
Heating
Flooring
Fireplace
Parking
Patio
Fencing
Construction
Foundation
Roof
Sewer
Water Source
Rooms
- Bathroom 1First
- Bathroom 2Second
- Bedroom 113.1First
- Bedroom 213.2First
- Bedroom 313.9Second
- Dining RoomFirst
- Kitchen14First
- Living RoomFirst
- Master Bathroom13x11First
- Master Bedroom11.5First
Financial Details
HOA
$2,472 / Annually
Affordability Calculator
$84,000
Estimated monthly payment
$2,235/mo
Principal $336,000 · Est. interest $468,750 over 30 yrs
Neighborhood Market Statistics
How this home compares to active listings in Zachary, LA
- $324,793
- Median Listing Price
- 88
- Median Days on Market
- 1,893
- Median Sq Ft
- $160
- Median Price / Sq Ft
- 171
- Active Listings
- This home’s price is 29% above the area median.
- Its price per sq ft is 24% below the area median.
Market statistics compiled from active EXIT Realty® and MLS listings in Zachary, LA.
Location

Points of Interest in Zachary, LA
Showing the Zachary area map.
Nearby Schools
Copper Mill Elementary School
Secondary · 0.3 mi away
Zachary Elementary School
Elementary · 1.3 mi away
Zachary Community School District
School · 1.7 mi away
Zachary High School
Secondary · 1.9 mi away
Trinity Christian Academy
School · 2.0 mi away
Northwestern Elementary School
Elementary · 2.2 mi away
Rollins Place Elementary School
Elementary · 2.3 mi away
Northwestern Middle School
Secondary · 2.4 mi away
Universal Children Learning Academy
School · 2.5 mi away
Inspired Christian School
School · 3.6 mi away
Baker High School
Secondary · 3.8 mi away
Bakerfield Elementary School
Elementary · 4.1 mi away
Baker Heights Elementary School
Elementary · 4.2 mi away
White Hills Elementary School
Elementary · 4.3 mi away
Grace Baptist Church
School · 4.3 mi away
Park Ridge Academic Magnet School
Elementary · 4.9 mi away
Impact Charter School
Elementary · 4.9 mi away
Baker Middle School
Secondary · 4.9 mi away
Zachary Christian Academy
School · 5.2 mi away
Advantage Charter Academy
School · 5.3 mi away
Commute Calculator
Nearby Homes


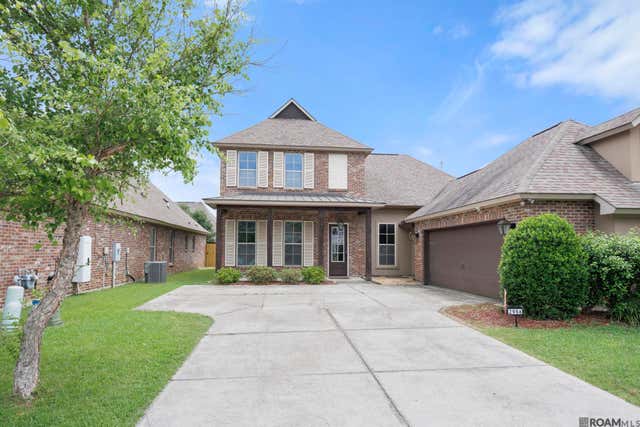


Similar Homes Nearby


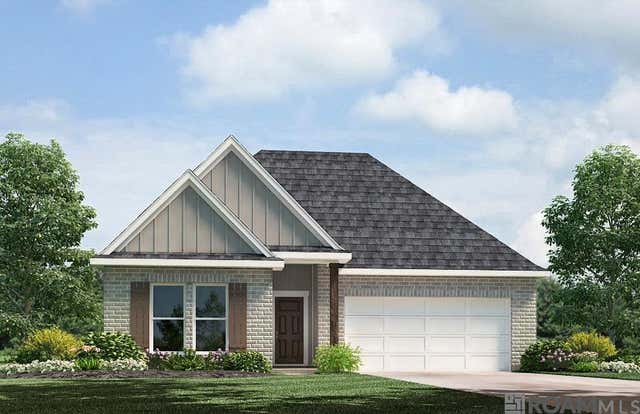
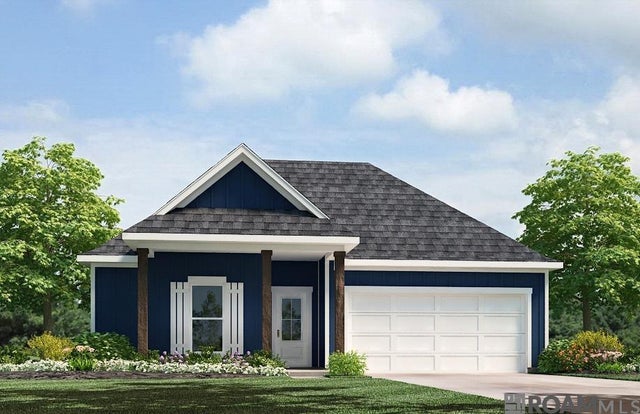


Similar Home Values
Comparable nearby listings and their asking prices.
| Address | Price | Beds | Baths | Sq Ft |
|---|---|---|---|---|
| 2500 Pine Thicket Ave, Zachary, LA | $294,000 | 3 | 3 | 2,114 |
| 3439 Inwood Ct, Zachary, LA | $295,000 | 4 | 3 | 2,281 |
| 7320 Brook Hollow Drive, Zachary, LA | $296,900 | 4 | 2 | 1,867 |
| 2128 Clark Ave, Zachary, LA | $298,900 | 4 | 2 | 2,095 |
| 3560 Robert St, Zachary, LA | $299,000 | 4 | 2 | 2,026 |
| 7247 Brook Hollow Drive, Zachary, LA | $299,900 | 5 | 3 | 2,068 |
Moving Cost Estimate
EXIT Agents in Zachary


Listing Courtesy: Compass - Perkins - 2257691500