

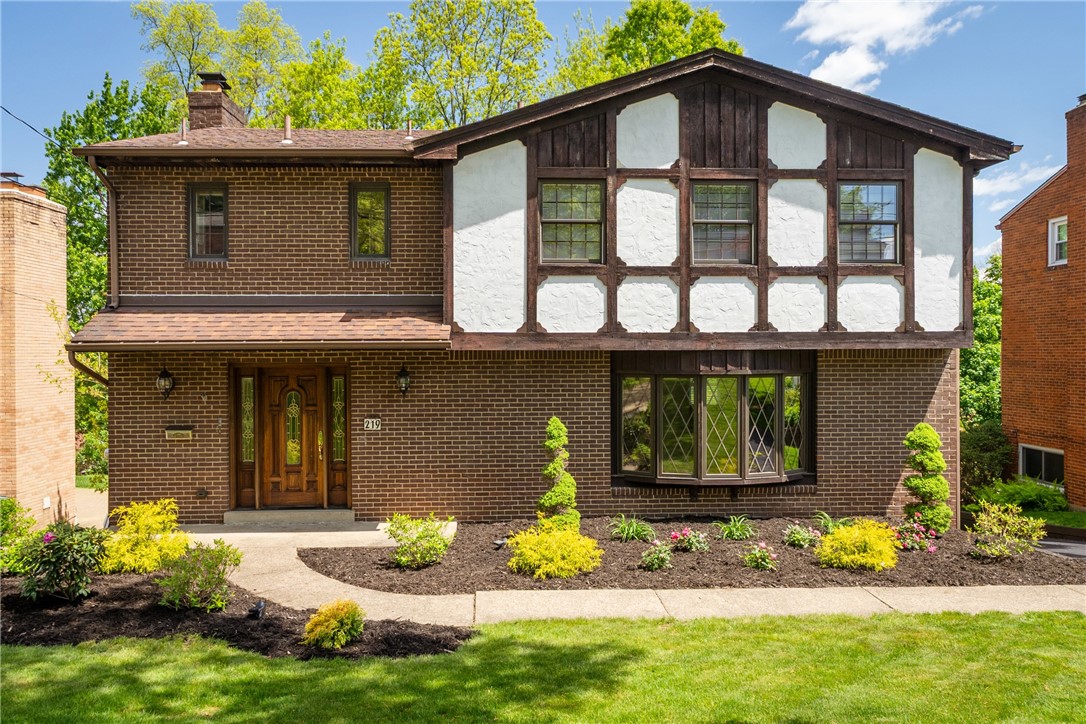
219 Main Entrance Dr, Mt Lebanon, PA 15228
Allegheny-South County
Key Facts
Description
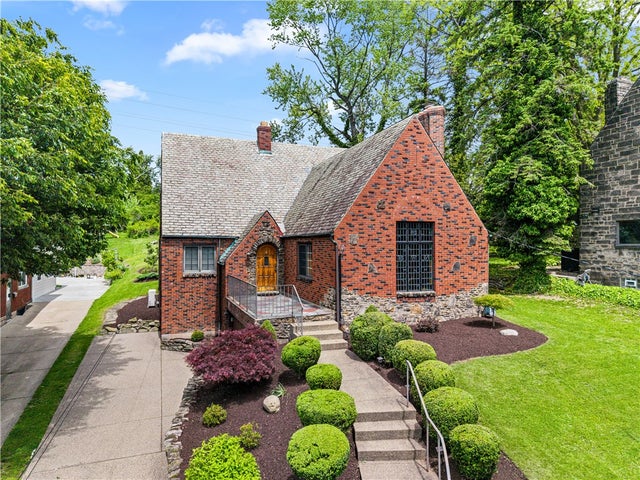
Ideally positioned in the heart of Mt. Lebanon, 219 Main Entrance Drive offers exceptional walkability to neighborhood parks, top-rated schools, the library, boutique shopping, dining, and nearby public transportation. Experience the perfect blend of timeless charm and modern convenience in this beautifully maintained, move-in-ready 4-bedroom residence. From the moment you enter the elegant leaded-glass front door sets the tone for the warmth and character found throughout. The main level is designed for both comfortable everyday living and effortless entertaining, featuring gleaming hardwood floors, spacious sunlit living areas, and an inviting family room centered around a classic brick fireplace. The updated kitchen is equipped with modern appliances, quartz countertops, abundant cabinetry, and a gas stove perfect for the home chef. Step directly from the family room onto a private deck overlooking the lush, tree-lined backyard — a peaceful retreat ideal for relaxing or entertaining guests. Upstairs, you’ll find four generously sized bedrooms, all with hardwood floors and ample closet space. The spacious primary suite offers flexible furniture arrangements along with a stylish, updated private ensuite bath. The finished lower level provides valuable additional living space ideal for a home office, gym, game room, or playroom, complete with walk-out access to the private backyard. An oversized rear-entry two-car integral garage preserves the home’s attractive curb appeal while offering exceptional convenience. Walkable to everything Mt. Lebanon has to offer, this home combines space, style, and an unbeatable location. Also available for rent.
Property Information
Property Type
Residential
Sub-Type
Single Family Residence
Style
Two Story, Tudor
Year Built
1968
Stories
2
Living Area
2,280 sq ft
Lot Size
0.21 acres
Lot Dimensions
59x149x60x149
Garage Spaces
2
Parking Spaces
2
MLS® Listing#
1753187
Property Features
Appliances
Cooling
Heating
Flooring
Fireplace
Basement
Pool
Parking
Construction
Roof
Sewer
Water Source
Rooms
- 18x13Upper
- 15x05Main
- Bedroom 215x12Upper
- Bedroom 315x12Upper
- Bedroom 414x11Upper
- Dining Room12x11Main
- Family Room17x12Main
- Game Room19x17Lower
- Kitchen14x11Main
- LaundryLower
- Living Room19x13Main
Financial Details
Annual Taxes
$10,261
Assessed Value
$245,000
Directions
Take Liberty Ave/19 South into Mt Lebanon heading South. Turn left onto Main Entrance, stay left to stay on Main Entrance. The home will be on the left.
Affordability Calculator
$165,000
Estimated monthly payment
$4,391/mo
Principal $660,000 · Est. interest $920,759 over 30 yrs
Neighborhood Market Statistics
How this home compares to active listings in Mt Lebanon, PA
- $371,429
- Median Listing Price
- 66
- Median Days on Market
- 1,715
- Median Sq Ft
- $209
- Median Price / Sq Ft
- 394
- Active Listings
- This home’s price is 122% above the area median.
- Its price per sq ft is 73% above the area median.
Market statistics compiled from active EXIT Realty® and MLS listings in Mt Lebanon, PA.
Location
Map is currently unavailable for this location.
Points of Interest in Mt Lebanon, PA
Showing the Mt Lebanon area map.
Commute Calculator
Nearby Homes


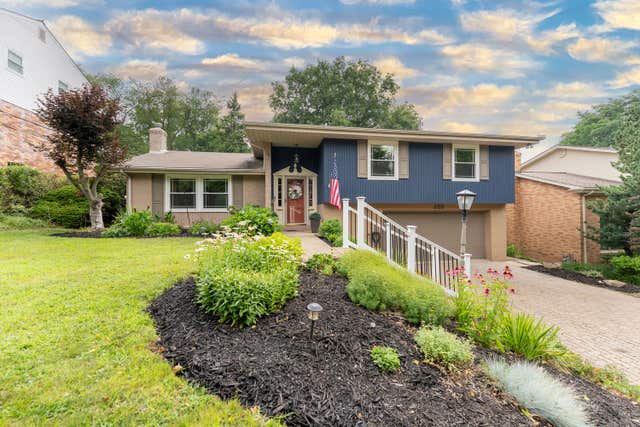
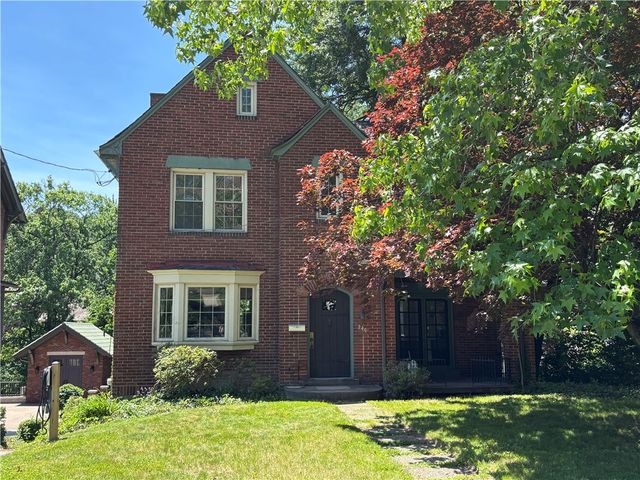
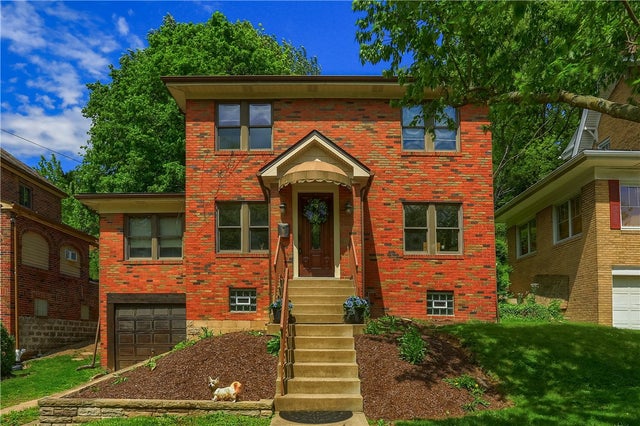
Similar Homes Nearby




Similar Home Values
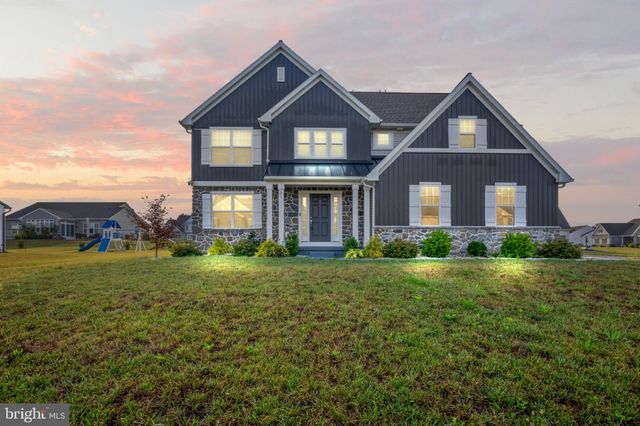
Comparable nearby listings and their asking prices.
| Address | Price | Beds | Baths | Sq Ft |
|---|---|---|---|---|
| 154 Sweetbriar Village Trl, Mt Washington, PA | $579,900 | 3 | 4 | 2,288 |
| 08 ROLLING MEADOW ROAD, LEBANON, PA | $583,500 | 4 | 3 | 3,126 |
| 61 MONTICELLO DR L-0087 DRIVE, LEBANON, PA | $585,000 | 4 | 3 | 2,515 |
| 1204 MOSAIC DRIVE 409, LEBANON, PA | $589,900 | 3 | 2 | 2,150 |
| 124 FORGE DRIVE, LEBANON, PA | $594,900 | 4 | 3 | 3,085 |
| 724 Scrubgrass Road, Mt Lebanon, PA | $599,900 | 3 | 2 | — |
Moving Cost Estimate
EXIT Agents in Mt Lebanon


Listing Courtesy: BERKSHIRE HATHAWAY THE PREFERRED REALTY - 4128337700
Last Updated: 2026-05-13