

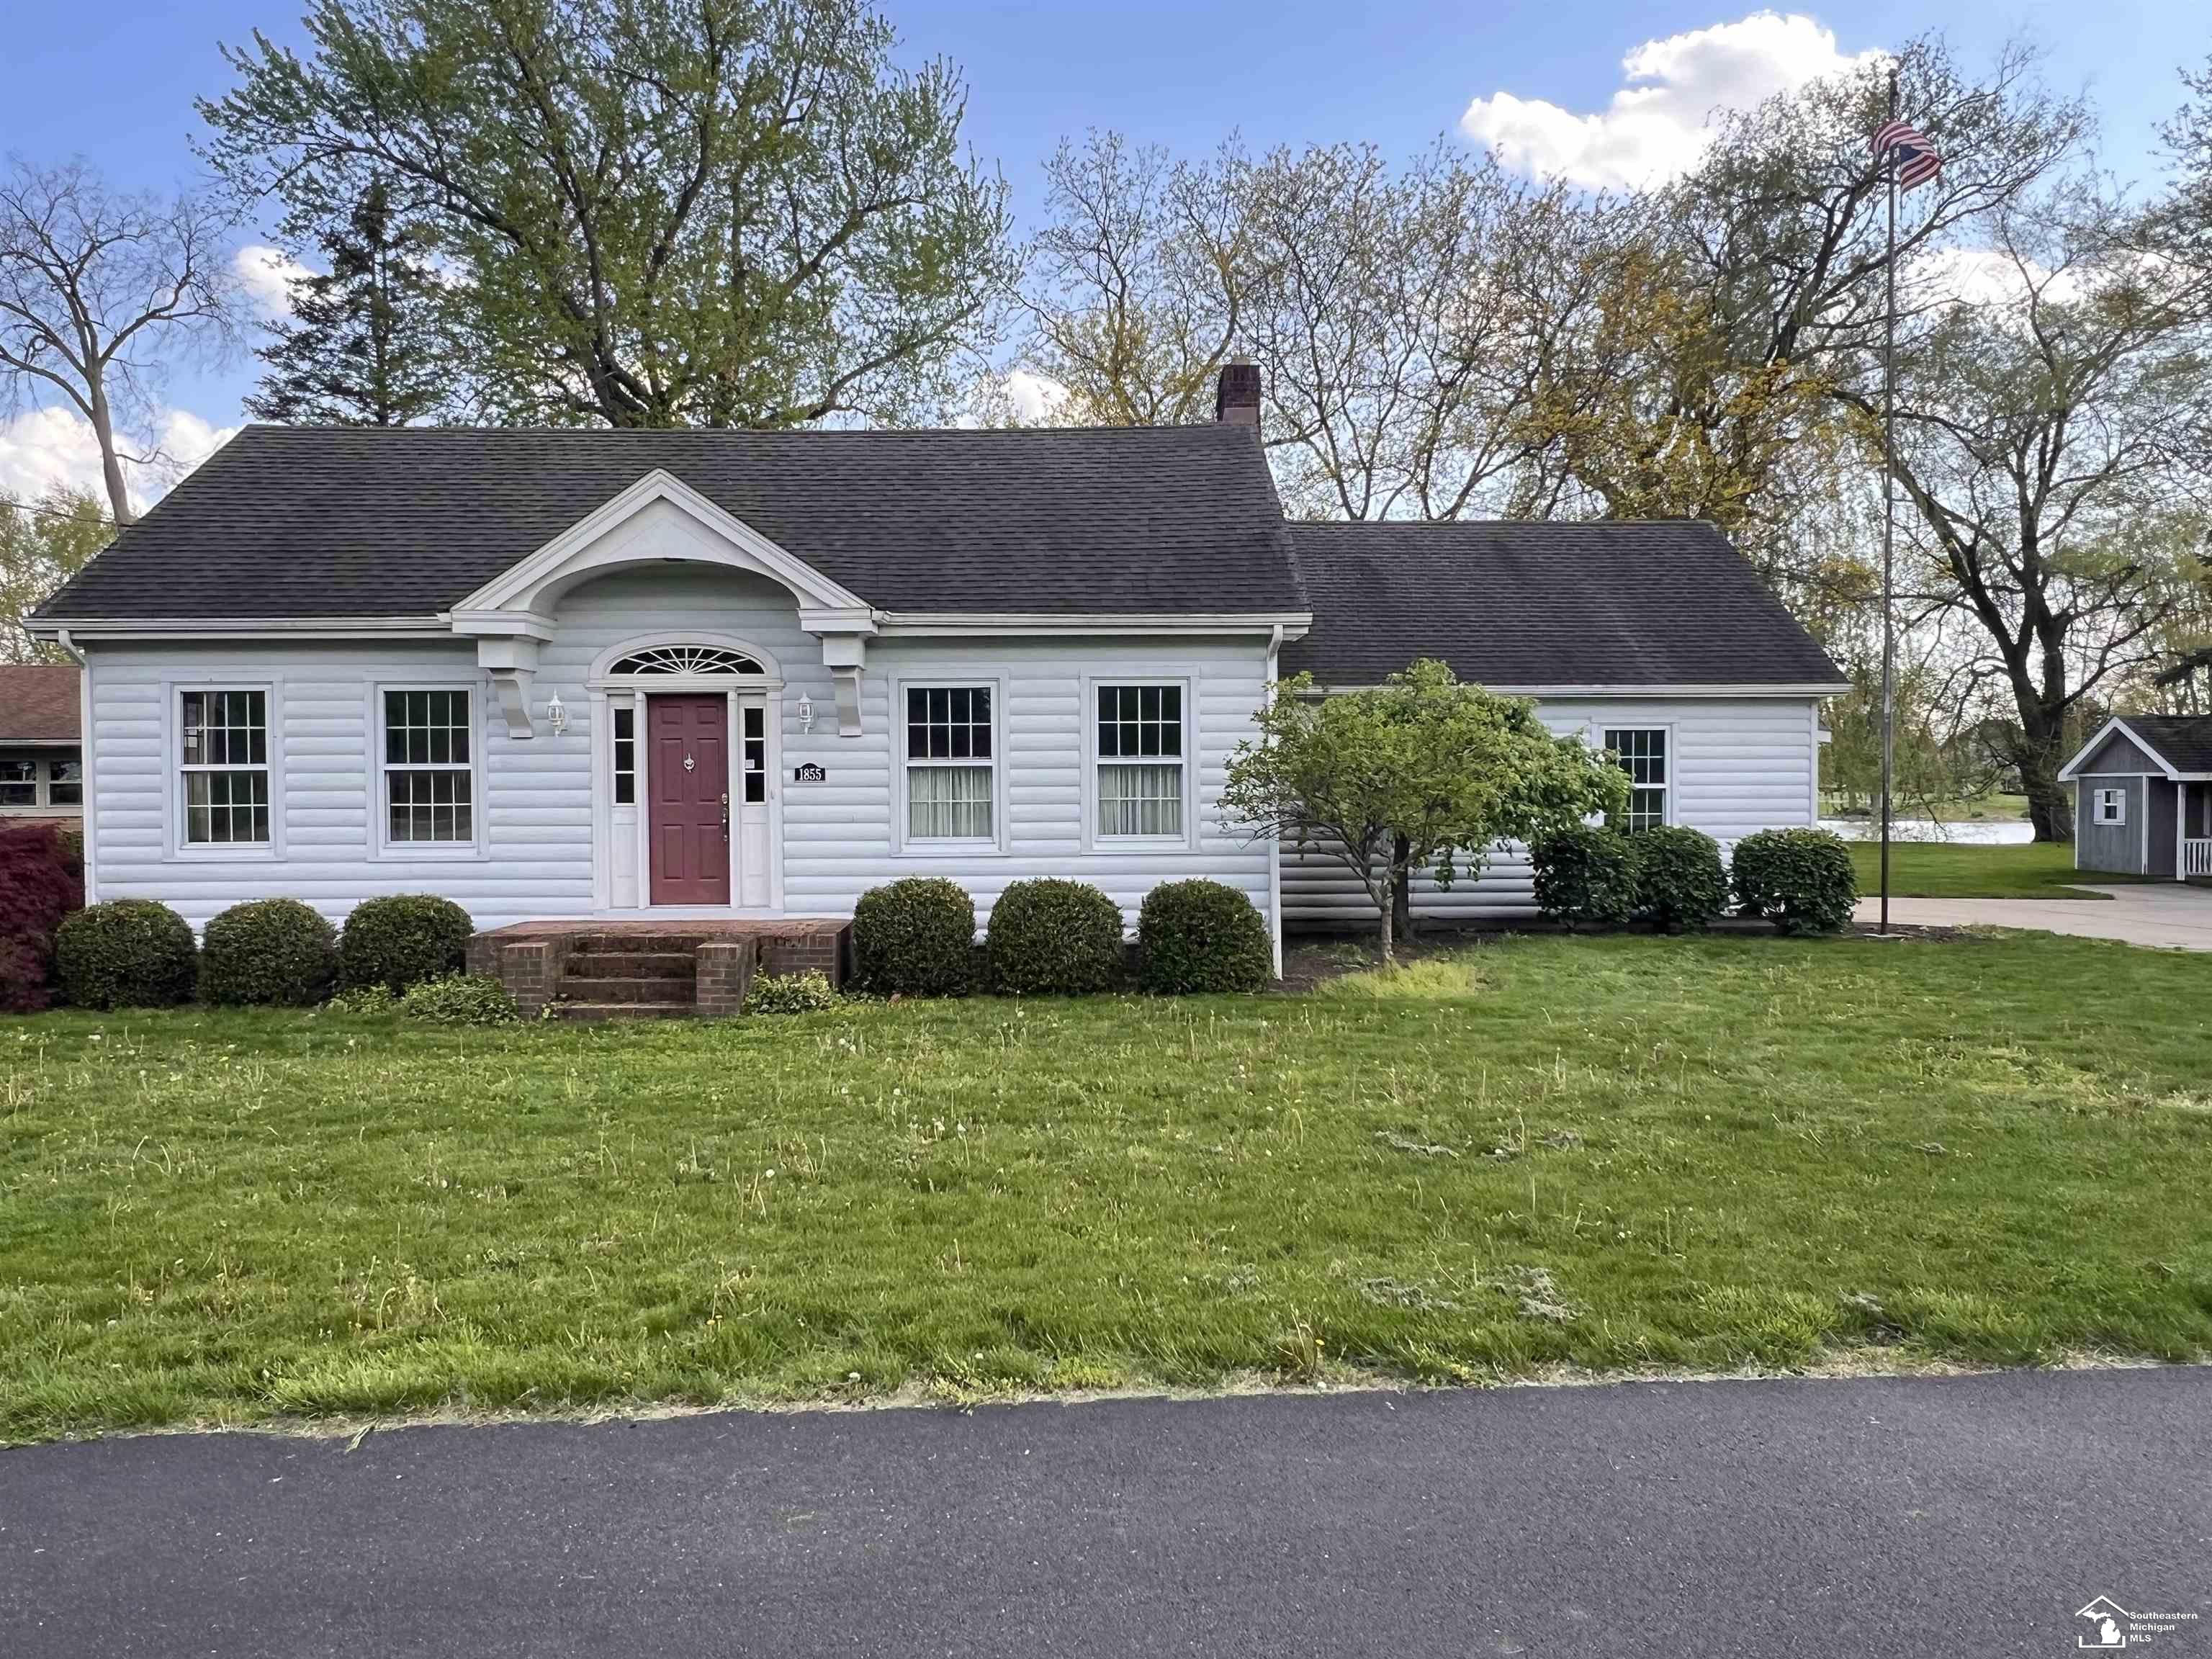
1855 N Custer Road, Monroe City, MI 48162
NONE · Monroe County
Key Facts
Description
Tucked along the scenic River Raisin and directly connected to the River Raisin Heritage Trail, this inviting 2-bedroom, 2.5-bath log home offers a rare blend of nature and convenience in the heart of Monroe. Enjoy peaceful water views with direct river access in your back yard and abundant wildlife right from your windows, creating a true retreat-like setting. Designed for easy main-level living, the home also features a versatile bonus room-perfect for a home office, guest space, or hobby area. The side-load 2-car garage with full loft storage space is complemented by an additional shed for all your outdoor storage needs. A spacious paved driveway provides ample parking for guests and recreational vehicles. Whether you're relaxing by the river or stepping out for a walk or ride along the newly expanded Heritage Trail, this property offers a lifestyle that's both tranquil and connected.
Property Information
Property Type
Residential
Sub-Type
Single Family Residence
Style
LogHome / Ranch
Year Built
1923
Living Area
1,680 sq ft
Lot Size
0.46 acres
Lot Dimensions
131.43 x 150.77
Garage Spaces
2
Days on Market
61
MLS® Listing#
57050207476
Property Features
Interior
Appliances
Cooling
Heating
Fireplace
Basement
Pool
Parking
Patio
Construction
Other Structures
Sewer
Water Source
Rooms
- 7.0 x 9.0Main
- 4.0 x 6.0Main
- Bedroom 210.0 x 12.0Main
- Bonus Room13.0 x 17.0Upper
- Dining Room15.0 x 11.0Main
- Kitchen14.0 x 10.0Main
- Laundry11.0 x 6.0Main
- Living Room23.0 x 20.0Main
- Master Bathroom11.0 x 6.0Main
- Master Bedroom14.0 x 12.0Main
Financial Details
HOA
Yes
Annual Taxes
$3,829
Tax year 2025
Assessed Value
$86,799
Parcel Number
556900659014
Affordability Calculator
$71,980
Estimated monthly payment
$1,916/mo
Principal $287,920 · Est. interest $401,674 over 30 yrs
Neighborhood Market Statistics
How this home compares to active listings in Monroe City, MI
- $233,412
- Median Listing Price
- 79
- Median Days on Market
- 1,457
- Median Sq Ft
- $153
- Median Price / Sq Ft
- 13,489
- Active Listings
- This home’s price is 54% above the area median.
- Its price per sq ft is 40% above the area median.
Market statistics compiled from active EXIT Realty® and MLS listings in Monroe City, MI.
Location
Map is currently unavailable for this location.
Points of Interest in Monroe City, MI
Showing the Monroe City area map.
Commute Calculator
Nearby Homes

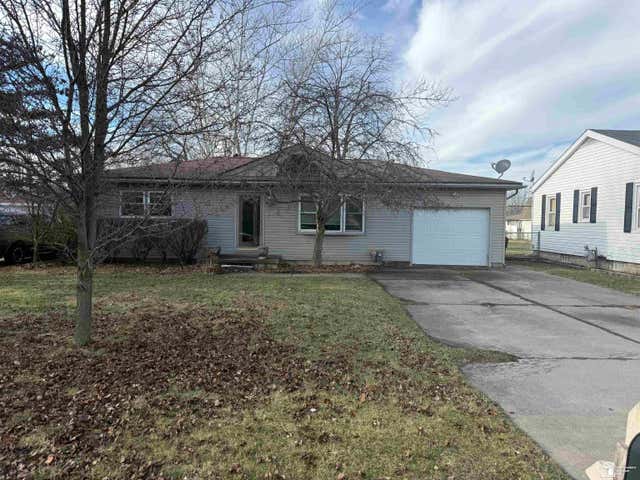
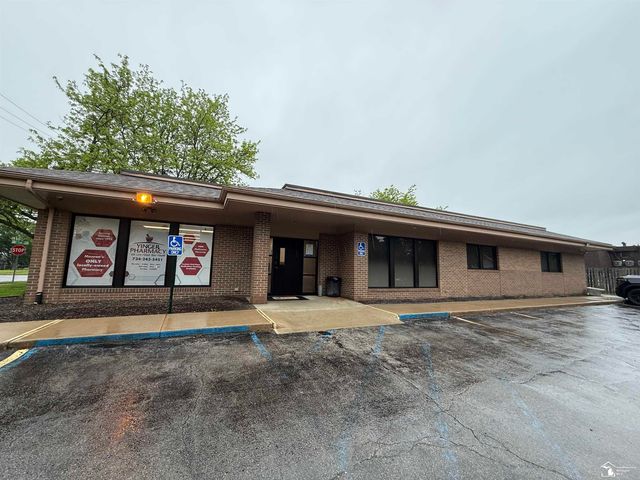

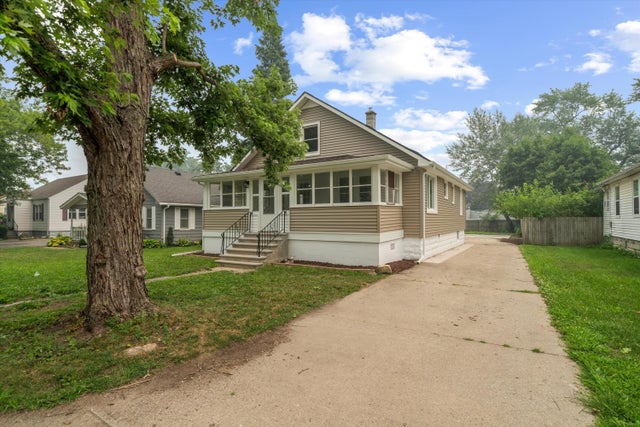

Similar Homes Nearby
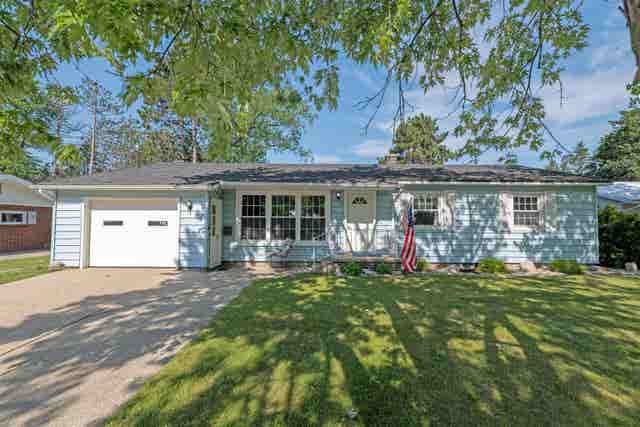
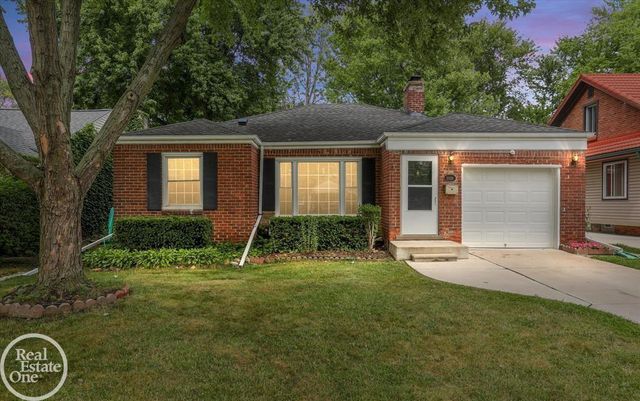
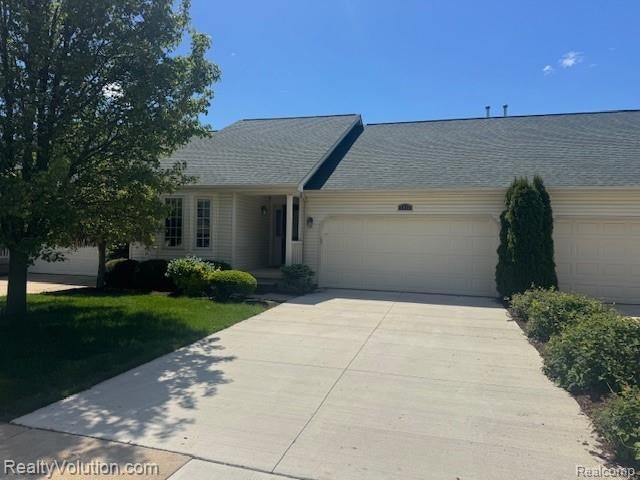
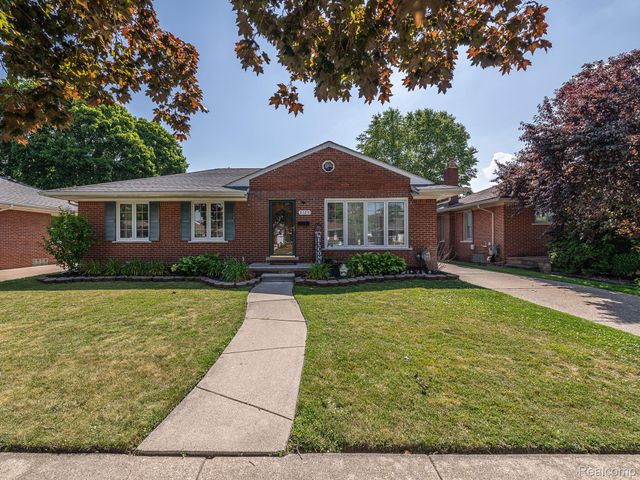
Similar Home Values
Comparable nearby listings and their asking prices.
| Address | Price | Beds | Baths | Sq Ft |
|---|---|---|---|---|
| 425 Leeson Avenue, Cadillac City, MI | $252,000 | 3 | 2 | 1,914 |
| 2024 Manchester Boulevard, Grosse Pointe Woods City, MI | $254,603 | 3 | 2 | 2,202 |
| 1812 Stoldt Avenue, Imlay City City, MI | $254,900 | 2 | 2 | 1,260 |
| 3125 Anna Avenue, Trenton City, MI | $254,900 | 3 | 2 | 2,184 |
| 27853 Burmax Park, Dowagiac City, MI | $254,900 | 3 | 2 | 1,892 |
| 573 River Road, Coldwater City, MI | $254,900 | 3 | 2 | 1,800 |
Moving Cost Estimate
EXIT Agents in Monroe City


Listing Courtesy: Coldwell Banker Haynes R.E. in Monroe - 7342428484
The accuracy of all information, regardless of source, is not guaranteed or warranted. All information should be independently verified. Any use of search facilities of data on the site, other than by a consumer looking to purchase real estate, is prohibited.