

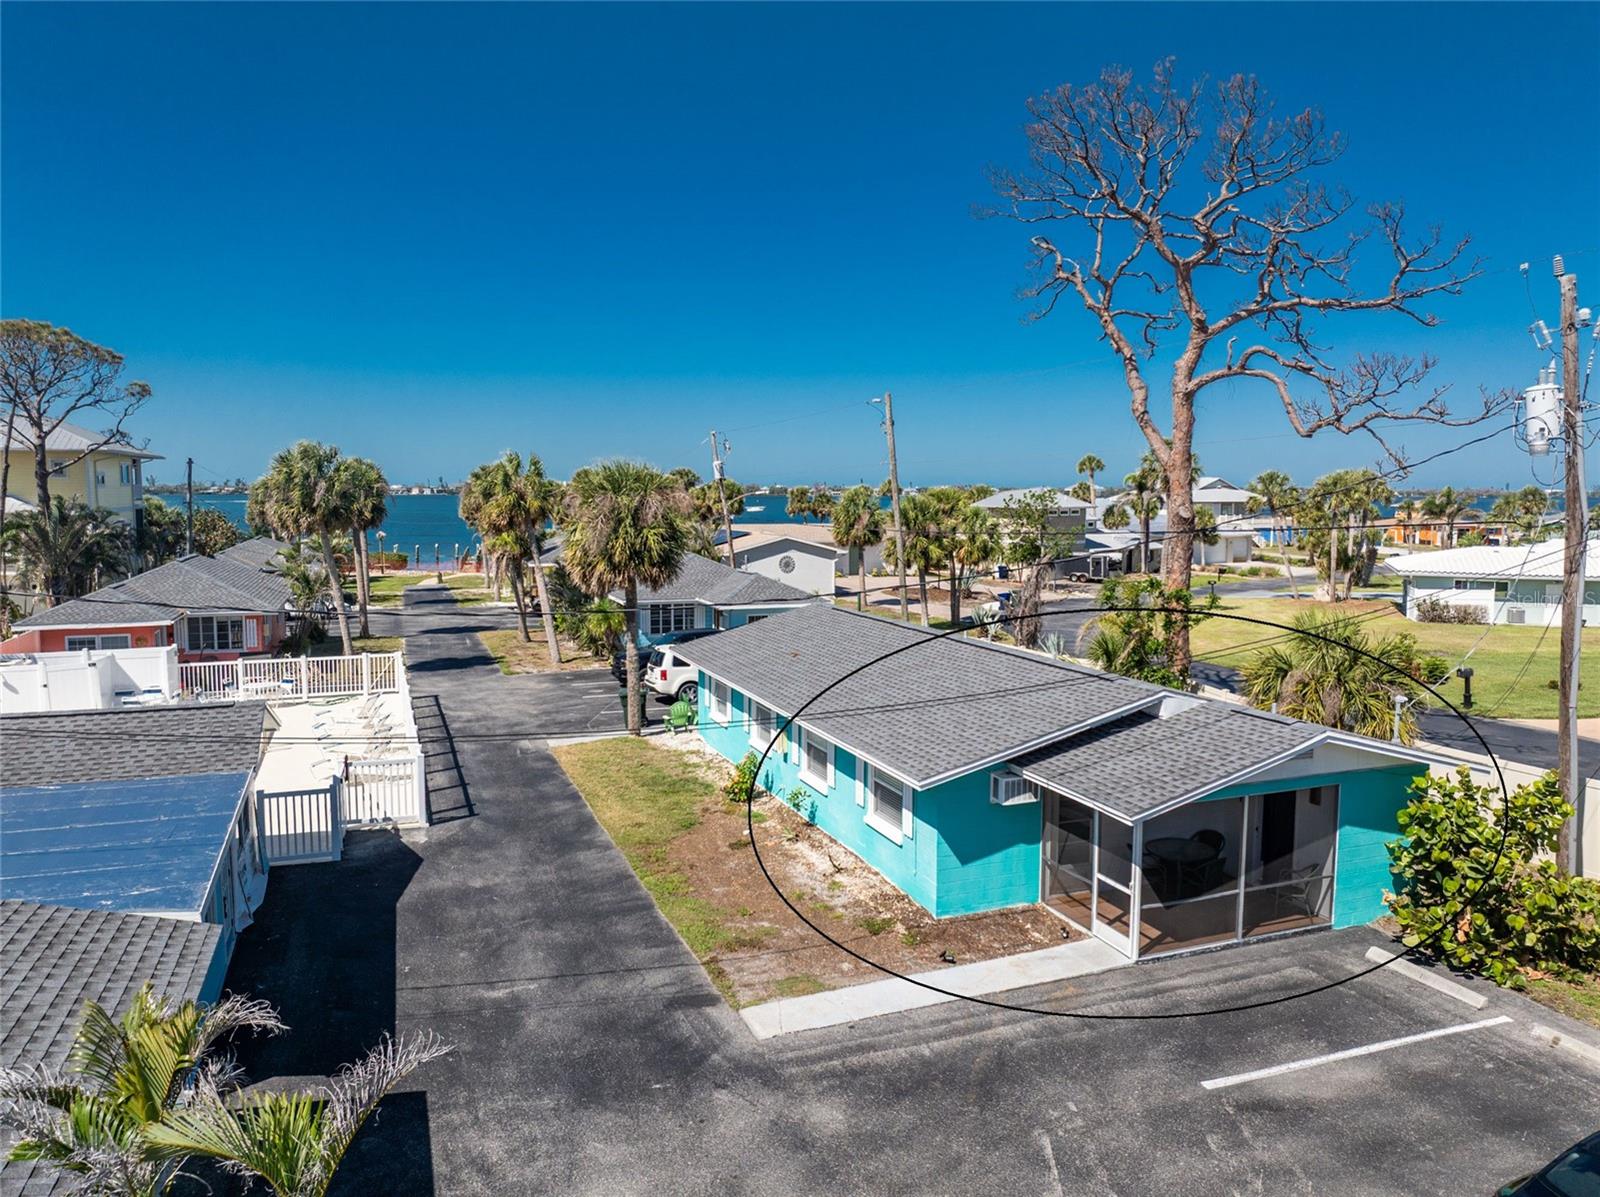
470 S MCCALL ROAD 10, ENGLEWOOD, FL 34223
TIKI ON THE BAY · Sarasota County
Key Facts
Description
Enjoy stunning sunsets over Lemon Bay from this turnkey furnished, fully remodeled 1-bedroom, 1-bath villa at Tiki on the Bay. This unit offers a low-maintenance lifestyle with flexible options for seasonal use, full-time living, or nightly rentals. Inside, you'll find new drywall, fresh paint, and easy-care laminate flooring throughout. The kitchen features quartz countertops, white cabinetry, a glass tile backsplash, a newer refrigerator, and an extended counter for added workspace. Just off the kitchen is a cozy breakfast nook, perfect for casual dining. The bathroom has been updated with a wood vanity, quartz top, and a tiled shower-tub combo. A screened, covered lanai offers a great spot to enjoy your morning coffee and includes a private laundry room, ideal for beach gear or extra storage. Built of concrete block with a newer roof, the villa offers peace of mind in a relaxed, well-maintained setting. Tiki on the Bay is a laid-back community with a heated pool, and the waterfront location is the perfect place to unwind and enjoy the bay breezes. Low HOA fees include water, cable, flood insurance, and exterior maintenance, keeping ownership simple and affordable. Ideally located near Historic Dearborn Street’s shops and restaurants, Englewood Beach with its popular tiki bars and live music, public boat ramps and kayak launches, golf courses, pickleball and tennis courts, and several parks, this villa gives you easy access to everything Englewood and Manasota Key have to offer. Whether you're looking for a personal getaway or an investment opportunity, this is the one for you! Contact us today to schedule your showing.
Property Information
Property Type
Residential
Sub-Type
Condominium
Year Built
1969
Stories
1
Living Area
672 sq ft
Ownership
Condominium
Zoning
RMF2
Days on Market
159
MLS® Listing#
D6145615
Property Features
Interior
Exterior
Appliances
Cooling
Heating
Pool
Parking
Laundry
Patio
Lot Features
Construction
Foundation
Roof
Windows
Security
Community
Utilities
Sewer
Water Source
Rooms
- 11x8First
- Dining Room8x8First
- Great Room12x11First
- Kitchen8x8First
- Laundry7x5First
- Master Bathroom5x5First
- Master Bedroom12x11First
Schools
- Elementary:
- Englewood Elementary
- Middle:
- L.A. Ainger Middle
- High:
- Lemon Bay High
Financial Details
HOA
Yes
Tiki On The Bay Condominium Association
Annual Taxes
$2,815
Tax year 2025
Parcel Number
0504021010
Directions
Traveling North on N. Indiana Ave from SR-776 turn left onto S. McCall Road. Turn left into Tiki on the Bay and the property will be the second house on your right. Park in spot #10 or in a guest (G) spot.
Affordability Calculator
$44,000
Estimated monthly payment
$1,171/mo
Principal $176,000 · Est. interest $245,536 over 30 yrs
Neighborhood Market Statistics
How this home compares to active listings in ENGLEWOOD, FL
- $359,195
- Median Listing Price
- 100
- Median Days on Market
- 1,499
- Median Sq Ft
- $242
- Median Price / Sq Ft
- 537
- Active Listings
- This home’s price is 39% below the area median.
- Its price per sq ft is 35% above the area median.
Market statistics compiled from active EXIT Realty® and MLS listings in ENGLEWOOD, FL.
Location

Points of Interest in ENGLEWOOD, FL
Showing the ENGLEWOOD area map.
Nearby Schools
Englewood Elementary School
Elementary · 0.8 mi away
Toy Box Preschool
School · 0.9 mi away
Lemon Bay High School
Secondary · 2.4 mi away
The Young Children's Academy
School · 3.7 mi away
Miss Heidi's Preschool
School · 4.9 mi away
L A Ainger Middle School
Secondary · 5.1 mi away
Vineland Elementary School
Elementary · 5.2 mi away
Genesis Christian Academy
School · 6.2 mi away
Taylor Ranch Elementary School
Elementary · 6.3 mi away
Primrose Schools
Elementary · 6.9 mi away
SCF Collegiate School Venice
Secondary · 6.9 mi away
Venice North Port Seventh Day Adventist School
School · 7.4 mi away
Myakka River Elementary School
Elementary · 7.6 mi away
YMCA Triad-South Campus
School · 8.3 mi away
Venice Middle School
Secondary · 8.6 mi away
Venice Christian School
School · 8.7 mi away
Garden Elementary School
Elementary · 9.0 mi away
Sky Academy
School · 9.1 mi away
Venice Church of the Nazarene
School · 10.6 mi away
Venice High School
Secondary · 11.0 mi away
Commute Calculator
Nearby Homes


Similar Homes Nearby
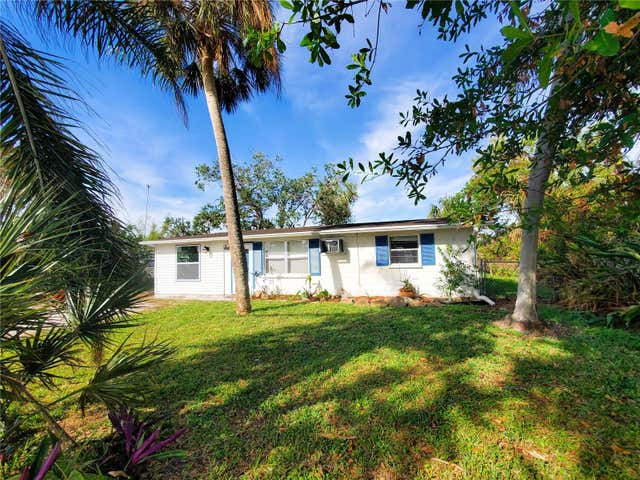


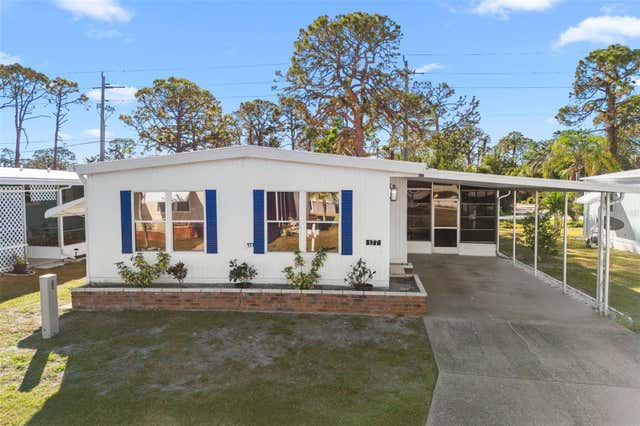


Similar Home Values
Comparable nearby listings and their asking prices.
| Address | Price | Beds | Baths | Sq Ft |
|---|---|---|---|---|
| 8362 OSPREY ROAD, ENGLEWOOD, FL | $154,900 | 3 | 2 | 1,152 |
| 6167 ORIOLE BOULEVARD, ENGLEWOOD, FL | $155,000 | 2 | 2 | 936 |
| 1377 IBIS DRIVE, ENGLEWOOD, FL | $159,000 | 3 | 2 | 1,296 |
| 177 S FIJI CIRCLE, ENGLEWOOD, FL | $159,900 | 2 | 2 | 1,371 |
| 25 QUAILS RUN BOULEVARD 6, ENGLEWOOD, FL | $159,900 | 2 | 2 | 1,064 |
| 6600 GASPARILLA PINES BOULEVARD #14-103, ENGLEWOOD, FL | $159,900 | 2 | 2 | 933 |
Moving Cost Estimate
EXIT Agents in ENGLEWOOD


Listing Courtesy: RE/MAX ALLIANCE GROUP - 941-473-8484
Last Updated: 2026-01-09