

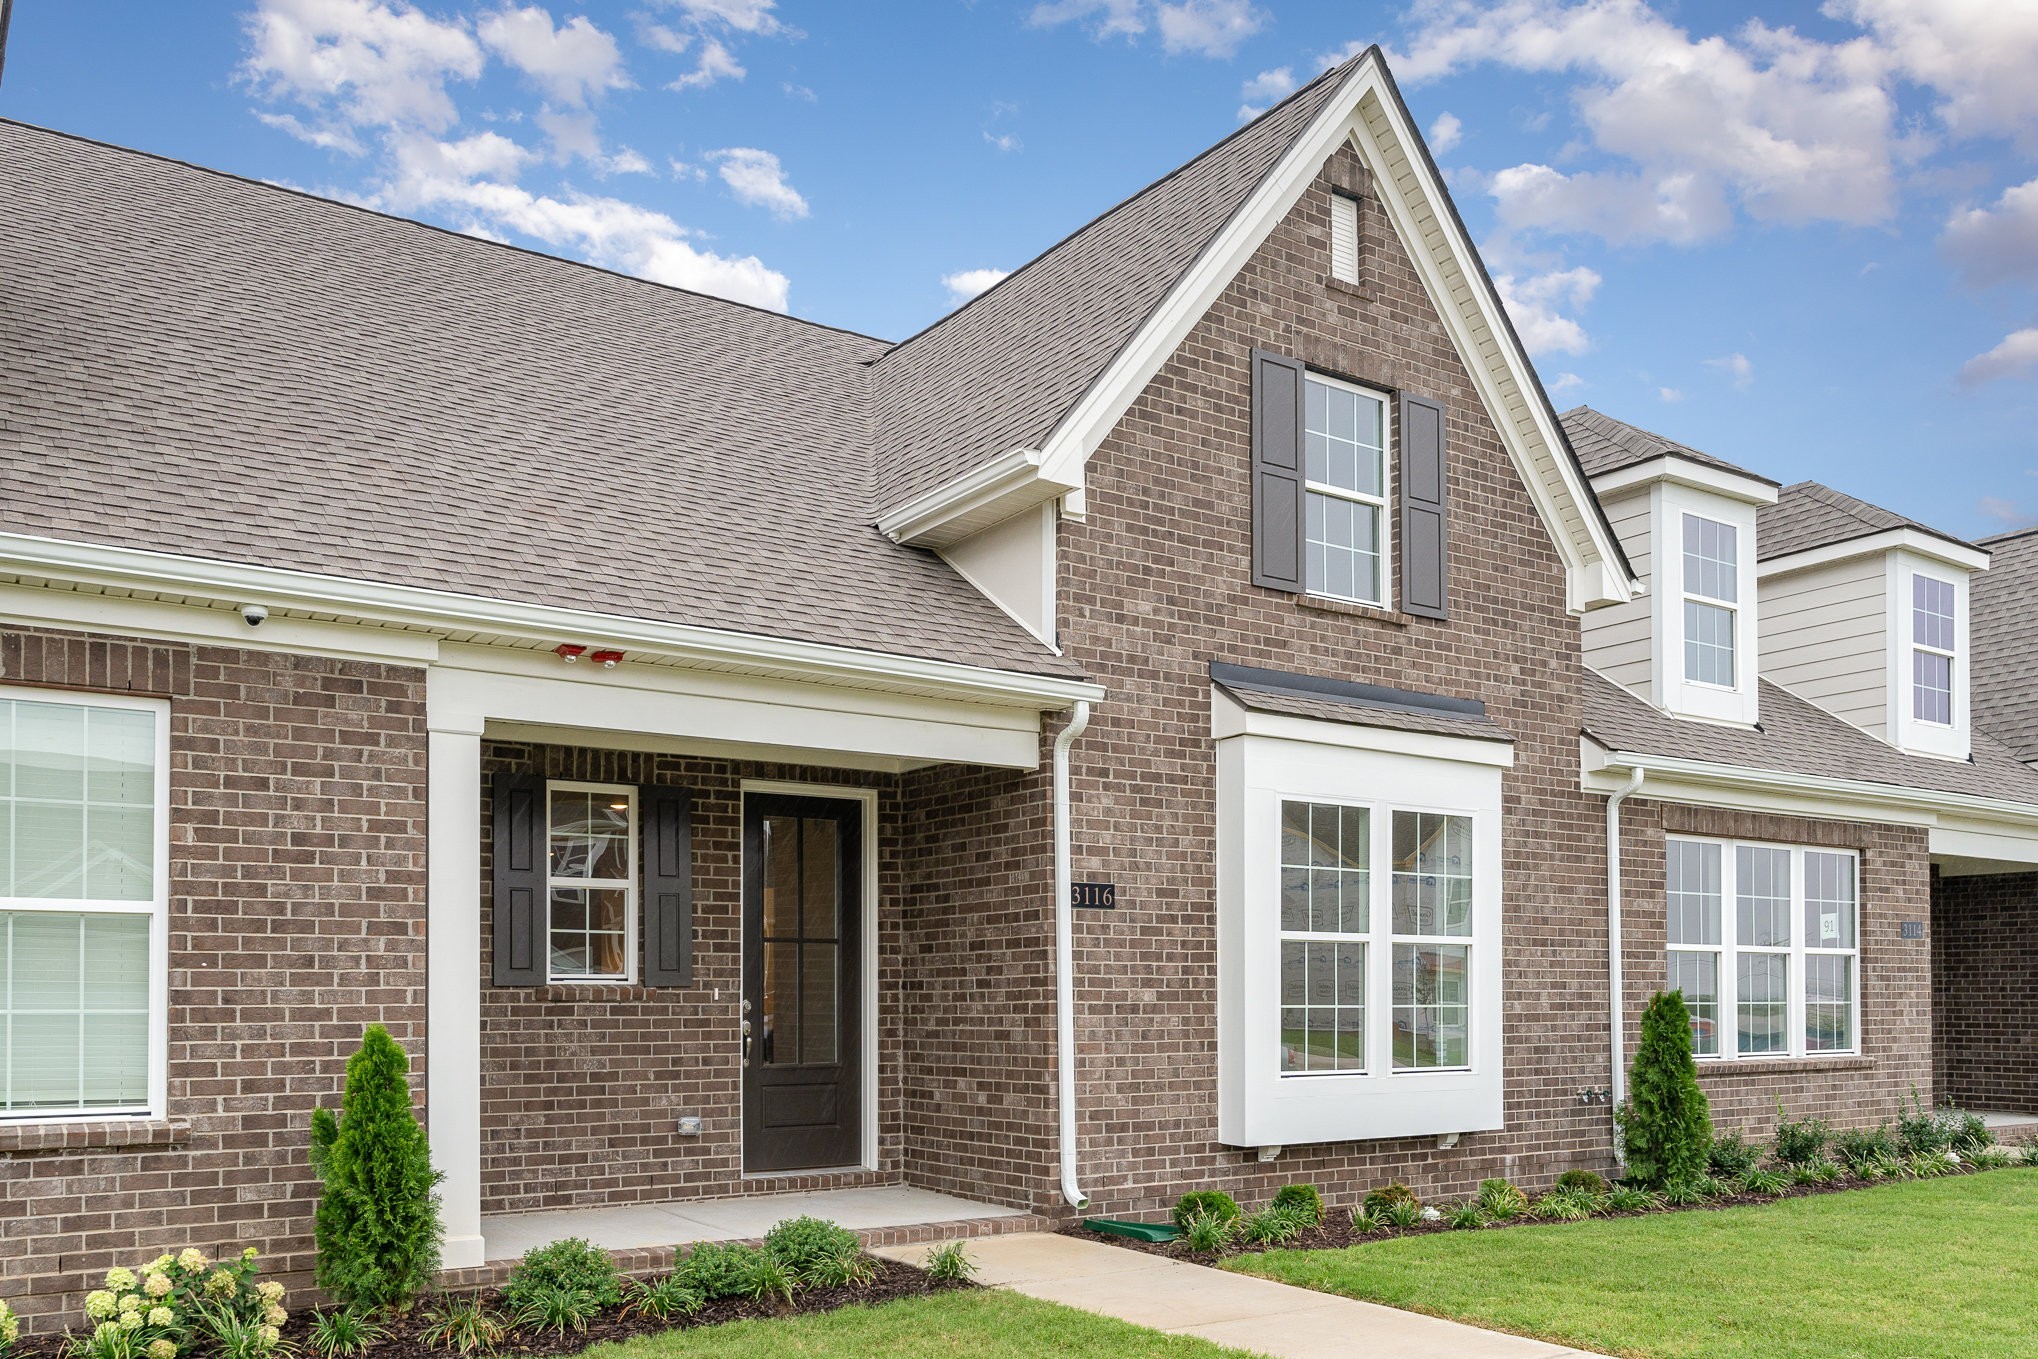
3146 Arbor Valley Rd, Spring Hill, TN 37174
Arbor Valley Ph 1B · Maury County
Key Facts
Description
Right‑sizing and elevated style — this Patterson Company Hanover townhome at Arbor Valley showcases it all. With two bedrooms on the main level, three full baths, and a thoughtfully designed open layout, this interior unit delivers the ease of low‑maintenance living paired with finishes that feel purposeful and intentional. At the heart of the home, the kitchen blends function and beauty with Carrara Roma quartz countertops, shaker‑style “Sugar” perimeter cabinetry, a rich “Espresso” island accent, an enlarged pantry, and an upgraded Whirlpool stainless appliance package including a canopy hood. The spa‑inspired primary bathroom features a tiled shower with framed seat, semi‑frameless chrome shower door, Carrara‑style tile flooring, and a comfort‑height toilet. A private door leads directly from the primary bath into the laundry room — a detail buyers immediately appreciate. Throughout the home, RevWood flooring anchors the main living areas, complemented by oak stair treads, round brushed‑nickel hardware, and coordinating foyer light fixture that makes a statement from the moment you enter. Outside, a covered patio, alley‑entry two‑car garage, 4' garage extension, and yard irrigation round out a home designed for living well with less upkeep. Arbor Valley’s planned amenities — pool, amenity center, walking trails, and generous green space — make this community as appealing outside your front door as it is within it.
Property Information
Property Type
Residential
Sub-Type
Townhouse
Style
Traditional
Year Built
2026
Stories
2
Living Area
2,254 sq ft
Garage Spaces
2
Parking Spaces
2
Days on Market
19
MLS® Listing#
3247223
Property Features
Interior
Appliances
Cooling
Heating
Flooring
Basement
Parking
Laundry
Patio
Lot Features
Construction
Foundation
Roof
Security
Utilities
Sewer
Water Source
Rooms
- 15x24
- Bedroom 115x13
- Bedroom 212x10
- Bedroom 311x12
- Dining Room
- Kitchen15x11
- Living Room16x20
- Master Bathroom
Schools
- Elementary:
- Spring Hill Elementary
- Middle:
- Spring Hill Middle School
- High:
- Spring Hill High School
Financial Details
HOA
$239 / Monthly
Annual Taxes
$2,672
Directions
Take I-65 South to Saturn Parkway (Exit 53) TN-396W. Follow signs to "Local Traffic"/Beechcroft Road. Arbor Valley is on Beechcroft Road on the right.
Affordability Calculator
$100,134
Estimated monthly payment
$2,665/mo
Principal $400,535 · Est. interest $558,782 over 30 yrs
Location
- 3146 Arbor Valley Rd, Spring Hill, TN 37174
Getting Around
Points of Interest in Spring Hill, TN
Showing the Spring Hill area map.
Nearby Schools
Columbia Academy
School · 0.6 mi away
Spring Hill Middle School
Secondary · 1.3 mi away
Spring Hill Elementary School
Elementary · 1.3 mi away
Longview Elementary School
Elementary · 2.7 mi away
Primrose Schools
Elementary · 2.8 mi away
Campbell Station Kindercare
School · 2.9 mi away
Spring Hill High School
Secondary · 2.9 mi away
Spring Hill Day School
School · 2.9 mi away
Academy of Heritage Commons
School · 3.0 mi away
Heritage Elementary School
Elementary · 3.2 mi away
Heritage Middle School
Secondary · 3.2 mi away
Allendale Elementary School
Elementary · 3.5 mi away
Battle Creek Elementary School
Elementary · 3.7 mi away
Discovery Lane Day School
School · 4.3 mi away
Marvin Wright Elementary School
Elementary · 4.5 mi away
Chapman's Retreat
School · 4.7 mi away
Spring Station Middle School
Secondary · 4.8 mi away
Thompsons Station Middle School Pto
Elementary · 5.6 mi away
Independence High School
Secondary · 6.0 mi away
R Howell Elementary
Elementary · 8.2 mi away
Commute Calculator
Nearby Homes



Moving Cost Estimate
EXIT Agents in Spring Hill



Listing Courtesy: Patterson Company, LLC - 6155046963
Last Updated: 2026-06-22