


11 Emery Lane, Wakefield, NH 03830
NH-Carroll County
Key Facts
Description
**PRICE IMPROVEMENT** Welcome to your private lakeside retreat on beautiful Province Lake, where comfort, space, and breathtaking scenery come together. This inviting property offers 143 feet of private sandy beach—perfect for swimming, relaxing, or enjoying unforgettable sunsets over the water, with stunning views stretching toward the White Mountains. Also has it's own mooring for your boating pleasure. Step outside onto the expansive deck, ideal for entertaining or simply soaking in the peaceful lake views. Down by the shore, gather around the fire pit or enjoy the convenience of your own tiled well, making outdoor living effortless and enjoyable year-round. Inside, the home is designed with both everyday living and extended stays in mind. A spacious eat-in kitchen offers generous storage and room to gather, while multiple bonus rooms provide flexibility for extended family, guests, or hobbies. Two fireplaces create a warm, welcoming atmosphere throughout the seasons. A dedicated office space with its own private entrance and parking makes working from home both practical and private. Thoughtful details—like closets with automatic lighting—add convenience throughout. The property continues to impress with a large, fertile garden ready for your green thumb, as well as recent updates including fresh interior and exterior paint, a cleaned and reflashed chimney, and a replaced expansion tank. Additional highlights include: Forced hot water and electric heating options 100 and 200 amp electrical panels A 3-bay garage with a massive loft above Ample parking for up to 8 vehicles Unfinished attic space offering potential for additional bedrooms and a bathroom Whether you’re looking for a year-round home, a vacation getaway, or a place to host family and friends, this property offers space, flexibility, and a truly special waterfront lifestyle.
Property Information
Property Type
Residential
Sub-Type
Single Family Residence
Style
Cape
Year Built
1969
Stories
1
Living Area
2,428 sq ft
Lot Size
0.59 acres
Garage Spaces
3
Parking Spaces
3
Zoning
Residential
Days on Market
34
MLS® Listing#
5082093
Property Features
Interior
Exterior
Appliances
Cooling
Heating
Flooring
Basement
Parking
Laundry
Patio
Lot Features
Roof
Windows
Security
Other Structures
Utilities
Sewer
Water Source
Rooms
- 9' 8" x 15'
- 10' x 13' 10"
- 12' 05" x 13' 01"
- Bathroom 17' 03" x 6' 08"
- Bedroom 113' 01" x 13' 10"
- Bedroom 211' 03" x 13' 10"
- Bonus Room15' 3" x 13' 01"
- Den12' 11" x 14' 10"
- Kitchen15' 10" x 12' 05"
- Living Room15" 10" x 29' 05"
- Workshop15' x 44' 8"
Schools
- Elementary:
- Paul School
- Middle:
- Paul School
- High:
- Spaulding High School
- District:
- Wakefield
Financial Details
Annual Taxes
$3,710
Tax year 2025
Directions
GPS works great
Affordability Calculator
$130,000
Estimated monthly payment
$3,460/mo
Principal $520,000 · Est. interest $725,446 over 30 yrs
Neighborhood Market Statistics
How this home compares to active listings in Wakefield, NH
- $594,444
- Median Listing Price
- 66
- Median Days on Market
- 1,768
- Median Sq Ft
- $323
- Median Price / Sq Ft
- 67
- Active Listings
- This home’s price is 9% above the area median.
- Its price per sq ft is 17% below the area median.
Market statistics compiled from active EXIT Realty® and MLS listings in Wakefield, NH.
Location
- 11 Emery Lane, Wakefield, NH 03830
Points of Interest in Wakefield, NH
Showing the Wakefield area map.
Nearby Schools
Line Elementary
Elementary · 7.4 mi away
10 Acre Wood Day Care
School · 8.3 mi away
Ossipee Valley Christian School
School · 8.3 mi away
Effingham Elementary School
Elementary · 8.4 mi away
Freedom Elementary School
Elementary · 9.1 mi away
Hazel Mac Brien Nursery School
Elementary · 9.1 mi away
Paul Elementary School
Elementary · 9.2 mi away
Spurwink School
School · 9.6 mi away
Ossipee Central School
Elementary · 9.7 mi away
Sacopee Valley Junior Sr High School
Secondary · 10.7 mi away
Sacopee Valley Middle School
Secondary · 10.7 mi away
South Hiram Elementary School
Elementary · 10.8 mi away
Wolfeboro Camp School
School · 12.0 mi away
Shapleigh Memorial School
Elementary · 12.2 mi away
Crescent Lake School
Secondary · 12.3 mi away
Kingswood Regional Middle School
Secondary · 12.5 mi away
Kingswood Regional High School
Secondary · 12.6 mi away
Governor Wentworth Regional School District
School · 12.6 mi away
Governor Wentworth Reg 49
School · 12.6 mi away
Maplestone
School · 12.6 mi away
Commute Calculator
Nearby Homes
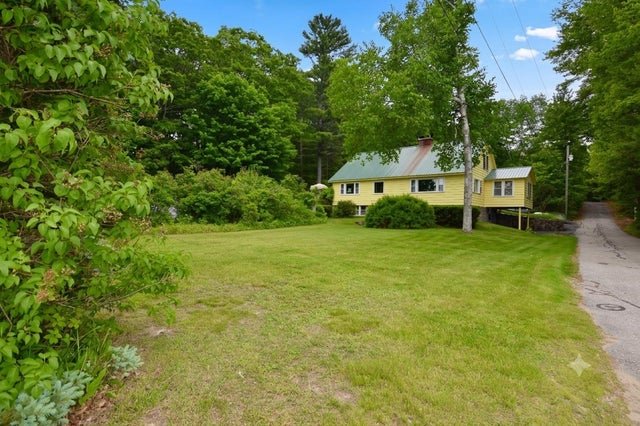


Similar Homes Nearby
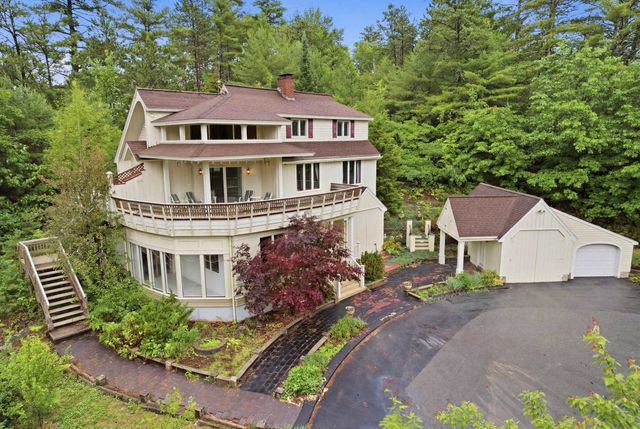

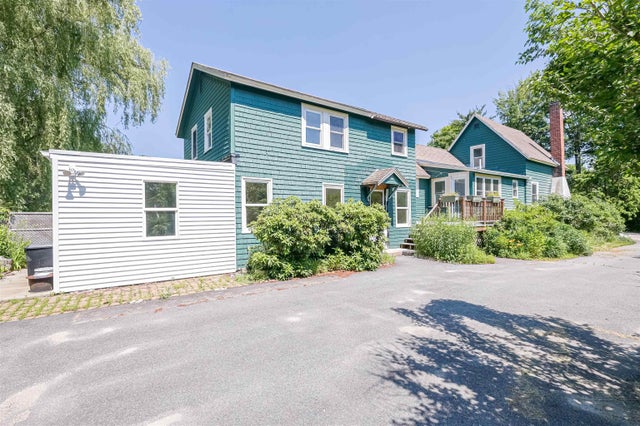


Similar Home Values
Comparable nearby listings and their asking prices.
| Address | Price | Beds | Baths | Sq Ft |
|---|---|---|---|---|
| 146 Friar Tuck Drive, Wakefield, NH | $464,900 | 2 | 3 | 3,834 |
| 21 Saint Anthonys Road, Wakefield, NH | $469,900 | 3 | 3 | 1,534 |
| 12 Anne Lane, Wakefield, NH | $474,000 | 3 | 2 | 1,176 |
| 46 Gary Road, Wakefield, NH | $475,000 | 5 | 4 | 2,043 |
| 21 Saint Anthonys Road, Wakefield, NH | $478,000 | 3 | 3 | 1,534 |
| 12 Anne Lane, Wakefield, NH | $489,000 | 3 | 2 | 1,176 |


