

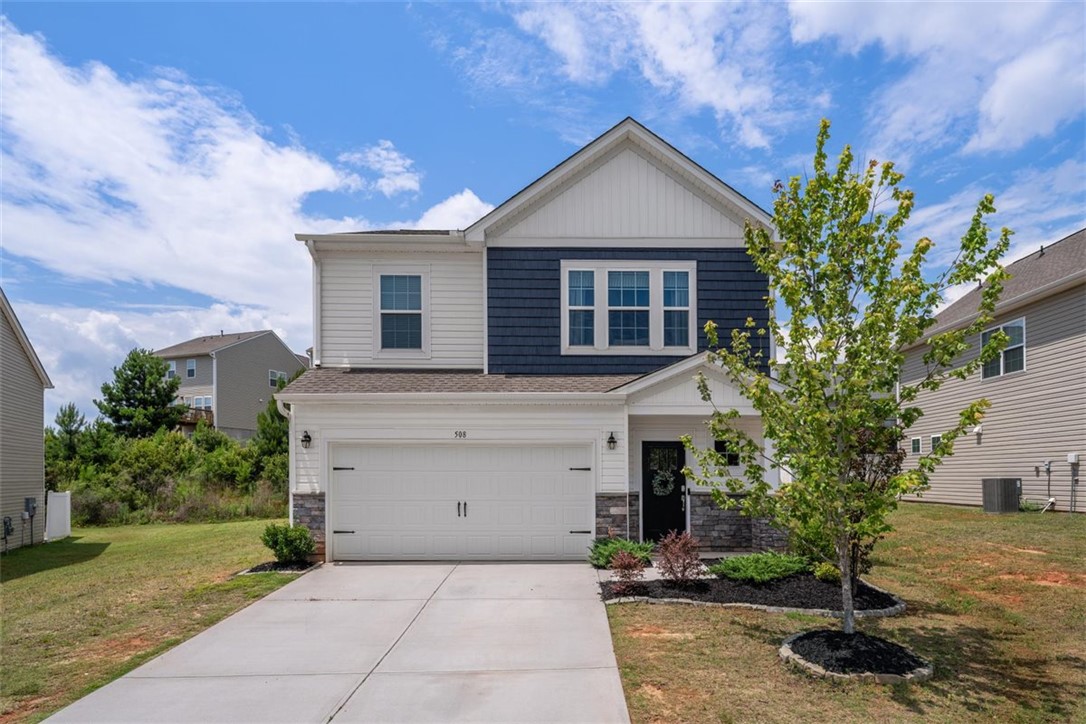
508 Brasstown Court, Pendleton, SC 29670
The Falls At Meehan · Anderson County
Key Facts
Description
Better than new and loaded with thoughtful upgrades, this stunning 4-bedroom, 3.5-bath home in Falls at Meehan offers the perfect blend of style, comfort, and functionality. The main level features a spacious primary suite with a walk-in closet, providing the convenience of first-floor living. Throughout the home, the paint has been upgraded to premium Sherwin-Williams Duration for a beautiful, durable finish. Designed with everyday living and entertaining in mind, you'll love the updated window treatments, including elegant Roman shades that convey with the home. Enjoy peace of mind during power outages with the generator switch installed on the electrical panel and included generator. Smart home features include a Vivint HVAC smart panel for added efficiency and convenience. Step outside to your own backyard retreat featuring an expanded patio and beautifully finished screened gazebo—perfect for relaxing with your morning coffee or entertaining friends and family. Upstairs, a spacious flex area accompanies three additional bedrooms, offering plenty of room for a second living area, playroom, or hobby space. The dedicated home office is equipped with a Murphy bed, allowing it to easily convert into a comfortable guest room. Life in Falls at Meehan is about more than just the home. Residents enjoy a community pool, HOA-maintained lawns and landscaping, and beautifully kept streets that make evening strolls a pleasure. Located just minutes from charming downtown Pendleton, you'll have easy access to local restaurants, boutiques, parks, and community events that make this one of the Upstate's most desirable places to call home. Meticulously maintained and thoughtfully upgraded, this exceptional home offers a lifestyle that truly is better than new.
Property Information
Property Type
Residential
Sub-Type
Single Family Residence
Style
Traditional
Year Built
2022
Living Area
2,293 sq ft
Lot Size
0.14 acres
Garage Spaces
2
Days on Market
28
MLS® Listing#
20302595
Property Features
Interior
Appliances
Cooling
Heating
Flooring
Basement
Pool
Parking
Laundry
Patio
Lot Features
Construction
Foundation
Roof
Windows
Community
Utilities
Sewer
Water Source
Rooms
- Bedroom 2144Upper
- Bedroom 3144Upper
- Bedroom 4198Upper
- Great Room320Upper
- Kitchen378Main
- Living Room196Main
- Master Bathroom72Main
- Master Bedroom190Main
Schools
- Elementary:
- Pendleton Elem
- Middle:
- Riverside Middl
- High:
- Pendleton High
Financial Details
HOA
$1,392 / Annually
Annual Taxes
$3,698
Tax year 2025
Parcel Number
041-05-04-005
Directions
From S Mechanic St turn on Meehan Way, take a right at Homeplace Dr continue until it become Sliding Rock Dr, then take a right on Brasstown Ct. 508 Brasstown Ct is 5 houses down on the right.
Affordability Calculator
$71,800
Estimated monthly payment
$1,911/mo
Principal $287,200 · Est. interest $400,670 over 30 yrs
Neighborhood Market Statistics
How this home compares to active listings in Pendleton, SC
- $356,140
- Median Listing Price
- 49
- Median Days on Market
- 2,050
- Median Sq Ft
- $182
- Median Price / Sq Ft
- 97
- Active Listings
- This home’s price is 1% above the area median.
- Its price per sq ft is 14% below the area median.
Market statistics compiled from active EXIT Realty® and MLS listings in Pendleton, SC.
Location
Map is currently unavailable for this location.
Points of Interest in Pendleton, SC
Showing the Pendleton area map.
Commute Calculator
Nearby Homes
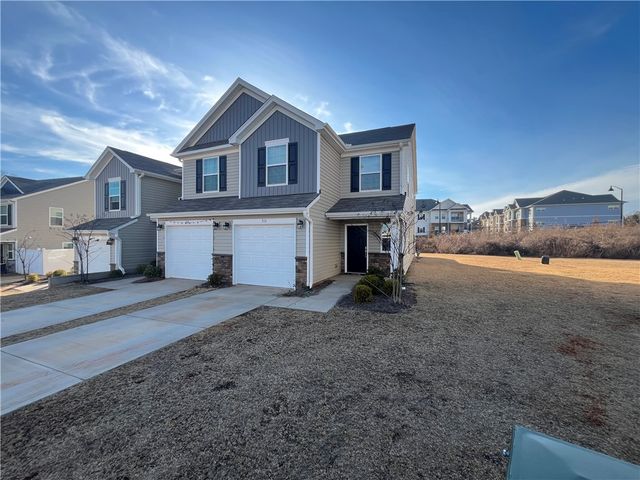
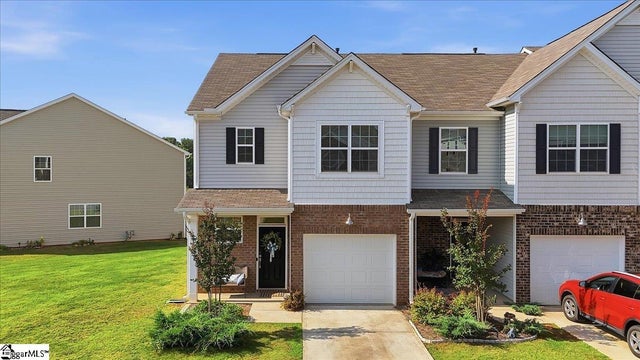


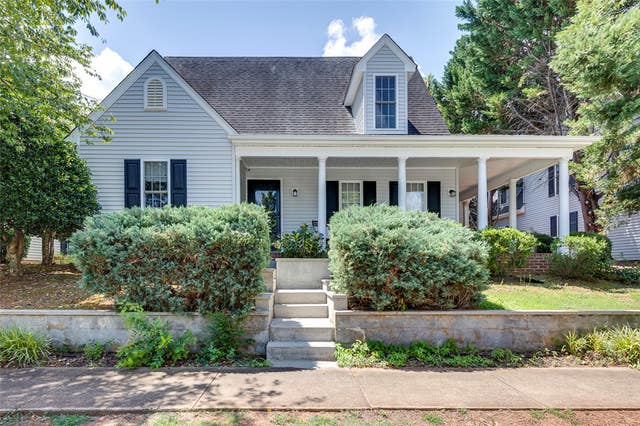
Similar Homes Nearby


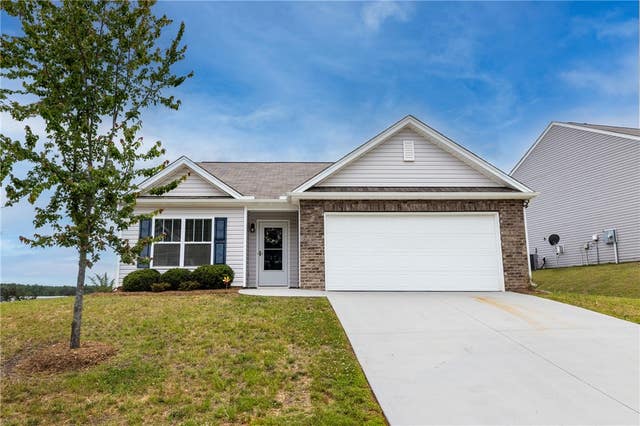

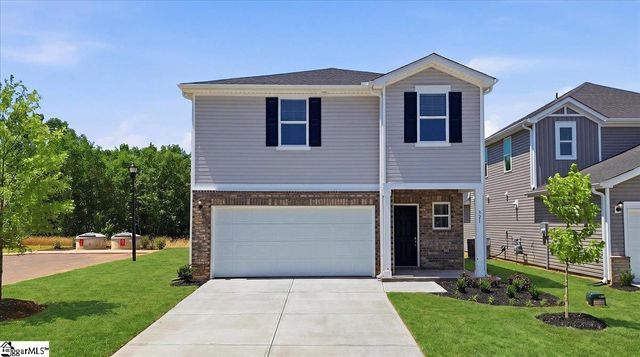

Similar Home Values
Comparable nearby listings and their asking prices.
| Address | Price | Beds | Baths | Sq Ft |
|---|---|---|---|---|
| 415 Church Street, Pendleton, SC | $255,000 | 6 | 2 | — |
| 106 antique Court, Pendleton, SC | $255,900 | 3 | 3 | 1,496 |
| 27 Karkinnen Court, Pendleton, SC | $284,500 | 3 | 2 | 1,577 |
| 321 Shortleaf Lane, Pendleton, SC | $284,900 | 4 | 3 | — |
| 321 Shortleaf Lane, Pendleton, SC | $284,900 | 4 | 3 | 1,934 |
| 312 Phillips Drive, Pendleton, SC | $289,500 | 4 | 3 | 1,925 |
Moving Cost Estimate
EXIT Agents in Pendleton


Listing Courtesy: Clardy Real Estate - 8648824864
Presented by: Michelle Spearman