

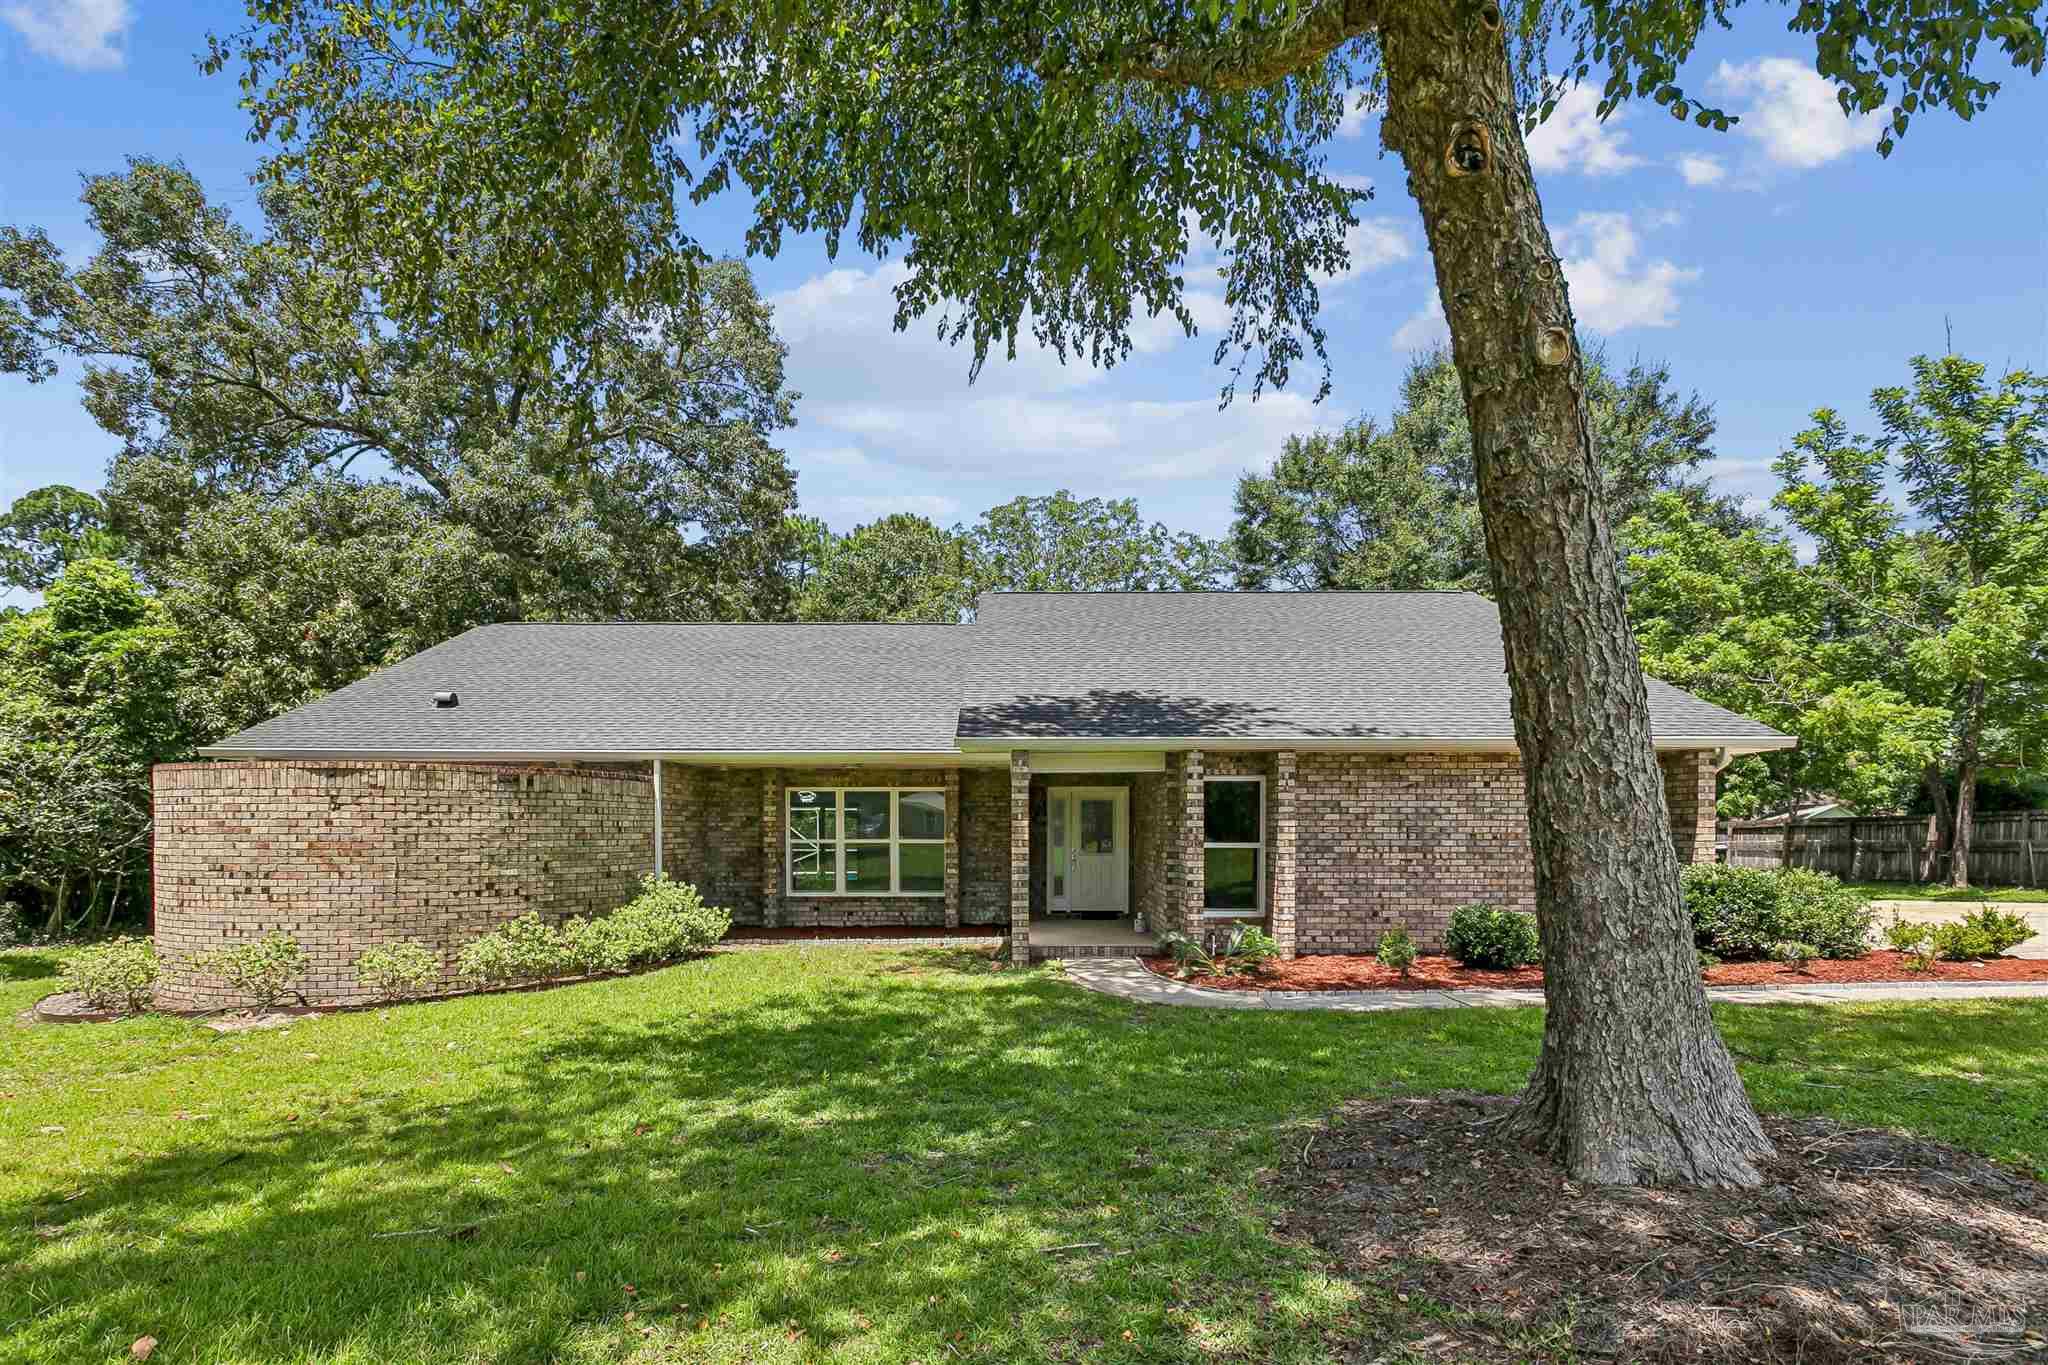
3049 Creekwood Dr, Cantonment, FL 32533
Pine Forest Hills · Escambia - Fl County
Key Facts
Description
Completely renovated in 2023, this light-filled home offers more than 2,700 square feet of thoughtfully designed living space on a beautiful one-acre lot surrounded by mature trees. Soaring 9-foot-plus ceilings, abundant natural light, and bright, modern finishes create an open and inviting atmosphere throughout. The home features both a cozy living room with a fireplace and a separate formal living room, providing plenty of space for everyday living and entertaining. The beautifully updated kitchen is equipped with high-end stainless steel appliances and stylish finishes. The spacious primary suite offers direct access to the screened pool area and a spa-inspired bathroom featuring a soaking tub, zero-entry shower, and private courtyard. A guest bedroom also opens directly to the pool, creating an ideal setup for visitors or multigenerational living. Outside, enjoy the privacy and space of the tree-filled acre lot along with a screened-in pool featuring a new liner and screen enclosure installed in 2023. With extensive renovations, generous living areas, and seamless indoor-outdoor flow, this exceptional Cantonment home is designed for both comfortable living and effortless entertaining.
Property Information
Property Type
Residential
Sub-Type
Single Family Residence
Style
Traditional
Year Built
1984
Living Area
2,746 sq ft
Lot Size
0.99 acres
Garage Spaces
2
Parking Spaces
2
Days on Market
4
MLS® Listing#
686074
Property Features
Interior
Appliances
Cooling
Heating
Flooring
Pool
Lot Features
Construction
Foundation
Roof
Windows
Sewer
Water Source
Rooms
- Bathroom 1
- Dining Room
- Dining Room
- Kitchen
- Living Room26.24x13.35First
- Master Bedroom15x12.5First
Schools
- Elementary:
- Kingsfield Elementary
- Middle:
- RANSOM
- High:
- Tate
Financial Details
HOA
None
Parcel Number
281N313302011003
Directions
heading west on nine mile rd turn right on Pine cone dr, left on HWY 297A, right on Creekwood dr. Home will be down on the left.
Affordability Calculator
$109,980
Estimated monthly payment
$2,927/mo
Principal $439,920 · Est. interest $613,728 over 30 yrs
Neighborhood Market Statistics
How this home compares to active listings in Cantonment, FL
- $346,154
- Median Listing Price
- 50
- Median Days on Market
- 1,968
- Median Sq Ft
- $185
- Median Price / Sq Ft
- 223
- Active Listings
- This home’s price is 59% above the area median.
- Its price per sq ft is 8% above the area median.
Market statistics compiled from active EXIT Realty® and MLS listings in Cantonment, FL.
Location
Map is currently unavailable for this location.
Points of Interest in Cantonment, FL
Showing the Cantonment area map.
Commute Calculator
Nearby Homes


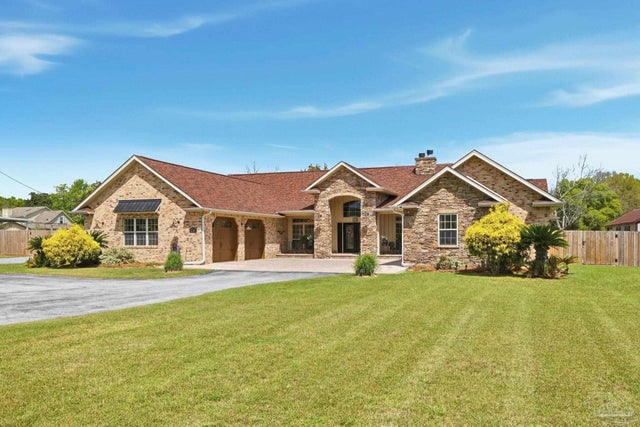

Similar Homes Nearby
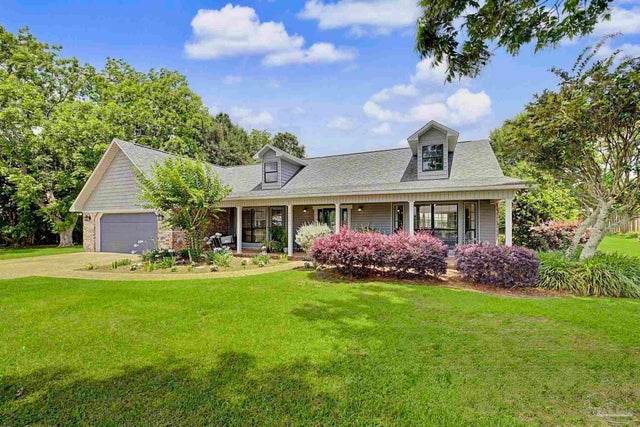

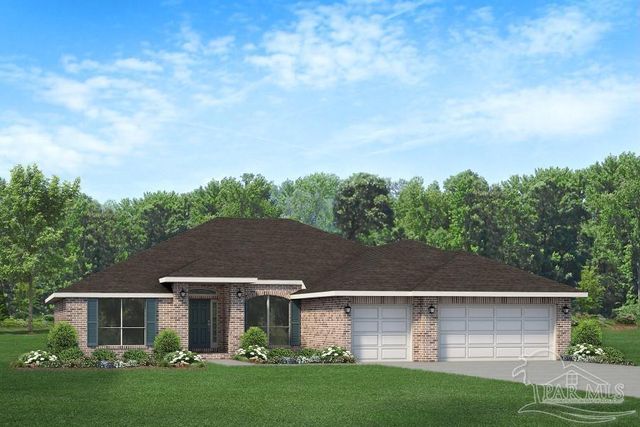

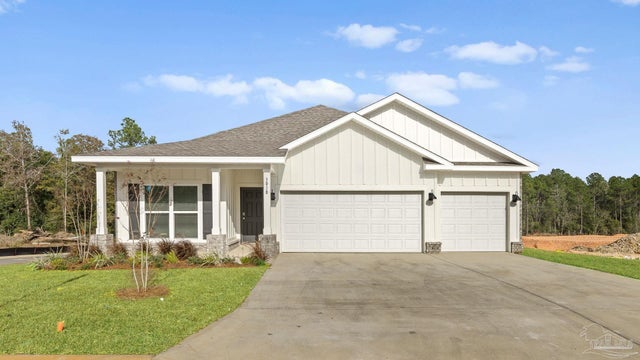

Similar Home Values
Comparable nearby listings and their asking prices.
| Address | Price | Beds | Baths | Sq Ft |
|---|---|---|---|---|
| 2006 Stallion Rd, Cantonment, FL | $389,900 | 3 | 3 | 2,215 |
| 6 Coweta Rd, Cantonment, FL | $389,900 | 4 | 2 | 1,810 |
| 1810 Praline Ln 13A, Cantonment, FL | $390,000 | 4 | 3 | 2,502 |
| 1880 Summer Pecan Dr 02-E, Cantonment, FL | $391,500 | 4 | 3 | 2,502 |
| 3279 Water Birch Rd, Cantonment, FL | $394,900 | 4 | 3 | 1,968 |
| 937 Aberdeen Dr, Cantonment, FL | $395,000 | 4 | 3 | 2,426 |
Moving Cost Estimate
EXIT Agents in Cantonment


Listing Courtesy: Levin Rinke Realty - joshuakeithrealtor@gmail.com