

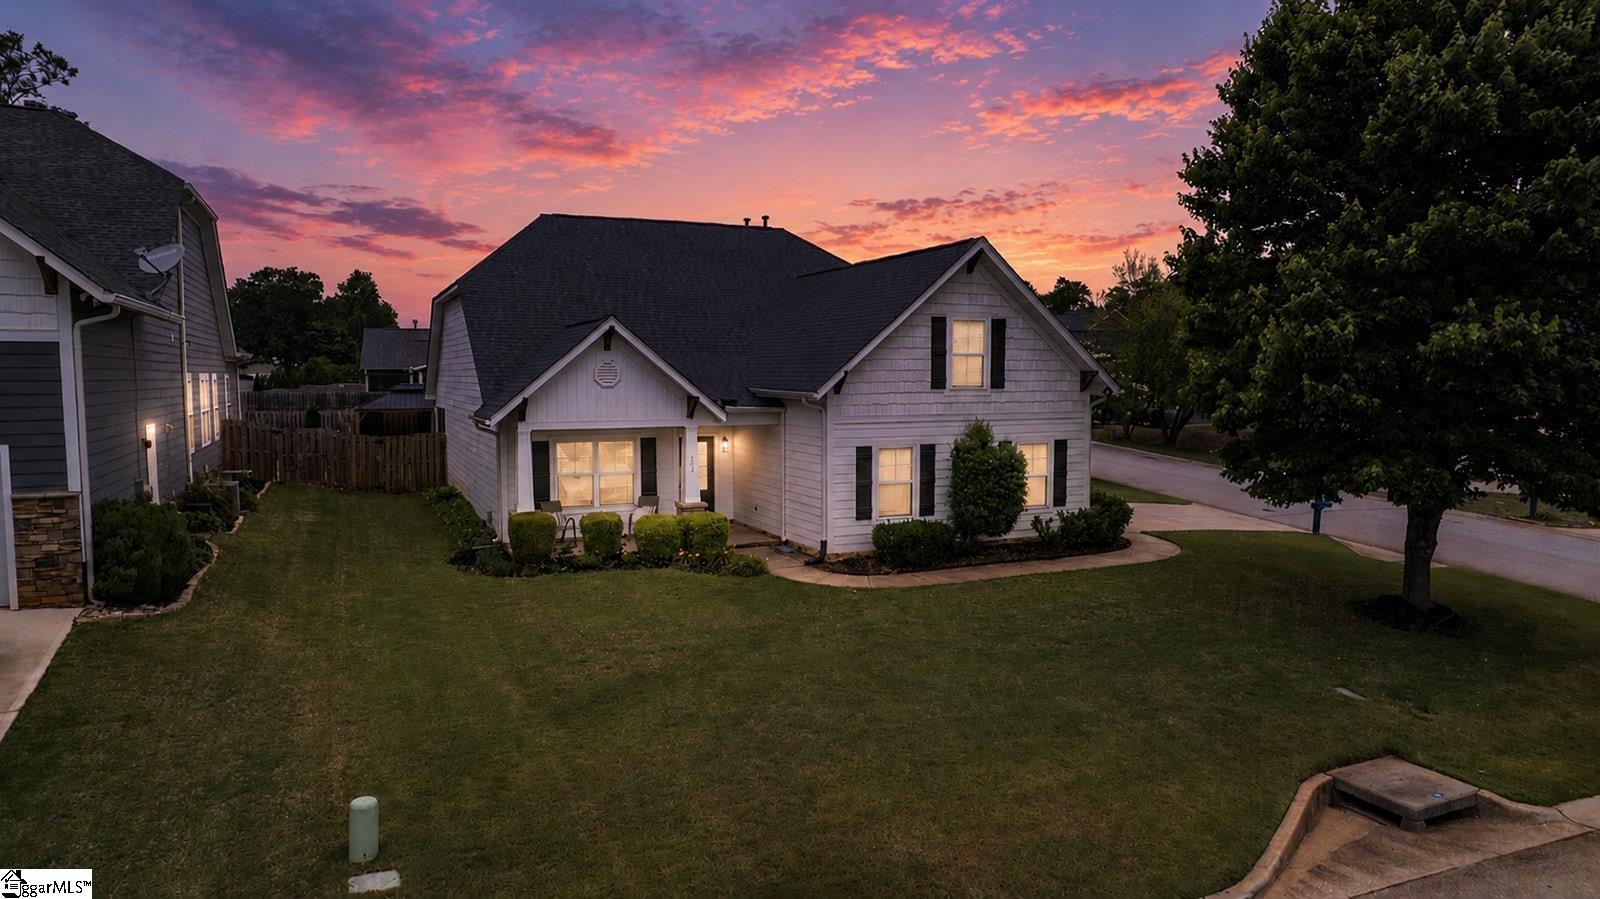
191 Gossamer Drive, Boiling Springs, SC 29316
Sterling Estate · Spartanburg County
Key Facts
Description
Welcome home to Sterling Estates! This beautiful Craftsman-style home offers the perfect combination of comfort, space, and outdoor living—all for under $400,000. Featuring 3 bedrooms, 2 full bathrooms, and a versatile room over the garage, this home is designed to fit a variety of lifestyles, whether you need a home office, playroom, media room, or guest space. Inside, you'll find an inviting open floor plan with soaring ceilings, abundant natural light, elegant moldings, and spacious living areas that flow seamlessly into the kitchen and dining spaces. The well-appointed kitchen offers granite countertops, ample cabinetry, stainless steel appliances, and a breakfast bar perfect for entertaining family and friends. The primary suite provides a relaxing retreat with a spacious bedroom, ensuite bath featuring dual vanities, a garden tub, separate shower, and generous closet space. Two additional bedrooms and a full bath complete the main living area. Step outside and enjoy one of the home's standout features—a beautifully fenced backyard designed for entertaining and relaxation. Unwind on the screened porch, host gatherings under the large gazebo, or simply enjoy the privacy and space this corner lot provides. Located just a short distance from the neighborhood pool and amenities, this home offers the lifestyle buyers are looking for in one of Boiling Springs' most desirable communities. Conveniently located near shopping, dining, schools, and major highways, 191 Gossamer Drive is the opportunity you've been waiting for. Don't miss your chance to own this move-in ready home in Sterling Estates—schedule your private showing today!
Property Information
Property Type
Residential
Sub-Type
Single Family Residence
Style
Craftsman
Year Built
2008
Living Area
2,334 sq ft
Lot Size
0.21 acres
Lot Dimensions
x
Garage Spaces
2
Parking Spaces
2
MLS® Listing#
1593705
Property Features
Interior
Appliances
Cooling
Heating
Flooring
Fireplace
Basement
Parking
Laundry
Patio
Lot Features
Construction
Foundation
Security
Community
Sewer
Water Source
Rooms
- Bedroom 211x11
- Bedroom 312x11
- Dining Room12x13
- Kitchen11x11
- Living Room16x21
- Master Bedroom15x15
Schools
- Elementary:
- Boilings Spring
- Middle:
- Rainbow Lake
- High:
- Boiling Springs
Financial Details
HOA
$440 / Annually
Annual Taxes
$1,940
Parcel Number
24400748.00
Affordability Calculator
$75,000
Estimated monthly payment
$1,996/mo
Principal $300,000 · Est. interest $418,527 over 30 yrs
Neighborhood Market Statistics
How this home compares to active listings in Boiling Springs, SC
- $329,078
- Median Listing Price
- 64
- Median Days on Market
- 2,109
- Median Sq Ft
- $159
- Median Price / Sq Ft
- 188
- Active Listings
- This home’s price is 14% above the area median.
- Its price per sq ft is 1% above the area median.
Market statistics compiled from active EXIT Realty® and MLS listings in Boiling Springs, SC.
Location
Map is currently unavailable for this location.
Points of Interest in Boiling Springs, SC
Showing the Boiling Springs area map.
Commute Calculator
Nearby Homes

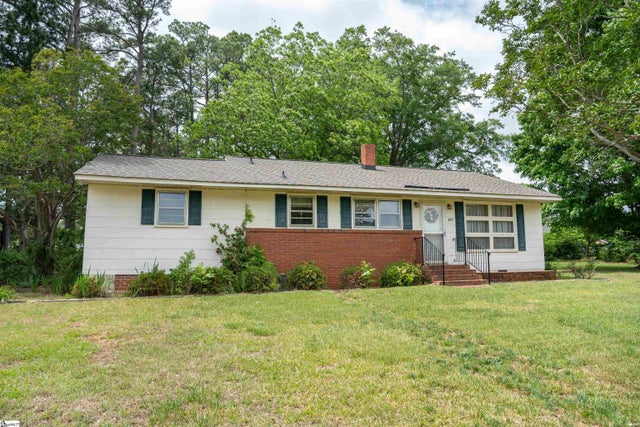
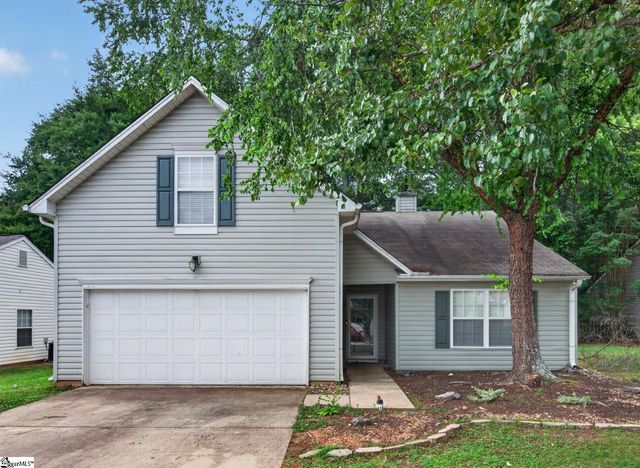


Similar Homes Nearby
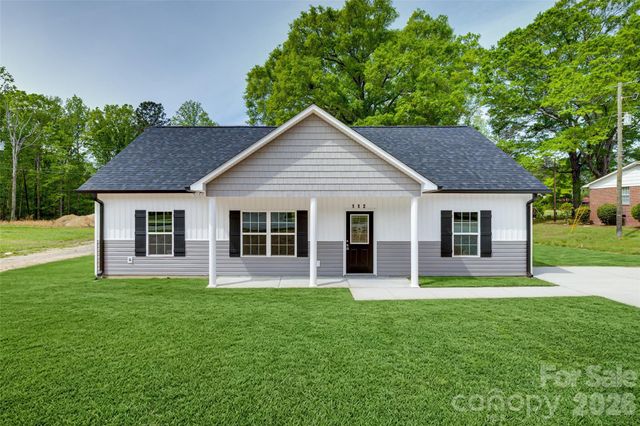
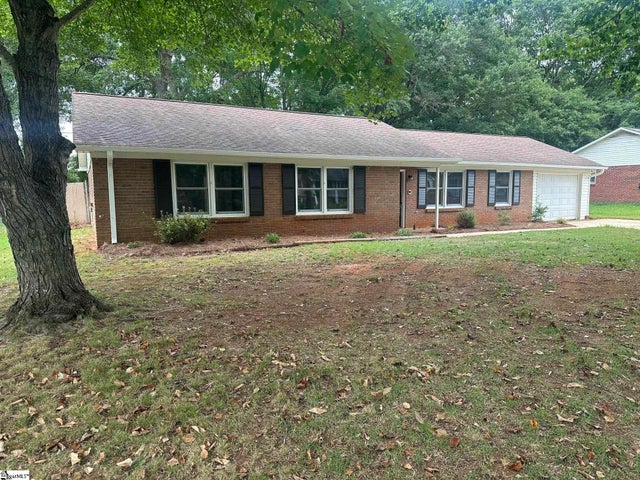
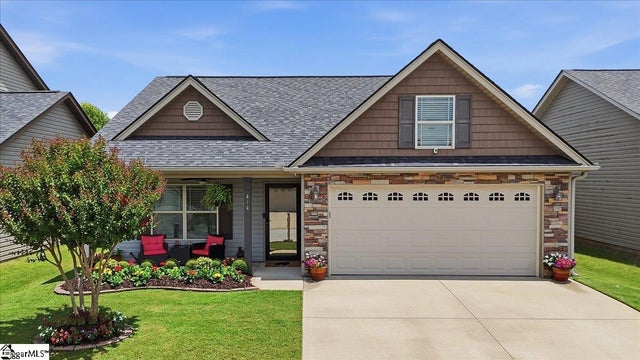
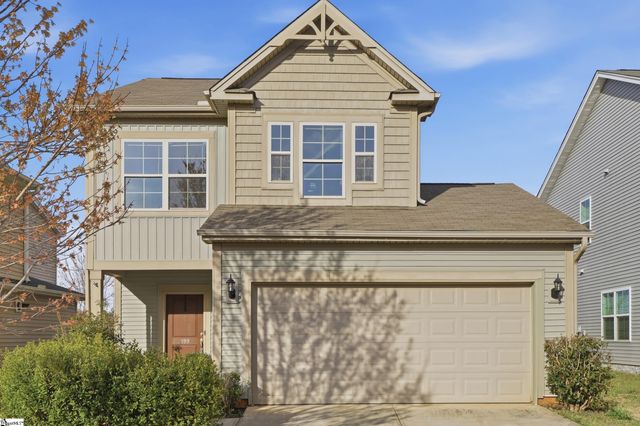


Similar Home Values
Comparable nearby listings and their asking prices.
| Address | Price | Beds | Baths | Sq Ft |
|---|---|---|---|---|
| 112 Truesdale Street, Heath Springs, SC | $264,500 | 3 | 2 | 1,333 |
| 220 River Forest Drive, Boiling Springs, SC | $264,900 | 3 | 2 | 1,599 |
| 414 Aniken Circle, Boiling Springs, SC | $264,900 | 3 | 2 | 1,372 |
| 199 Eventine Way, Boiling Springs, SC | $265,000 | 3 | 3 | 1,493 |
| 2090 Wexley Drive, Boiling Springs, SC | $268,900 | 3 | 2 | 1,576 |
| 217 Cassingham Lane, Boiling Springs, SC | $272,000 | 4 | 3 | 2,003 |
Moving Cost Estimate
EXIT Agents in Boiling Springs


Listing Courtesy: EXP Realty LLC - 8884402798
Presented by: Grant Mcdowell