

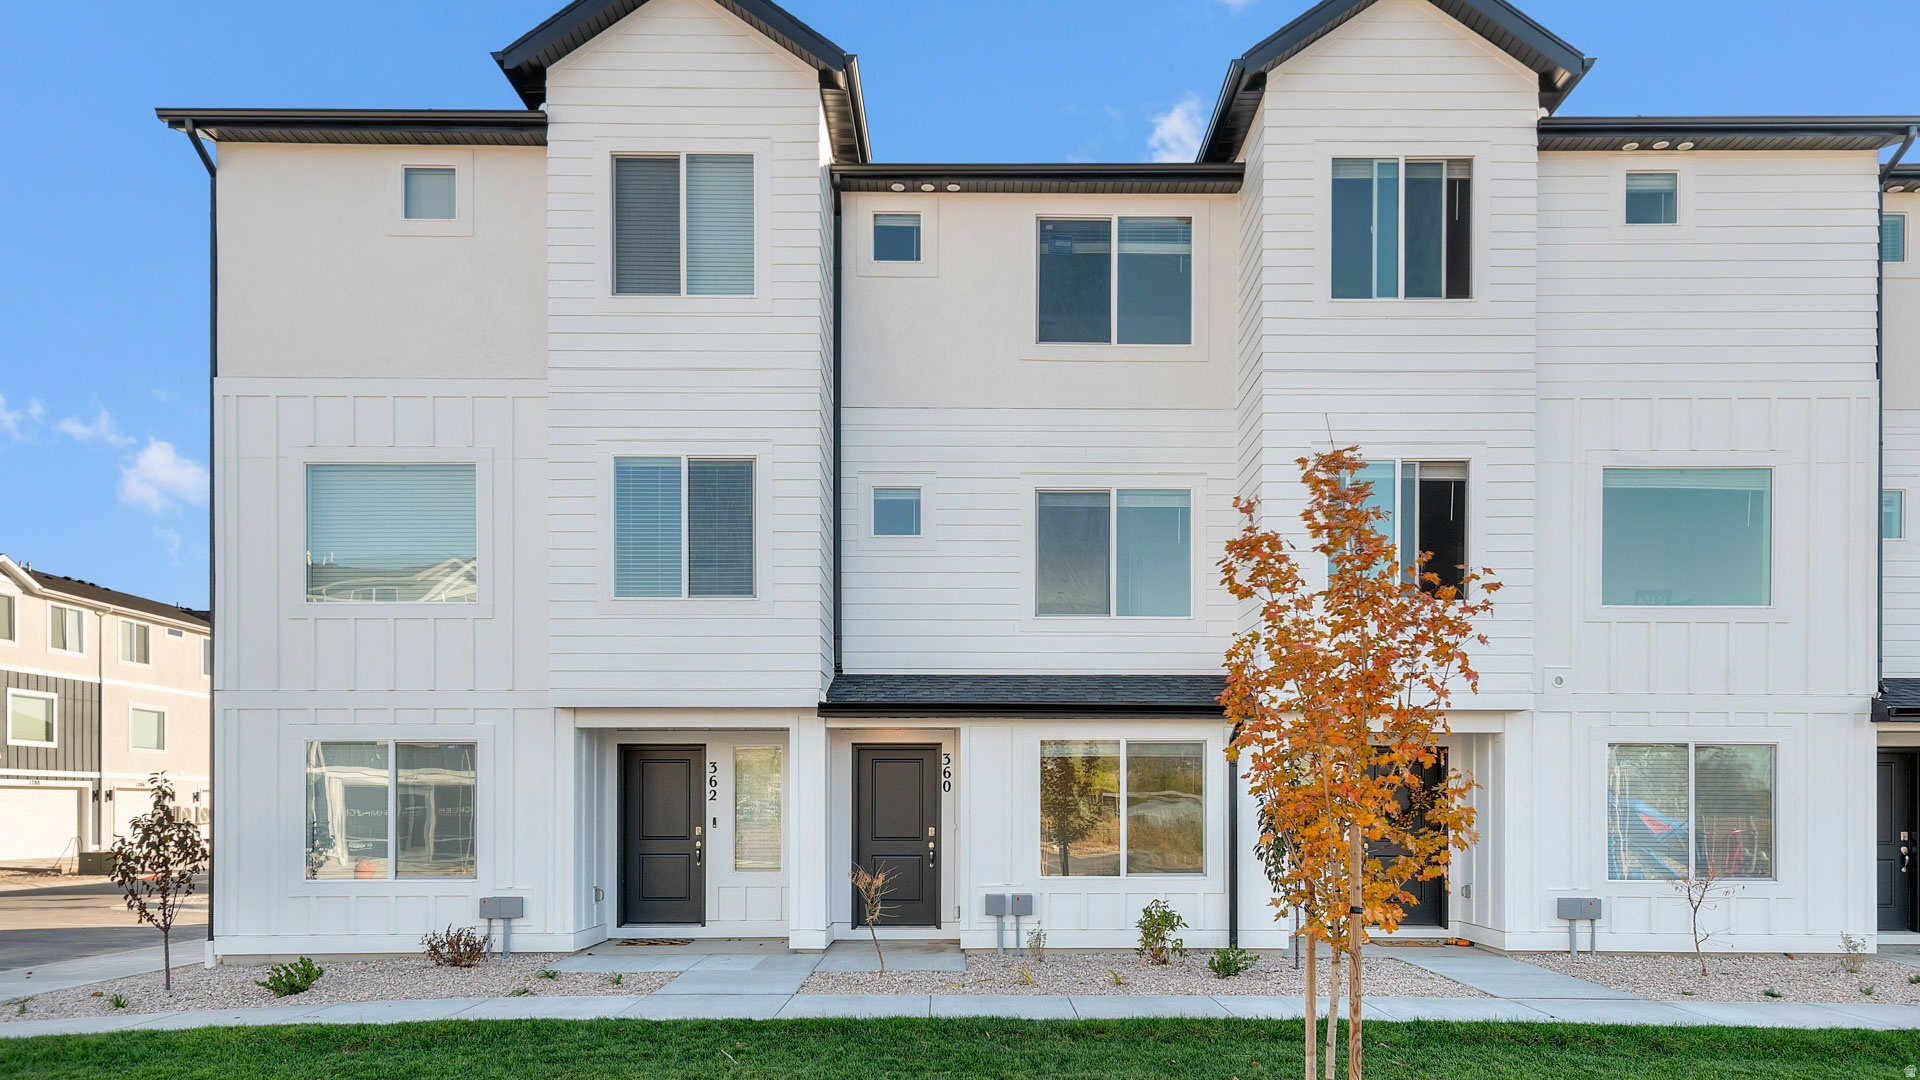
1258 N 275 E 189, Harrisville, UT 84404
DIXON CREEK · Weber County
Key Facts
Description
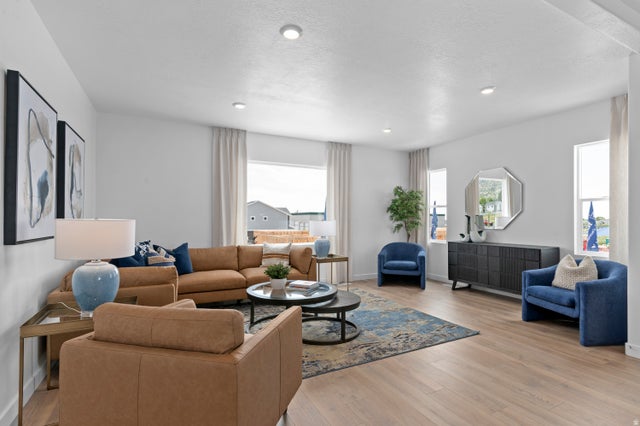
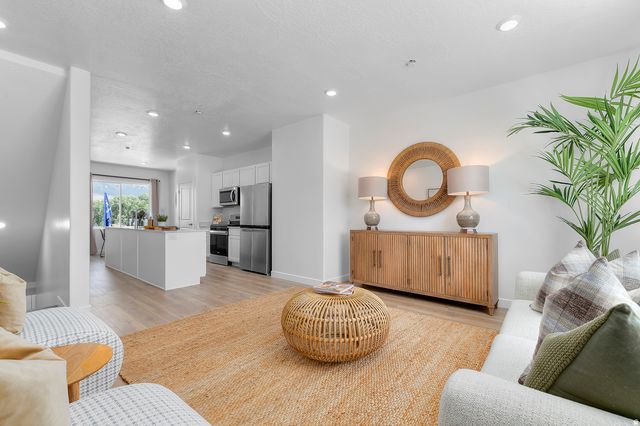
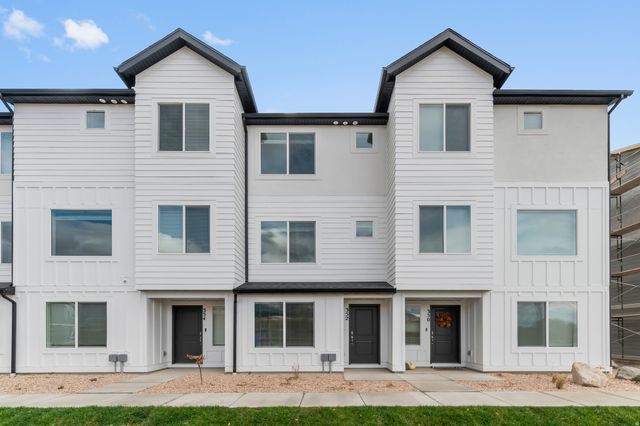
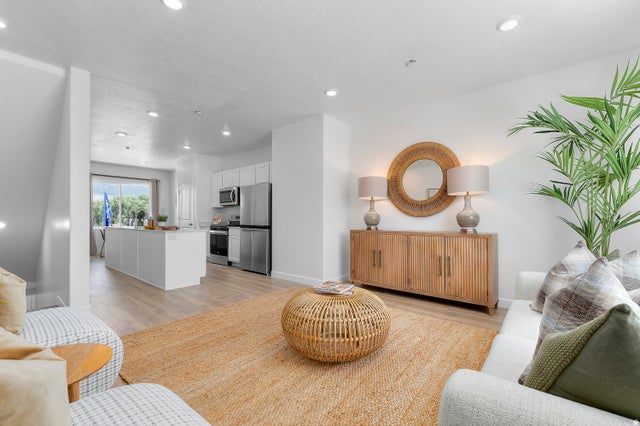
Ask me about rate incentives! This spacious Oliver floor plan is the same as the model home: 4 bedrooms, 3 full bathrooms, and a 2-car garage. Did I mention the HUGE open concept kitchen/living /dining with 9ft ceilings? Enjoy spectacular mountain views, nearby parks, & quick access to a variety of restaurants, shopping, and the freeway all within a 5-minute drive. Your ideal home, perfectly situated for a vibrant lifestyle! Ask me about our generous Home Warranty, Active Radon Mitigation System, and Smart Home Package which are all included. *No representation or warranties are made regarding school districts and assignments; conduct your own investigation regarding current/future school boundaries. Photos are of model home of the same floor plan. Selections may vary. Buyers to verify colors, materials, and options. Square footage figures are provided as a courtesy estimate only and were obtained from building plans. ***Sales Center Hours: Open Monday, Tuesday, Thursday, Friday, and Saturday from 11:00 a.m. - 6:00 p.m. Wednesday from 1:00 p.m. - 6:00 p.m. Closed Sundays. Call for an appointment!
Property Information
Property Type
Residential
Sub-Type
Townhouse
Style
Townhouse; Row-mid
Year Built
2026
Living Area
2,019 sq ft
Lot Size
0.03 acres
Lot Dimensions
0.0x0.0x0.0
Garage Spaces
2
Parking Spaces
4
Zoning
Multi-Family
Days on Market
31
MLS® Listing#
2163795
Property Features
Interior
Appliances
Cooling
Heating
Flooring
Basement
Parking
Construction
Roof
Windows
Utilities
Schools
- Elementary:
- Pioneer
- Middle:
- Orion
- High:
- Fremont
Financial Details
HOA
$96
FCS Community Mgt
Annual Taxes
$1,500
Parcel Number
11-465-0089
Directions
PLS TEXT GIGI FOR PIN TO MODEL HOME
Affordability Calculator
$82,398
Estimated monthly payment
$2,193/mo
Principal $329,592 · Est. interest $459,810 over 30 yrs
Neighborhood Market Statistics
How this home compares to active listings in Harrisville, UT
- $457,143
- Median Listing Price
- 35
- Median Days on Market
- 1,819
- Median Sq Ft
- $249
- Median Price / Sq Ft
- 50
- Active Listings
- This home’s price is 10% below the area median.
- Its price per sq ft is 18% below the area median.
Market statistics compiled from active EXIT Realty® and MLS listings in Harrisville, UT.
Location
Map is currently unavailable for this location.
Points of Interest in Harrisville, UT
Showing the Harrisville area map.
Commute Calculator
Nearby Homes


Similar Homes Nearby

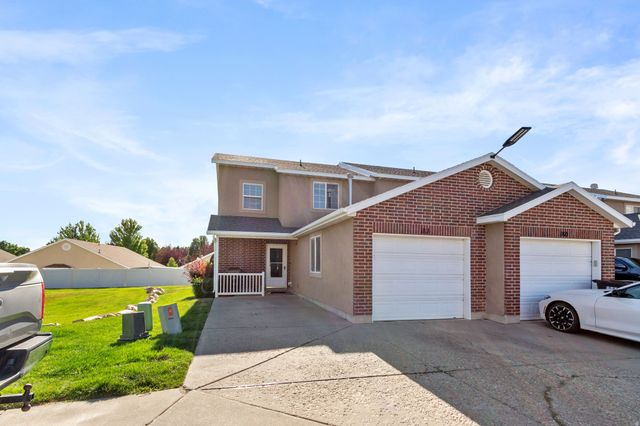


Similar Home Values
Comparable nearby listings and their asking prices.
| Address | Price | Beds | Baths | Sq Ft |
|---|---|---|---|---|
| 2387 N WELLINGTON AVE W, Harrisville, UT | $299,900 | 3 | 2 | 1,197 |
| 182 W SAVANNAH LN, Harrisville, UT | $308,500 | 3 | 2 | 1,230 |
| 1218 N 275 E 202, Harrisville, UT | $330,990 | 3 | 3 | 1,586 |
| 1957 N 325 W, Harrisville, UT | $339,900 | 3 | 3 | 1,362 |
| 1922 N 325 W, Harrisville, UT | $341,000 | 3 | 3 | 1,362 |
| 1248 N 275 E 193, Harrisville, UT | $344,990 | 3 | 3 | 1,586 |
Moving Cost Estimate
EXIT Agents in Harrisville


Listing Courtesy: D.R. Horton, Inc - 801-509-9492
Last Updated: 2026-06-08
5764035