

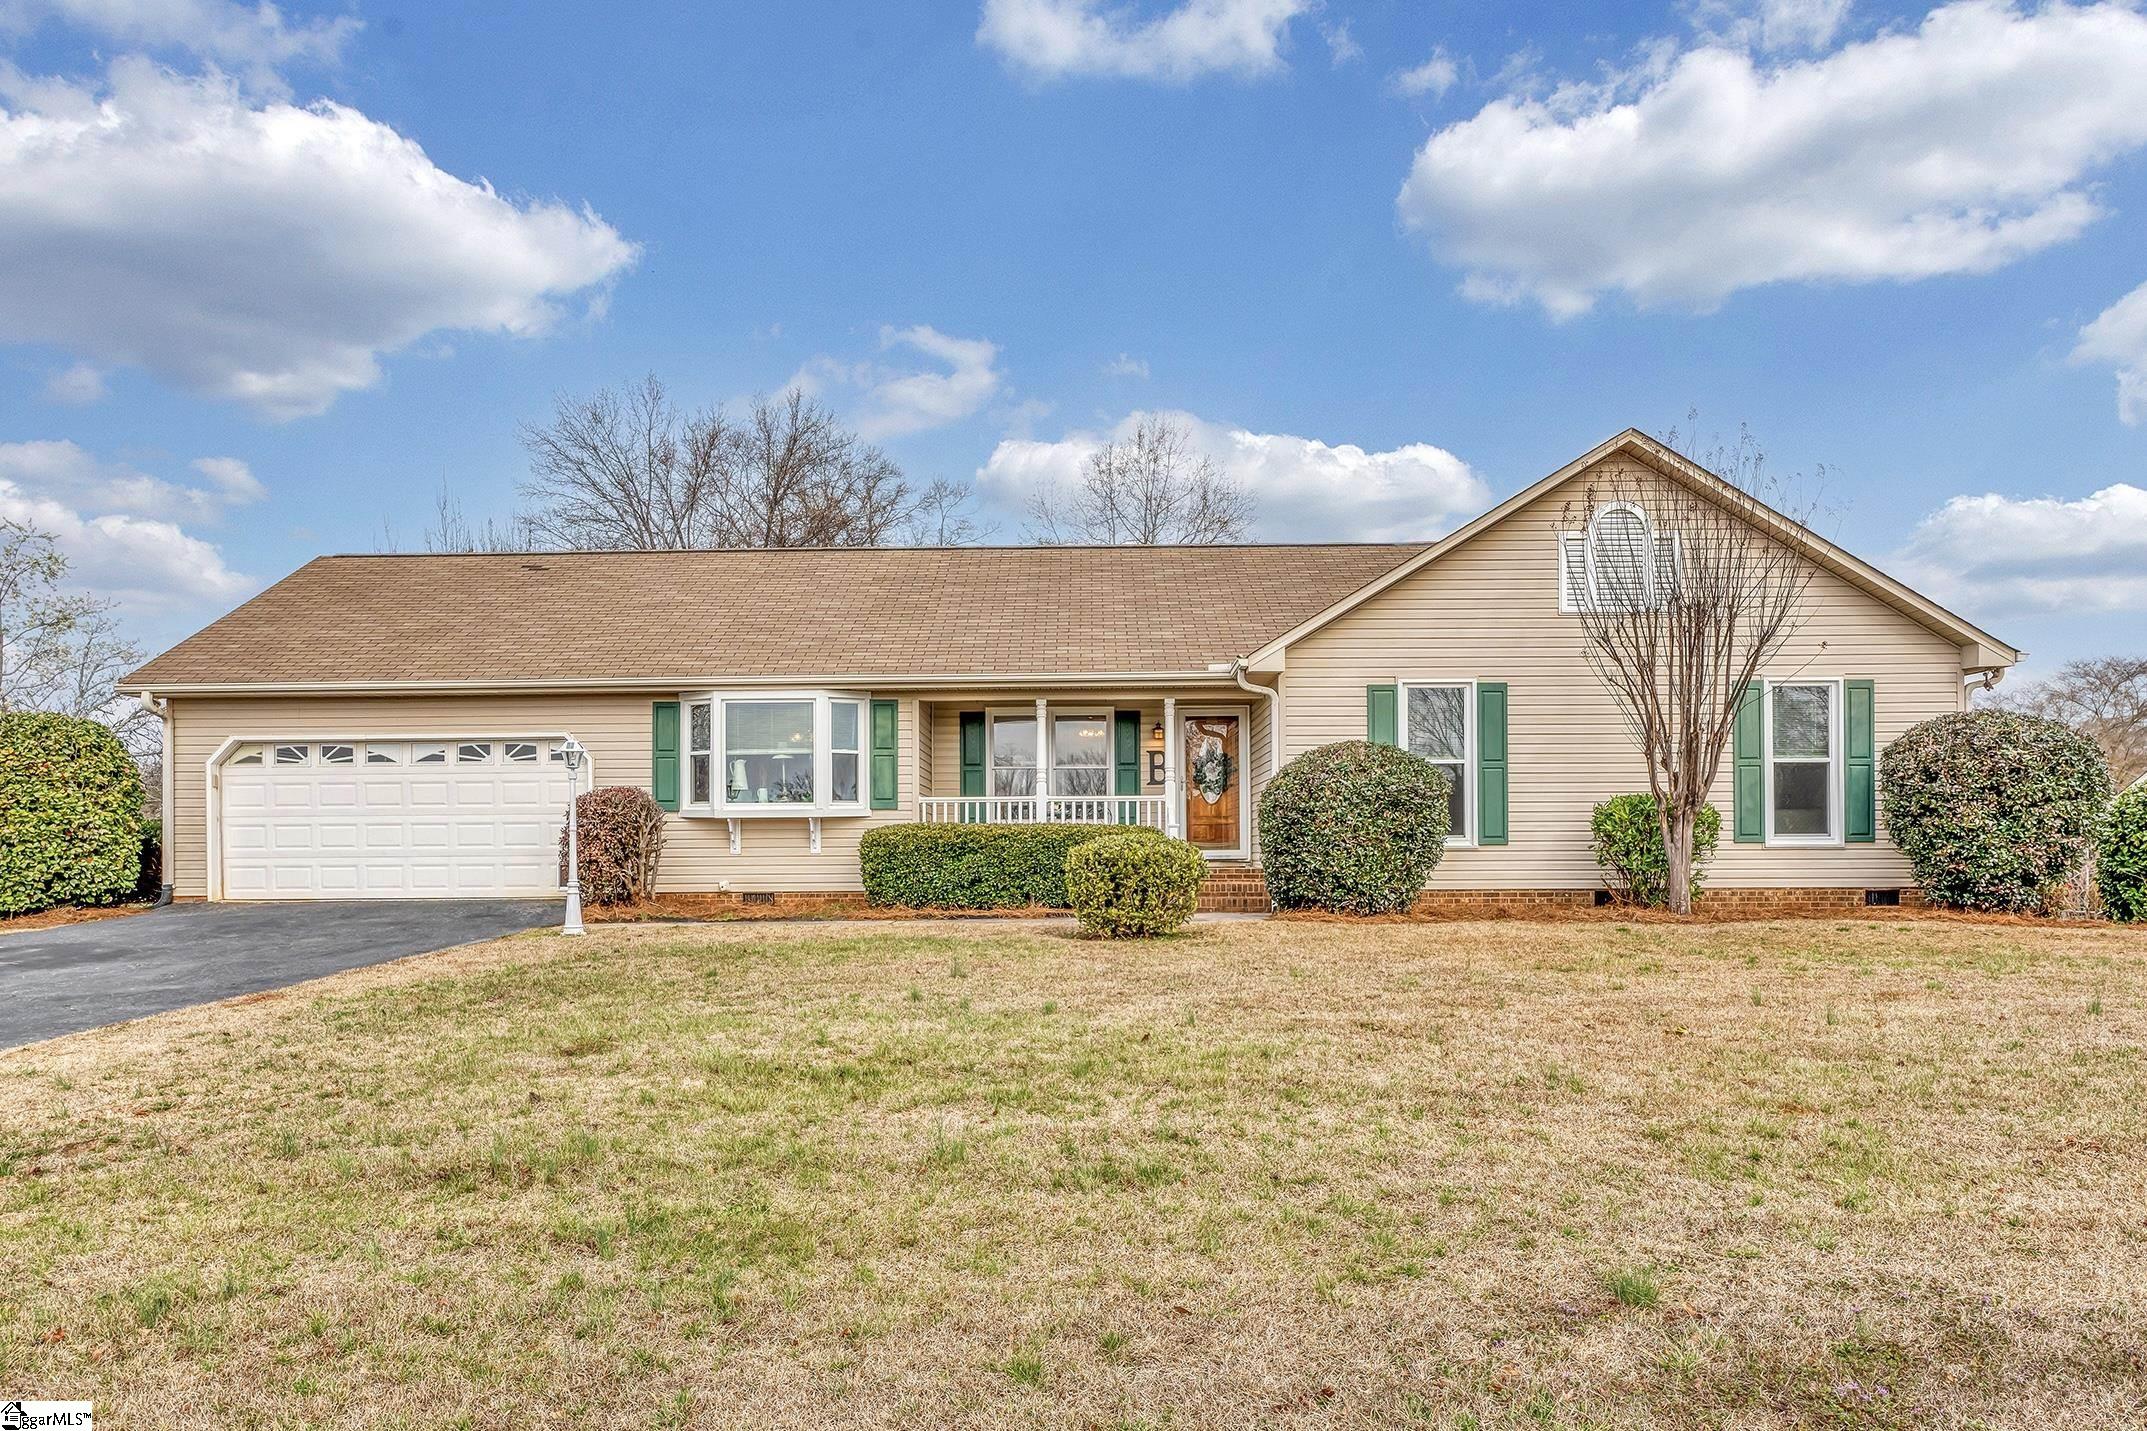
437 Cresthaven Drive, Boiling Springs, SC 29316
Other · Spartanburg County
Key Facts
Description
Well-maintained traditional ranch located in the heart of Boiling Springs! This 3-bedroom, 2-bath home sits on a spacious .73-acre lot in a well-established neighborhood and offers a comfortable, functional layout. A welcoming front porch leads into the entry of the home where you’ll find a separate dining room and a cozy kitchen with a breakfast area. The home features a large family room, perfect for gathering and everyday living. Flooring throughout is primarily laminate with some ceramic tile, providing both durability and easy maintenance. The layout also includes a walk-in laundry room, generously sized bedroom closets, and a primary suite with a walk-in closet. Step outside to enjoy a spacious back deck ideal for relaxing or entertaining, along with a separate private patio area overlooking the backyard. New roof installed May 2026! Additional features include a double car garage and a home that has been very well maintained and is move-in ready. Conveniently located within walking distance of Boiling Springs High School and just minutes from shopping, dining, and everyday conveniences.
Property Information
Property Type
Residential
Sub-Type
Single Family Residence
Style
Ranch
Year Built
1994
Stories
1
Living Area
1,458 sq ft
Lot Size
0.73 acres
Lot Dimensions
159 x 193 x 147 x 303
Garage Spaces
2
Parking Spaces
2
MLS® Listing#
1583539
Property Features
Interior
Appliances
Cooling
Heating
Flooring
Fireplace
Basement
Parking
Laundry
Patio
Lot Features
Construction
Roof
Windows
Security
Community
Utilities
Sewer
Water Source
Rooms
- Bedroom 212x11Main
- Bedroom 312x10Main
- Dining Room12x11
- Kitchen8x12
- Living Room21x15
- Master Bedroom14x16Main
Schools
- Elementary:
- Boilings Spring
- Middle:
- Rainbow Lake
- High:
- Boiling Springs
Financial Details
HOA
None
Annual Taxes
$1,077
Parcel Number
23700199.00
Affordability Calculator
$57,980
Estimated monthly payment
$1,543/mo
Principal $231,920 · Est. interest $323,549 over 30 yrs
Neighborhood Market Statistics
How this home compares to active listings in Boiling Springs, SC
- $329,496
- Median Listing Price
- 63
- Median Days on Market
- 2,130
- Median Sq Ft
- $159
- Median Price / Sq Ft
- 186
- Active Listings
- This home’s price is 12% below the area median.
- Its price per sq ft is 25% above the area median.
Market statistics compiled from active EXIT Realty® and MLS listings in Boiling Springs, SC.
Location
Map is currently unavailable for this location.
Points of Interest in Boiling Springs, SC
Showing the Boiling Springs area map.
Commute Calculator
Nearby Homes
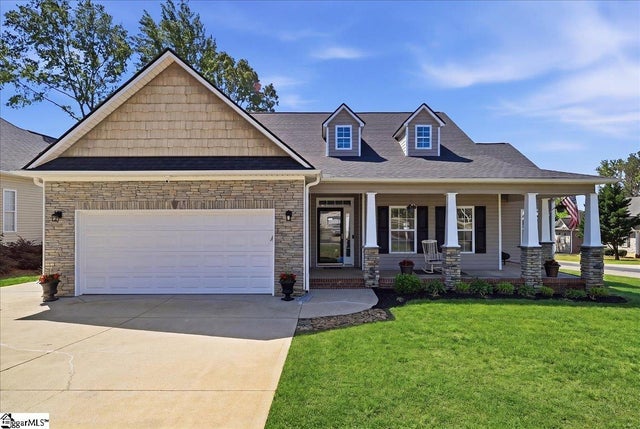
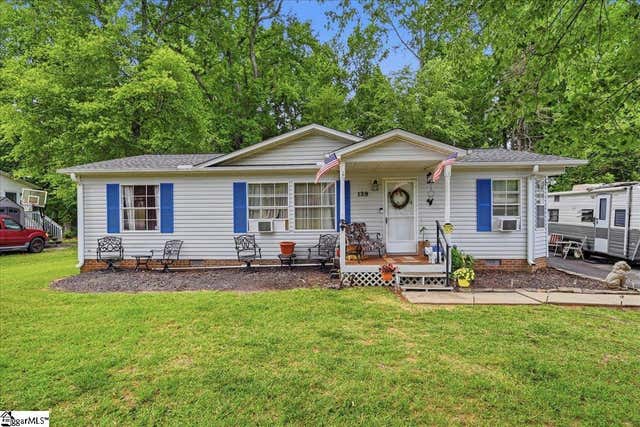
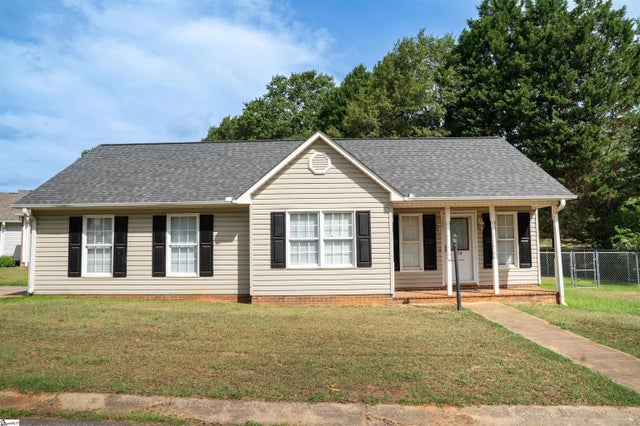
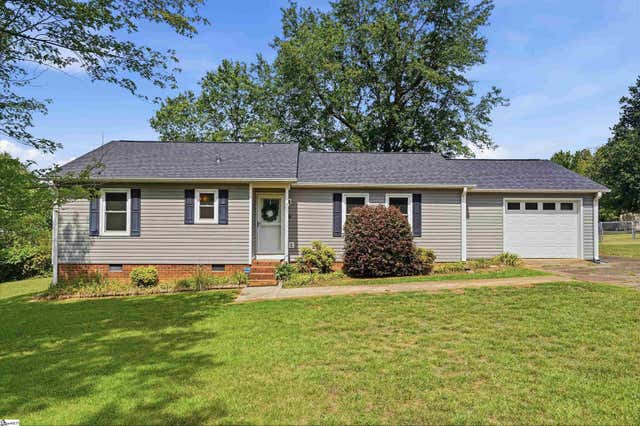
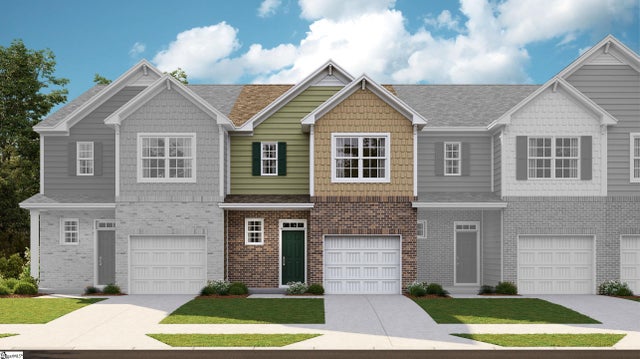
Similar Homes Nearby


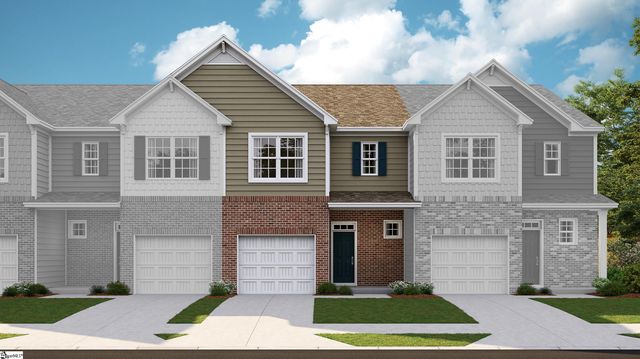
Similar Home Values
Comparable nearby listings and their asking prices.
| Address | Price | Beds | Baths | Sq Ft |
|---|---|---|---|---|
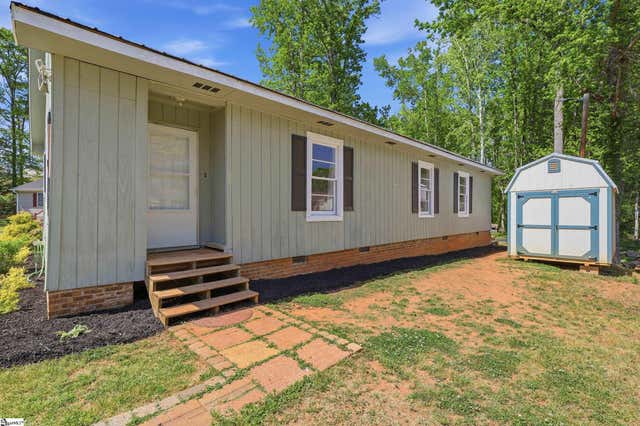
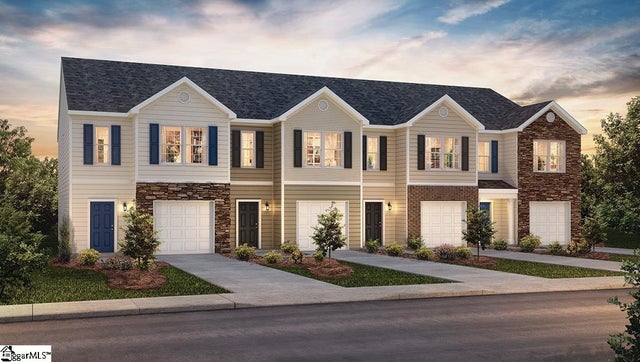
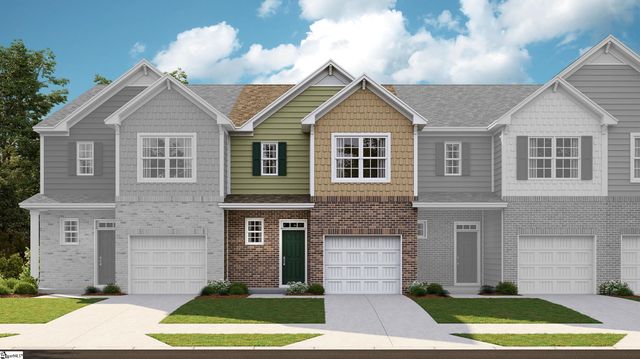
| 125 Shoally Street, Boiling Springs, SC | $209,000 | 3 | 2 | 1,925 |
| 1756 Hidalgo Drive, Boiling Springs, SC | $211,679 | 3 | 3 | 1,634 |
| 1760 Hidalgo Drive, Boiling Springs, SC | $213,999 | 3 | 3 | 1,631 |
| 104 Old Well Place, Boiling Springs, SC | $215,000 | 3 | 2 | 1,369 |
| 3453 Hunters Brook Drive, Boiling Springs, SC | $218,900 | 3 | 3 | 1,462 |
| 1752 Hidalgo Drive, Boiling Springs, SC | $219,859 | 3 | 3 | 1,634 |
Moving Cost Estimate
EXIT Agents in Boiling Springs


Listing Courtesy: Coldwell Banker Caine Real Est - 8645858713
Presented by: Donna S Morrow