

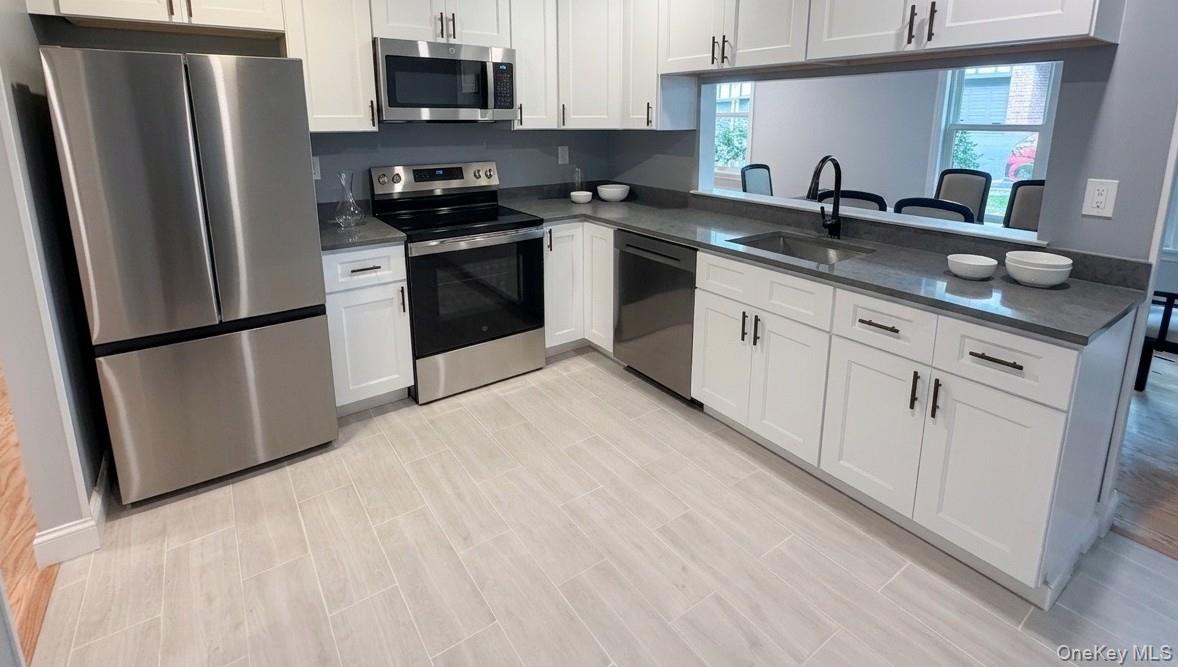
723 Sierra Vista Lane, Valley Cottage, NY 10989
Rockland County
Key Facts
Description
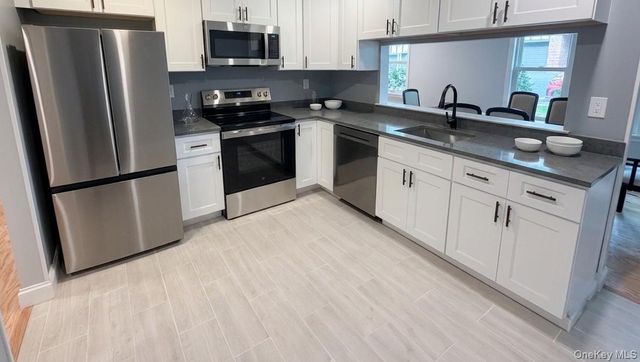
For the discerning homeowner of refined taste, we have created a stunning luxury condo where modern sophistication meets pastoral serenity. The ENTIRE condo is newly remodeled, from a ceiling of dimming recessed lighting throughout to the just installed fibrex Andersen windows and red oak hardwood floors. The extra large air tight Anderson windows and smart wall thermostats will lower your power bills each month while letting in great light. Every aspect of the kitchen is brand new (from the never used wood cabinets to the high end stainless steel appliances and just installed gorgeous quartz counter), as is every Kohler bathroom fixture. The bathtub has never been stood in! Even the top of the line Frigidaire AND Freidrich A/C's are just out of the box. The condo is a very rare first floor unit that comes with a giant 11x30 garage big enough for a car AND storage and a separate storage bin. Set against the gorgeous serene atmos of the Hudson Valley, this community rests atop the Hudson River in spectacular fashion. It is mere seconds to the final entrance of the Tappan Zee/Mario Cuomo bridge to Westchester and only a few minutes from the awesome shopping and dining of Nyack. Finally, the community grounds are equally beautiful and well manicured, with a playground, basketball courts, clubhouse with food and the famous Mountainview pool complex gazing high above The Hudson River where you can see across to Westchester. Don't let this opportunity pass you by. Once you see this space, you will instantly want to call it home, and you will be put at ease knowing that you can move right in and not worry about a single thing for years to come!
Property Information
Property Type
Residential
Sub-Type
Condominium
Style
Garden
Year Built
1971
Living Area
946 sq ft
Lot Size
0.05 acres
Garage Spaces
1
Days on Market
9
MLS® Listing#
1024681
Property Features
Interior
Appliances
Cooling
Heating
Flooring
Parking
Construction
Windows
Utilities
Sewer
Water Source
Rooms
- Bedroom 1First
Schools
- Elementary:
- Valley Cottage
- Middle:
- Nyack Middle School
- High:
- Nyack Senior High School
Financial Details
HOA
$379 / Monthly
Annual Taxes
$6,951
Assessed Value
$51,100
Parcel Number
392089-059-016-0001-005-000-7230
Affordability Calculator
$89,800
Estimated monthly payment
$2,390/mo
Principal $359,200 · Est. interest $501,116 over 30 yrs
Neighborhood Market Statistics
How this home compares to active listings in Valley Cottage, NY
- $765,517
- Median Listing Price
- 44
- Median Days on Market
- 1,829
- Median Sq Ft
- $414
- Median Price / Sq Ft
- 370
- Active Listings
- This home’s price is 41% below the area median.
- Its price per sq ft is 15% above the area median.
Market statistics compiled from active EXIT Realty® and MLS listings in Valley Cottage, NY.
Location
Map is currently unavailable for this location.
Points of Interest in Valley Cottage, NY
Showing the Valley Cottage area map.
Commute Calculator
Nearby Homes
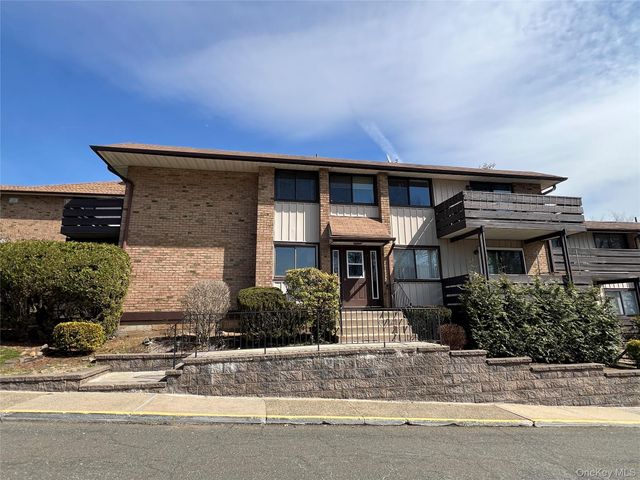
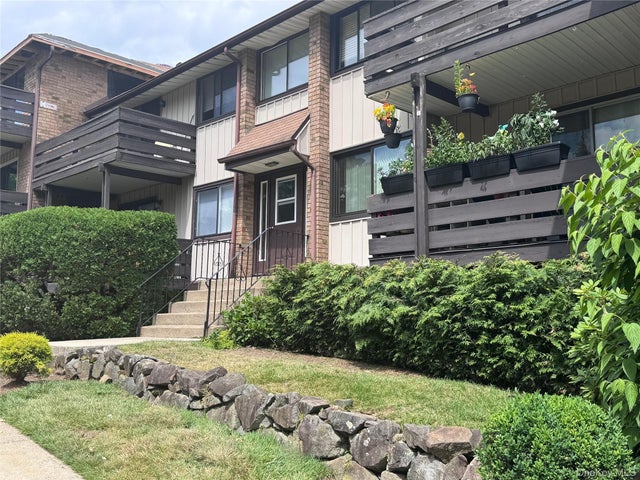
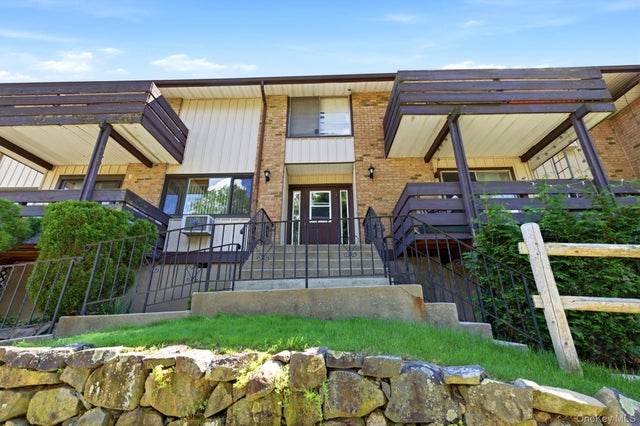
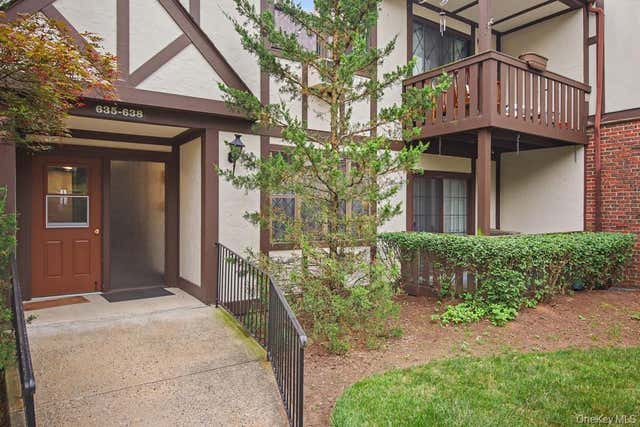

Similar Homes Nearby
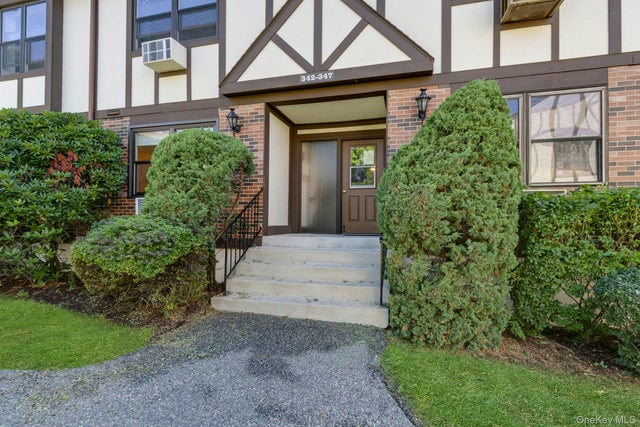
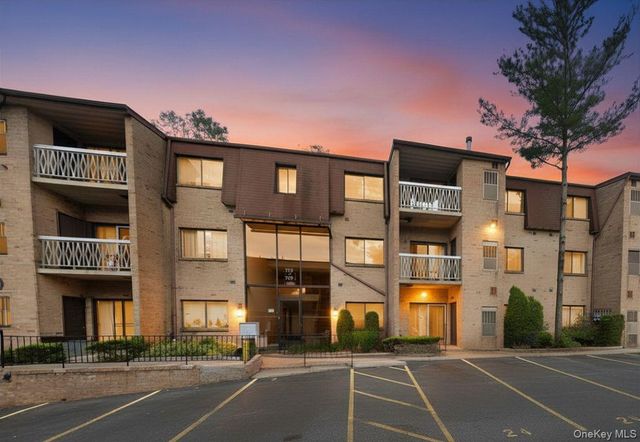

Similar Home Values
Comparable nearby listings and their asking prices.
| Address | Price | Beds | Baths | Sq Ft |
|---|---|---|---|---|
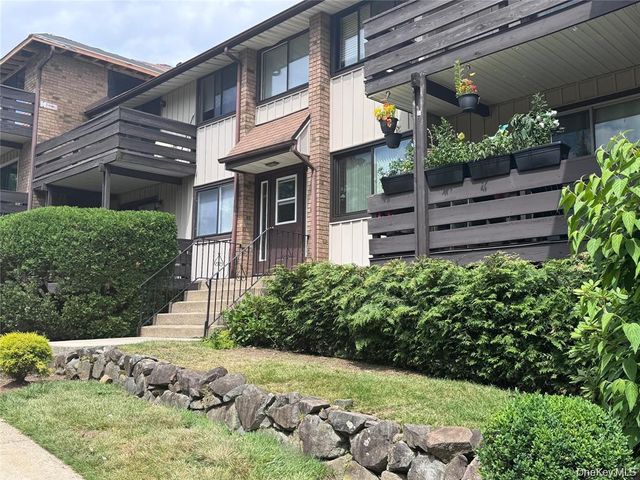
| 342 Sierra Vista Lane 342, Valley Cottage, NY | $318,000 | 1 | 1 | 901 |
| 716 Kennedy Drive, Spring Valley, NY | $329,000 | 1 | 1 | 817 |
| 136 Sierra Vista Lane, Valley Cottage, NY | $339,000 | 1 | 1 | 885 |
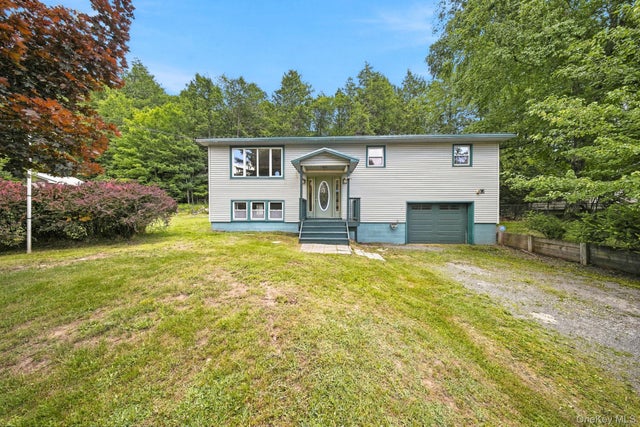
| 4686 Raecher Road Extension, Great Valley, NY | $339,900 | 3 | 3 | 2,100 |
| 136 Sierra Vista Lane, Valley Cottage, NY | $339,900 | 1 | 1 | 885 |
| 157 Ballard Road, Mongaup Valley, NY | $349,000 | 3 | 2 | 1,745 |
Moving Cost Estimate
EXIT Agents in Valley Cottage


Listing Courtesy: Triangle Equities R E Svcs LLC - 7184635757
Presented by: Brett H. Goldman
 Fair Housing Notice