

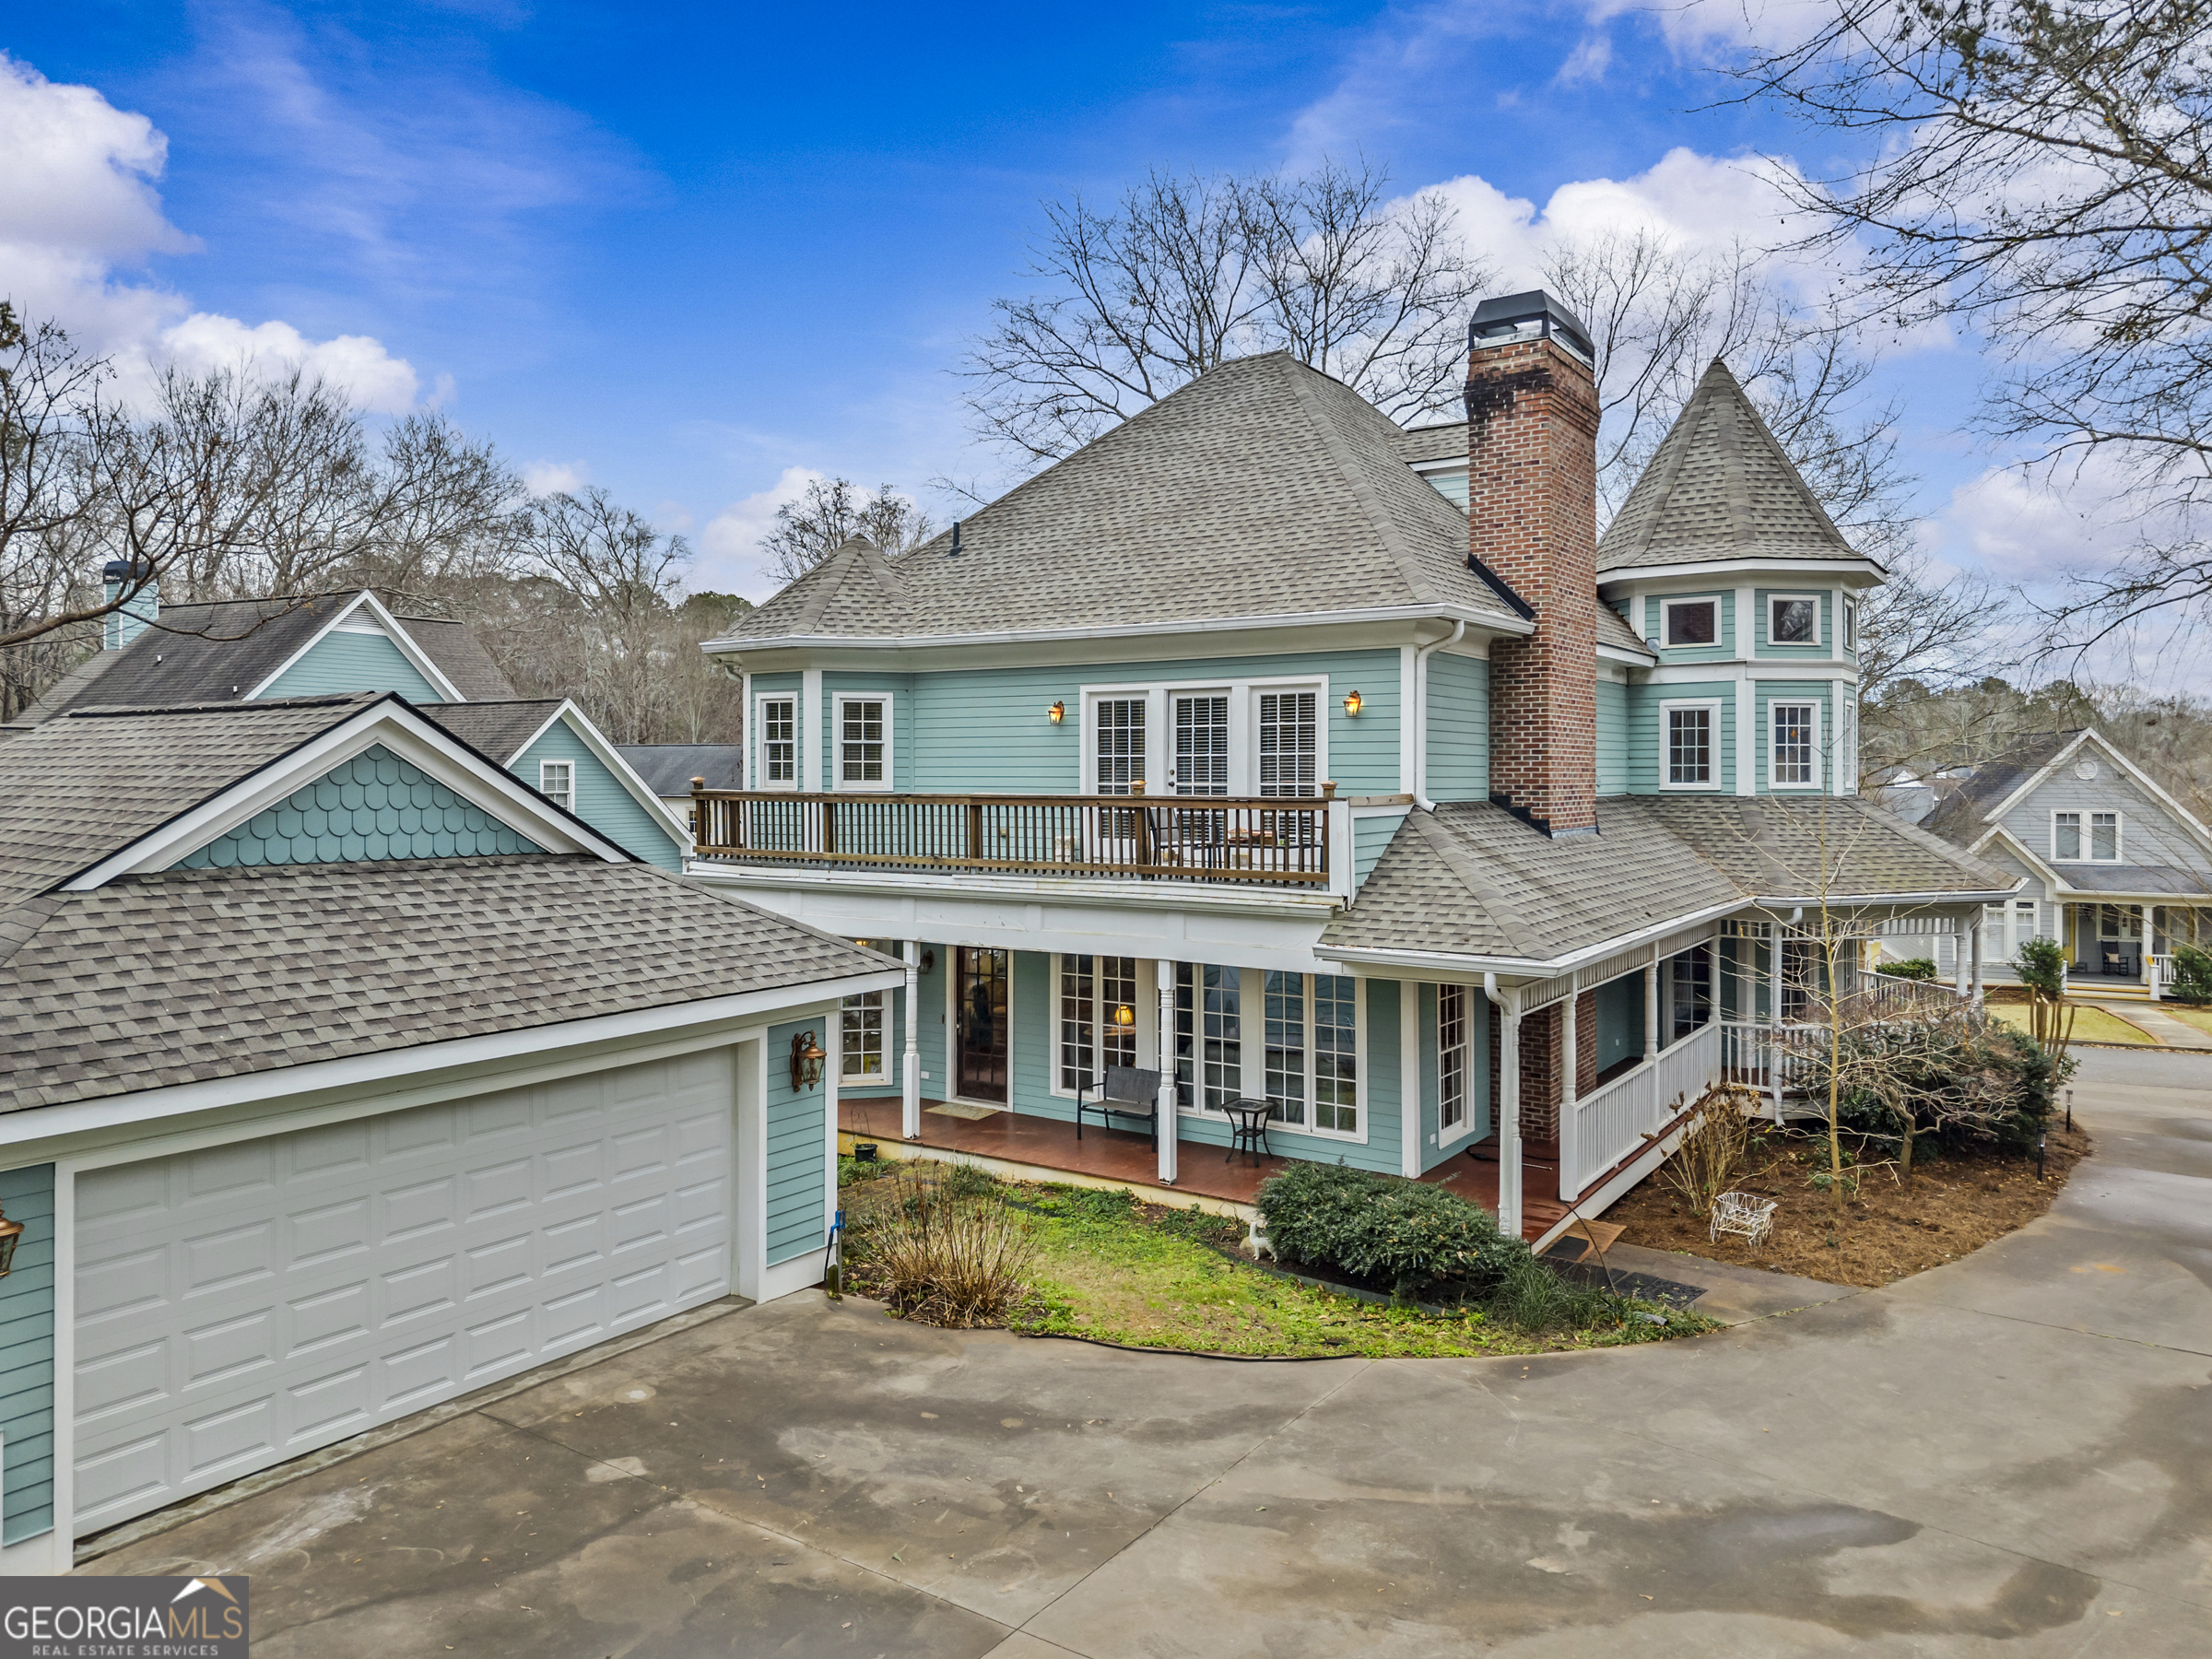
516 Hillside RD, Madison, GA 30650
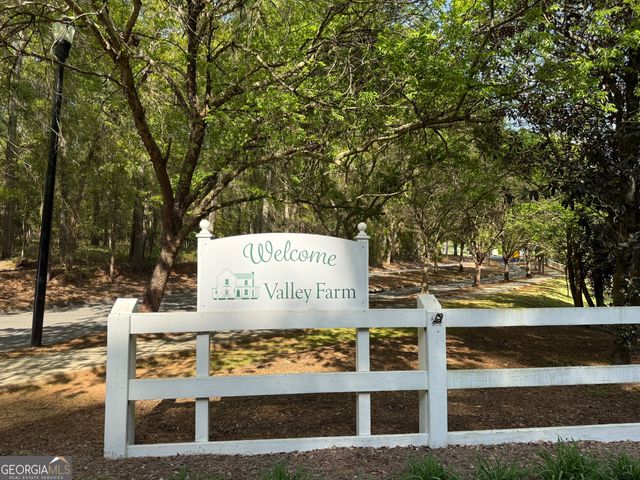
Valley Farm · Morgan County
Key Facts
Description
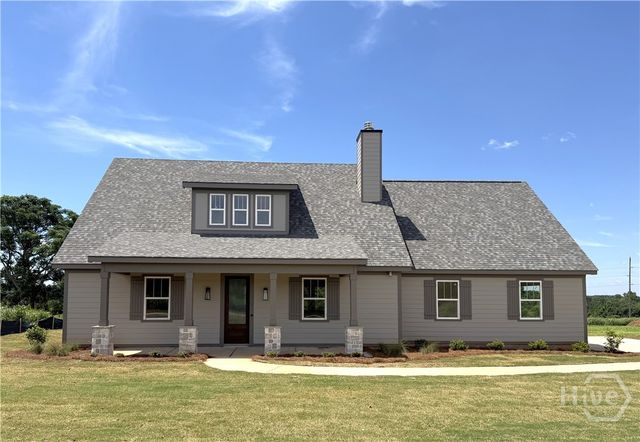
Victorian-inspired charm in one of Madison's most highly sought-after neighborhoods-Valley Farm. A beautiful covered front porch welcomes you into a home full of character and comfort. Inside, the main level offers a traditional layout featuring a dedicated office space, a formal living and dining room, and a spacious main living room with a gas log fireplace and plenty of windows that fill the space with natural light. The eat-in kitchen includes an island and abundant cabinetry, offering plenty of storage and room for gathering. Upstairs, you'll find all four bedrooms, including the primary suite. The primary bath features a soaking tub, separate shower, and double vanities, while the bedroom also enjoys private access to its own balcony-an ideal spot for a quiet morning coffee or evening unwind. The secondary bathroom has an easily accessible walk-in tub. Outside, the property includes a strombrella, a two-car detached garage and is within walking distance of the community's pool and clubhouse, making it easy to enjoy the amenities Valley Farm residents love. Madison is known for its beautiful architecture, vibrant social and cultural scene, local dining favorites, and an unbeatable location with easy access to Atlanta, Athens, Augusta, and Lake Oconee. Featured in Time Magazine's World's Greatest Places, Southern Living's Prettiest Towns in Georgia, and Country Living's The Country's Best Small Towns 2025, Madison truly lives up to the hype-and this home puts you right in the middle of it all.
Property Information
Property Type
Residential
Sub-Type
Single Family Residence
Structure Type
House
Year Built
2005
Stories
2
Living Area
3,694 sq ft
Lot Size
0.23 acres
Garage Spaces
2
Parking Spaces
2
Days on Market
79
MLS® Listing#
10705688
Property Features
Interior
Appliances
Cooling
Heating
Flooring
Fireplace
Basement
Parking
Laundry
Patio
Lot Features
Construction
Foundation
Roof
Community
Utilities
Sewer
Water Source
Rooms
- Dining Room
- Kitchen
Schools
- Elementary:
- Other
- Middle:
- Morgan
- High:
- Morgan
Financial Details
HOA
$1,560 / Annually
Annual Taxes
$5,814
Parcel Number
M26A 052
Directions
From Main Street in downtown Madison, turn onto East Washington Street. Continue 0.5 miles to Elm Street. Turn left onto Elm Street (Valley Farms Subdivision) and continue to Village Road. Turn left onto Village Road and continue to Hillside Road. Turn left onto Hillside Road and continue to 516 Hillside Road which is on the left.
Affordability Calculator
$149,980
Estimated monthly payment
$3,991/mo
Principal $599,920 · Est. interest $836,942 over 30 yrs
Neighborhood Market Statistics
How this home compares to active listings in Madison, GA
- $544,186
- Median Listing Price
- 63
- Median Days on Market
- 2,500
- Median Sq Ft
- $217
- Median Price / Sq Ft
- 102
- Active Listings
- This home’s price is 38% above the area median.
- Its price per sq ft is 7% below the area median.
Market statistics compiled from active EXIT Realty® and MLS listings in Madison, GA.
Location
Map is currently unavailable for this location.
Points of Interest in Madison, GA
Showing the Madison area map.
Commute Calculator
Nearby Homes



Similar Homes Nearby
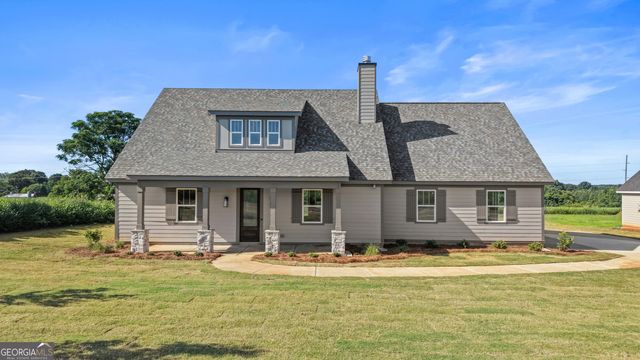
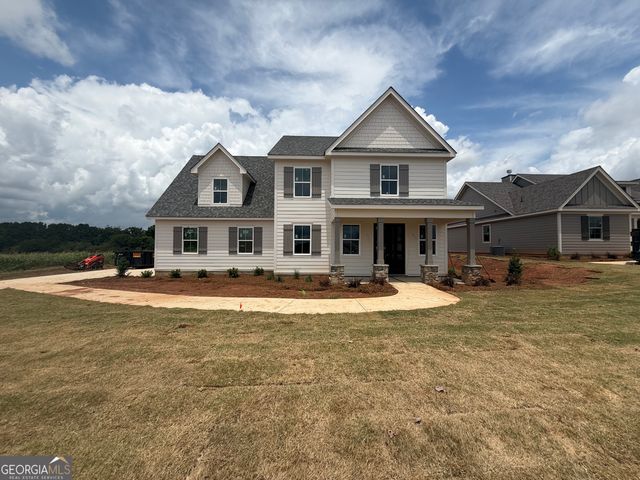

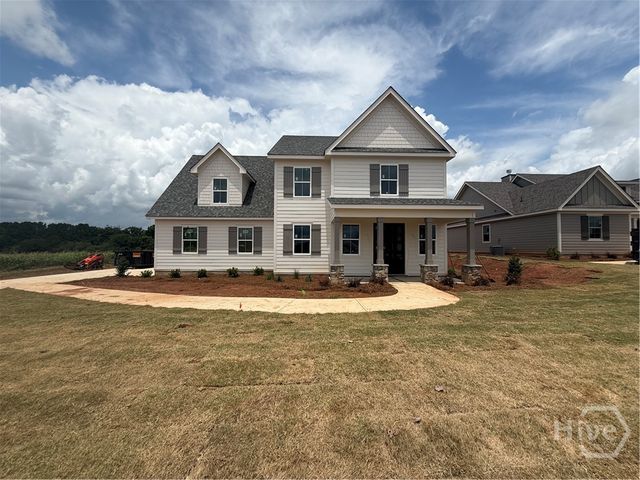
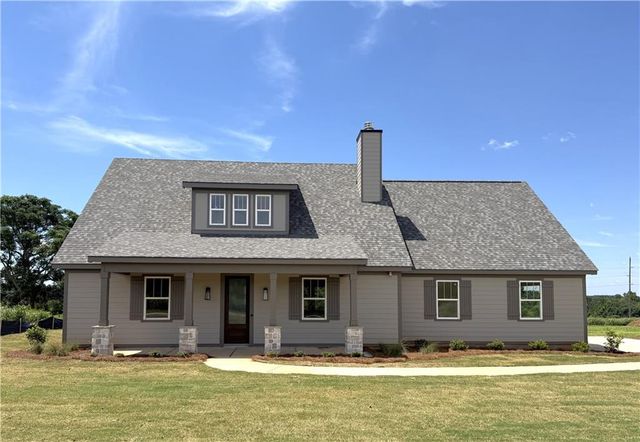
Similar Home Values
Comparable nearby listings and their asking prices.
| Address | Price | Beds | Baths | Sq Ft |
|---|---|---|---|---|
| 1140 Madison Hills DR, Madison, GA | $529,900 | 4 | — | 2,500 |
| 1111 Madison Hills DR, Madison, GA | $529,900 | 5 | — | 2,689 |
| 1111 Madison Hills Drive, Madison, GA | $529,900 | 5 | 4 | 2,689 |
| 1111 Madison Hills Drive, Madison, GA | $529,900 | 5 | 4 | 2,500 |
| 1140 Madison Hills Drive, Madison, GA | $529,900 | 4 | 3 | 2,500 |
| 1140 Madison Hills Drive, Madison, GA | $529,900 | 4 | 3 | 2,500 |
Moving Cost Estimate
EXIT Agents in Madison


Listing Courtesy: Keller Williams Lake Oconee - 7064850088