

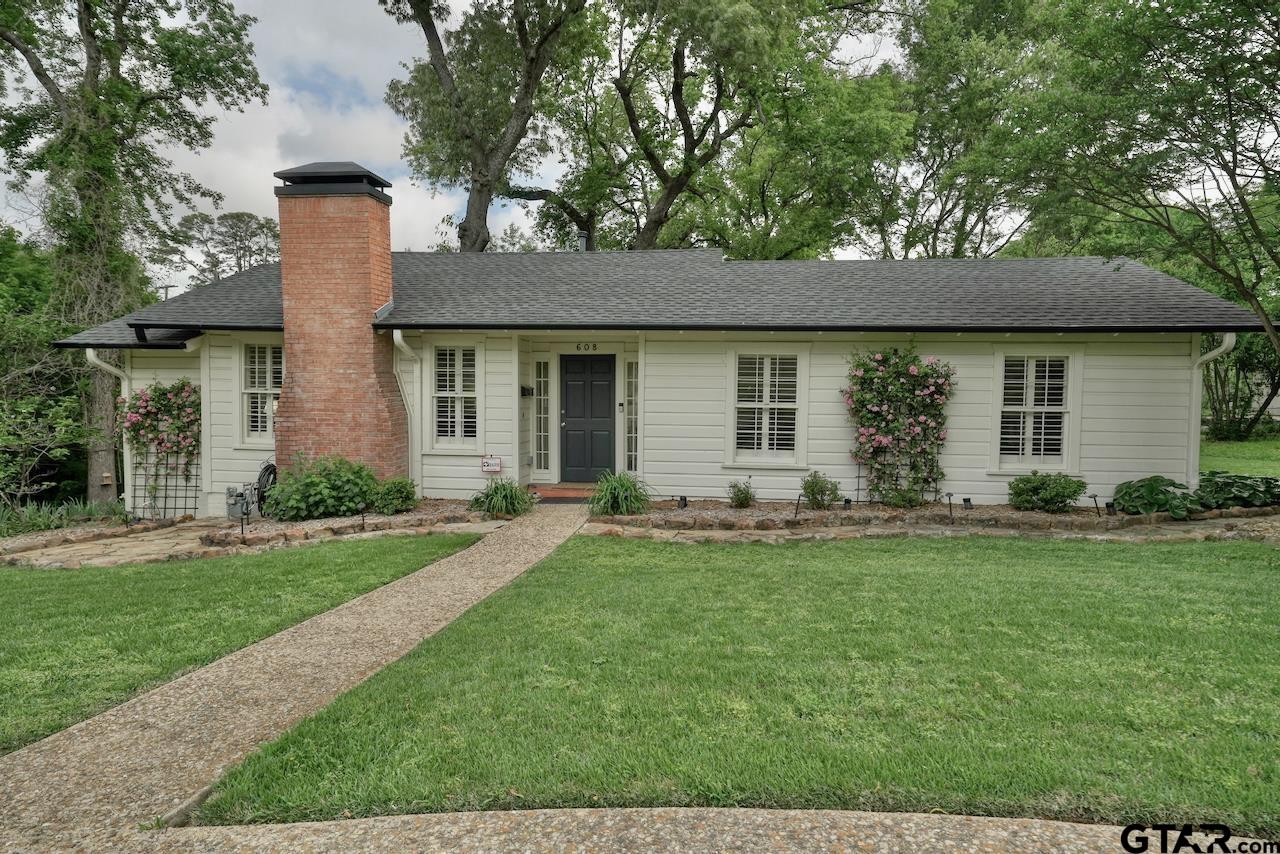
608 E 5th Street, Tyler, TX 75701
John B Parker · Smith County
Key Facts
Description
Discover historic charm and modern convenience at 608 E 5th Street in Tyler, Texas. Located in Tyler's beloved Azalea District, this beautifully maintained 3-bedroom, 2-bath home offers original character, thoughtful updates, and an exceptional location near downtown Tyler, the medical district, colleges, restaurants, shopping, and entertainment. If you're searching for a historic Tyler home with original hardwood floors, a fireplace, mature landscaping, and outdoor living space, this property checks every box. Natural light pours through large windows, highlighting the timeless craftsmanship and elegant plantation shutters found throughout the home. The inviting living room centers around a cozy fireplace and flows seamlessly into a formal dining room, creating the perfect setting for entertaining guests or hosting family gatherings. The functional floor plan provides comfortable everyday living while preserving the architectural details that make homes in the Azalea District so desirable. Recent improvements include a newer roof, fresh interior paint, an updated water heater, and gutter guards, providing peace of mind for years to come. Buyers seeking a move-in ready historic home in Tyler will appreciate the balance of classic beauty and modern maintenance. Outside, a spacious deck overlooks beautifully maintained landscaping and charming stone pathways, offering a private retreat for morning coffee, outdoor dining, or relaxing evenings. The mature setting reflects the character and beauty that define Tyler's historic neighborhoods. A rare basement with private exterior access provides abundant storage and flexible space for a workshop, home gym, hobby room, wine storage, or future expansion. Homes with basements in East Texas are uncommon, making this an exceptional feature.Conveniently located near major employers, hospitals, and higher education opportunities, this home is just minutes from UT Health Tyler, Tyler Junior College, and UT Tyler.
Property Information
Property Type
Residential
Sub-Type
Single Family Residence
Style
Cottage
Year Built
1954
Stories
1
Living Area
1,491 sq ft
Days on Market
4
MLS® Listing#
26009270
Property Features
Interior
Appliances
Cooling
Heating
Fireplace
Patio
Roof
Security
Water Source
Schools
- Elementary:
- Bell
- Middle:
- Hubbard
- High:
- Tyler Legacy
Financial Details
Annual Taxes
$2,957
Tax year 2026
Parcel Number
R052802
Directions
From south Tyler take 69 north to E Lake Street and turn right, follow to Beckham and turn right, follow to 5th and turn right. Home on right. SIY.
Affordability Calculator
$57,980
Estimated monthly payment
$1,543/mo
Principal $231,920 · Est. interest $323,549 over 30 yrs
Neighborhood Market Statistics
How this home compares to active listings in Tyler, TX
- $368,388
- Median Listing Price
- 67
- Median Days on Market
- 2,113
- Median Sq Ft
- $179
- Median Price / Sq Ft
- 1,011
- Active Listings
- This home’s price is 21% below the area median.
- Its price per sq ft is 9% above the area median.
Market statistics compiled from active EXIT Realty® and MLS listings in Tyler, TX.
Location

Points of Interest in Tyler, TX
Showing the Tyler area map.
Nearby Schools
Bell Elementary School
Elementary · 0.6 mi away
James Hogg Middle School
School · 0.6 mi away
Gary Elementary School
Elementary · 0.9 mi away
Birdwell Elementary School
Elementary · 0.9 mi away
Good Shepherd School
Elementary · 1.0 mi away
St. Gregory Cathedral School
School · 1.1 mi away
Kids Kaleidoscope
School · 1.1 mi away
Andy Woods Elementary School
Elementary · 1.1 mi away
Tyler Independent School District
School · 1.2 mi away
Tyler Isd
School · 1.2 mi away
Caldwell Arts Academy
School · 1.2 mi away
Bonner Elementary School
Elementary · 1.2 mi away
Moore Middle School
Elementary · 1.3 mi away
Peete Elementary School
Elementary · 1.5 mi away
Grace Community School
Elementary · 1.6 mi away
Tyler Art School
School · 1.7 mi away
Tyler Adventist School
School · 1.9 mi away
Bishop Thomas K. Gorman Catholic School
School · 1.9 mi away
Robert E. Lee High School
Secondary · 2.1 mi away
Clarkston Elementary School
Elementary · 2.1 mi away
Commute Calculator
Nearby Homes

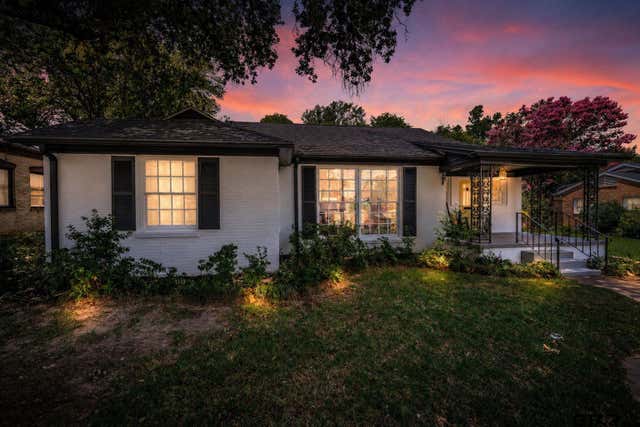
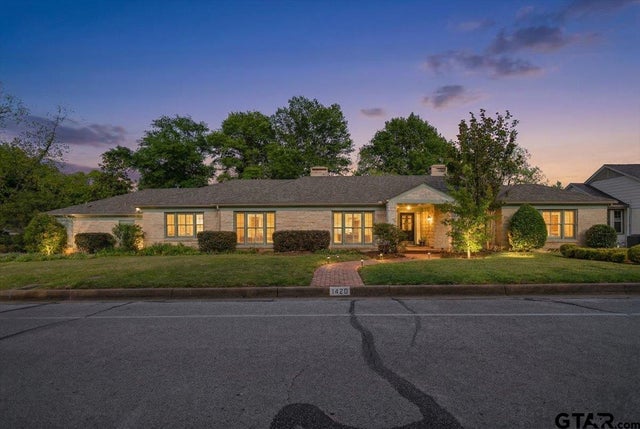
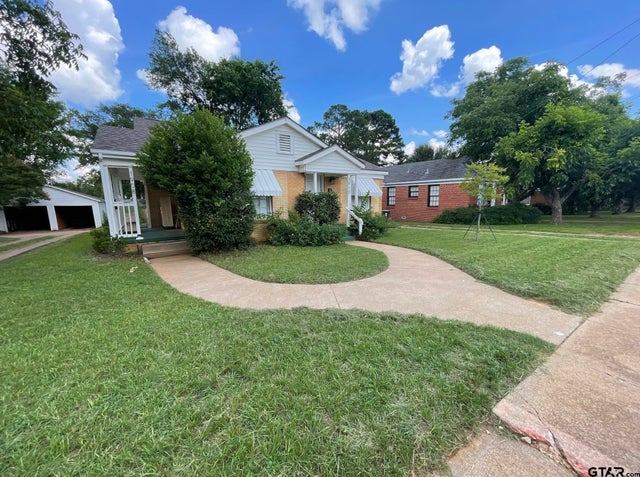
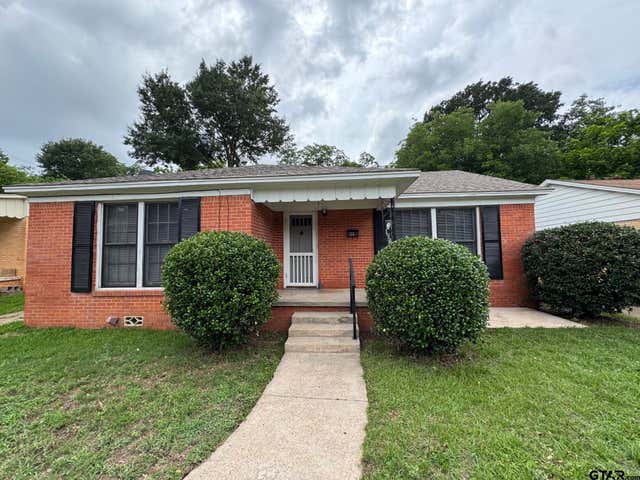
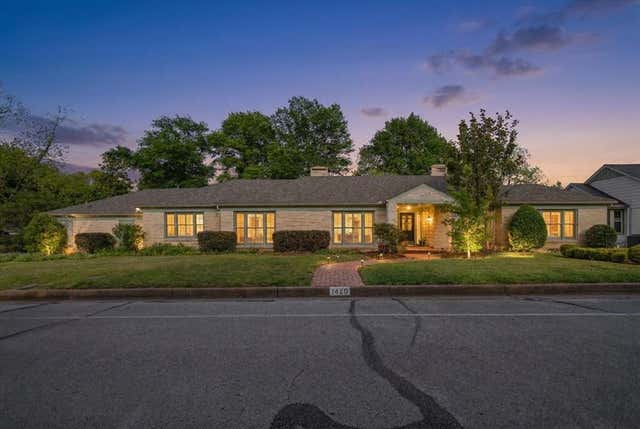
Similar Homes Nearby
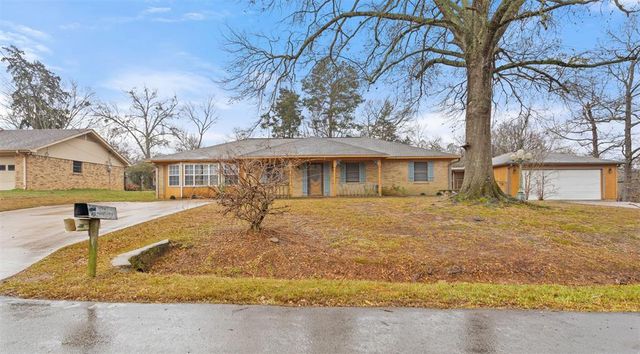
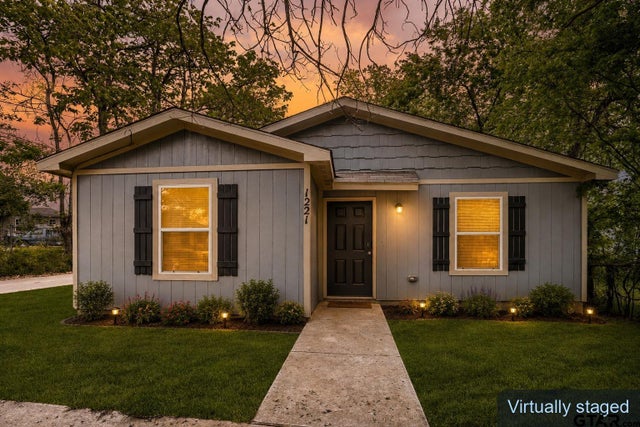

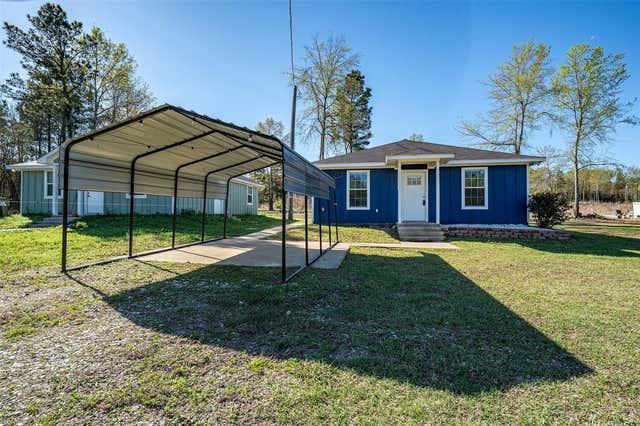

Similar Home Values
Comparable nearby listings and their asking prices.
| Address | Price | Beds | Baths | Sq Ft |
|---|---|---|---|---|
| 10130 Brookwood Drive, Tyler, TX | $204,900 | 3 | 2 | 1,800 |
| 1221 N Whitten Ave, Tyler, TX | $204,900 | 3 | — | 1,080 |
| 10130 Brookwood, Tyler, TX | $204,900 | 3 | — | 1,800 |
| 10670 Seven Hills Road, Tyler, TX | $205,000 | 3 | 2 | 990 |
| 425 E Oakwood St, Tyler, TX | $205,000 | 3 | — | 1,298 |
| 425 E Oakwood Street, Tyler, TX | $205,000 | 3 | 2 | 1,298 |
Moving Cost Estimate
EXIT Agents in Tyler


Listing Courtesy: Century 21 First Group - Lindale - 9038821144
Presented by: Katie Edwards