

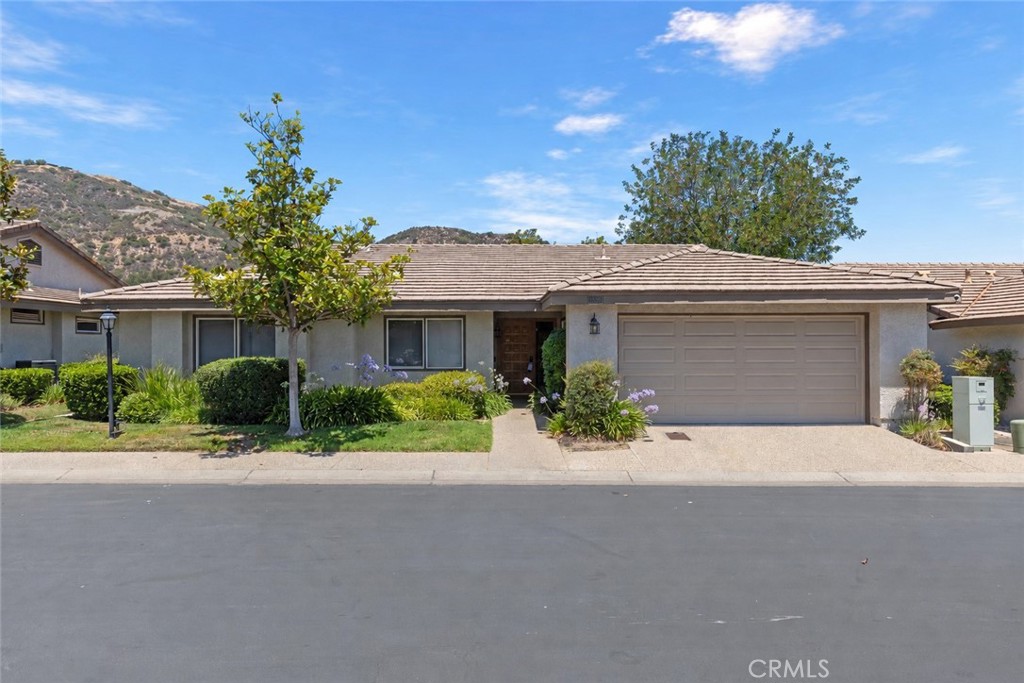
38321 Oaktree, Murrieta, CA 92562
Riverside County
Key Facts
Description
Welcome to the prestigious gated community of Bear Creek, where luxury living and resort-style amenities come together in one of Murrieta's most sought-after neighborhoods. This beautifully maintained single-story residence offers approximately 1,800 square feet of living space with 3 bedrooms, 2 bathrooms, and the privacy of having no common walls. Designed for both comfort and functionality, the open-concept floor plan features spacious living areas filled with natural light, creating an inviting atmosphere throughout. A wet bar adds a touch of sophistication and makes entertaining effortless, while the seamless flow between the living, dining, and kitchen areas enhances everyday living. The spacious primary suite serves as a private retreat, complete with its own ensuite bathroom and direct access to a private balcony, providing the perfect place to enjoy morning coffee or unwind at the end of the day. The additional bedrooms offer flexibility for guests, family, or a home office. A two-car garage provides ample parking and storage space. Living in Bear Creek means enjoying an unparalleled lifestyle surrounded by beautiful scenery and exceptional amenities. Residents enjoy access to a private Jack Nicklaus-designed golf course, tennis and pickleball courts, a swimming pool and spa, fitness center, clubhouse, playgrounds, and scenic walking trails. The community is further enhanced by 24-hour guarded gate security, offering both privacy and peace of mind. Whether you're looking for a full-time residence or a low-maintenance luxury retreat, this exceptional home offers a rare opportunity to experience the highly desirable Bear Creek lifestyle.
Property Information
Property Type
Residential
Sub-Type
Single Family Residence
Structure Type
House
Year Built
1990
Stories
1
Living Area
1,800 sq ft
Lot Size
0.04 acres
Garage Spaces
2
Parking Spaces
2
Days on Market
23
MLS® Listing#
SW26131623
Property Features
Interior
Exterior
Appliances
Cooling
Heating
Flooring
Fireplace
Pool
Parking
Laundry
Patio
Fencing
Lot Features
Roof
Windows
Security
Community
Sewer
Water Source
Financial Details
HOA
$315 / Monthly
Bear Creek Master
Parcel Number
904111041
Directions
Clinton Keith Rd to Bear Creek Dr N, Left on Oaktree Loop, Immediate Right on Oaktree Loop, House will be on the Right.
Affordability Calculator
$131,980
Estimated monthly payment
$3,512/mo
Principal $527,920 · Est. interest $736,495 over 30 yrs
Neighborhood Market Statistics
How this home compares to active listings in Murrieta, CA
- $706,548
- Median Listing Price
- 51
- Median Days on Market
- 2,274
- Median Sq Ft
- $320
- Median Price / Sq Ft
- 443
- Active Listings
- This home’s price is 7% below the area median.
- Its price per sq ft is 14% above the area median.
Market statistics compiled from active EXIT Realty® and MLS listings in Murrieta, CA.
Location
- 38321 Oaktree, Murrieta, CA 92562
Points of Interest in Murrieta, CA
Showing the Murrieta area map.
Nearby Schools
Hilltop Christian School
Elementary · 1.1 mi away
Cole Canyon Elementary
Elementary · 1.2 mi away
David A Brown Middle School
Secondary · 1.3 mi away
Sycamore Academy
School · 1.3 mi away
Wildomar Elementary
Elementary · 1.8 mi away
Discovery Isle Preschool
School · 1.9 mi away
Donald Graham Elementary School
Elementary · 2.0 mi away
California Lutheran High School
Secondary · 2.1 mi away
Thompson Middle School
Secondary · 2.2 mi away
Murrieta Valley High School
Secondary · 2.3 mi away
MVHS Choir
School · 2.3 mi away
Murrieta Valley Adult School and Community Education
School · 2.3 mi away
Creekside High School
Secondary · 2.3 mi away
Tenaja Canyon Academy
School · 2.3 mi away
Ronald Reagan Elementary
Elementary · 2.4 mi away
Grace Christian School
School · 2.6 mi away
Cornerstone Christian School
Secondary · 2.8 mi away
E Hale Curran School
Elementary · 3.0 mi away
Cmcspreschool
School · 3.1 mi away
Calvary Chapel Christian School
School · 3.2 mi away
Commute Calculator
Nearby Homes

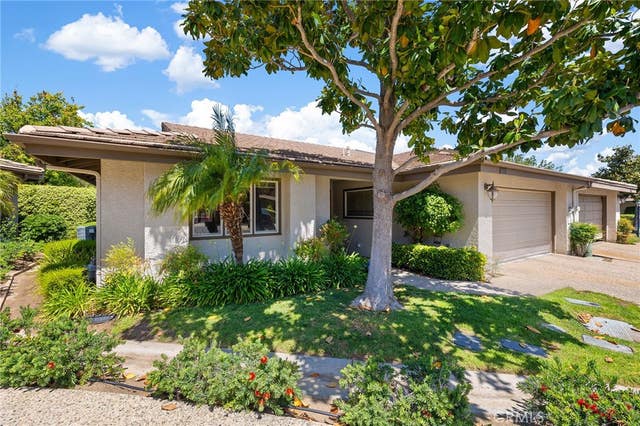
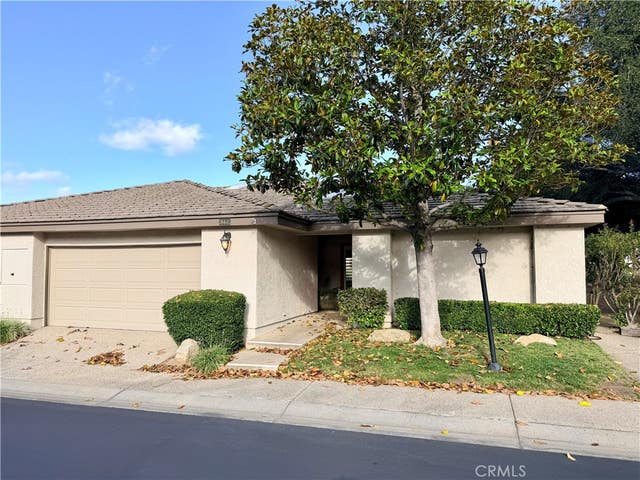
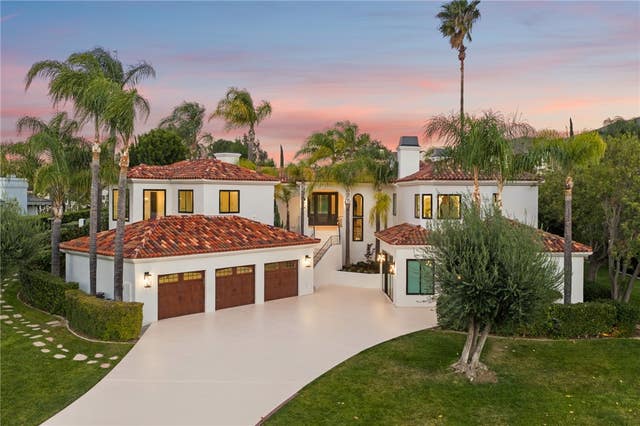


Similar Homes Nearby
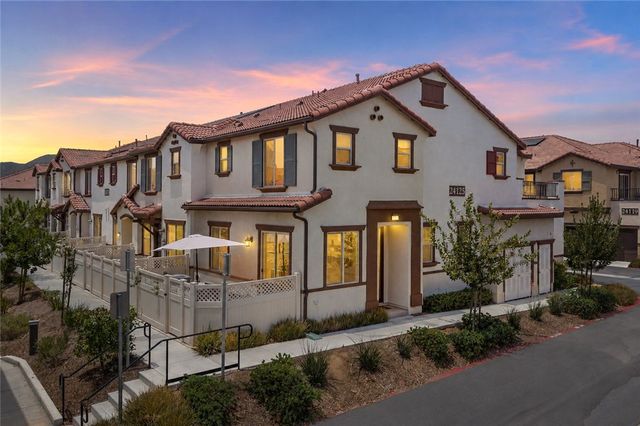
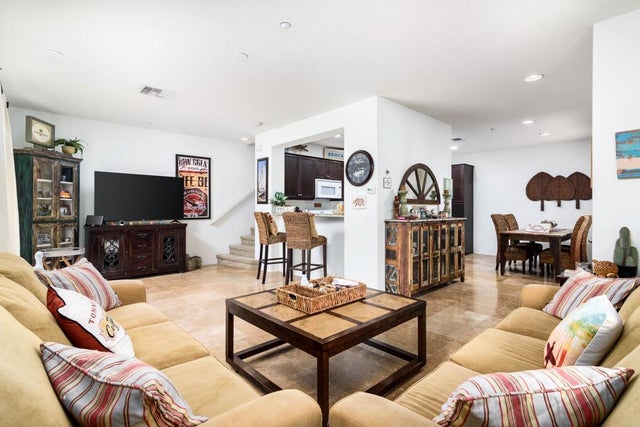


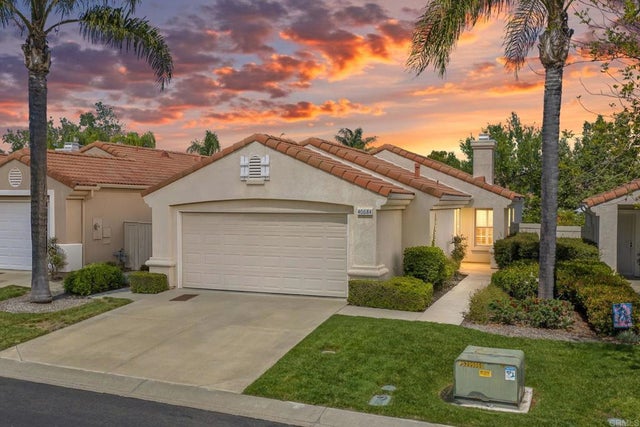

Similar Home Values
Comparable nearby listings and their asking prices.
| Address | Price | Beds | Baths | Sq Ft |
|---|---|---|---|---|
| 24125 Tuscany Avenue 1401, Murrieta, CA | $465,000 | 2 | 3 | 1,377 |
| 27494 Hazelhurst Street 2, Murrieta, CA | $465,900 | 3 | 3 | 1,428 |
| 26336 Arboretum Way 3705, Murrieta, CA | $467,000 | 2 | 2 | 1,031 |
| 41985 Davenport C, Murrieta, CA | $469,000 | 3 | 3 | 1,440 |
| 40684 Corte Albara, Murrieta, CA | $475,000 | 3 | 2 | 1,263 |
| 24131 Tuscany 1306, Murrieta, CA | $475,000 | 3 | 3 | 1,472 |
Moving Cost Estimate
EXIT Agents in Murrieta


Listing Courtesy: KW Temecula - 9513041200
Presented by: Elizabeth Jones
Licensed in the state of California.