

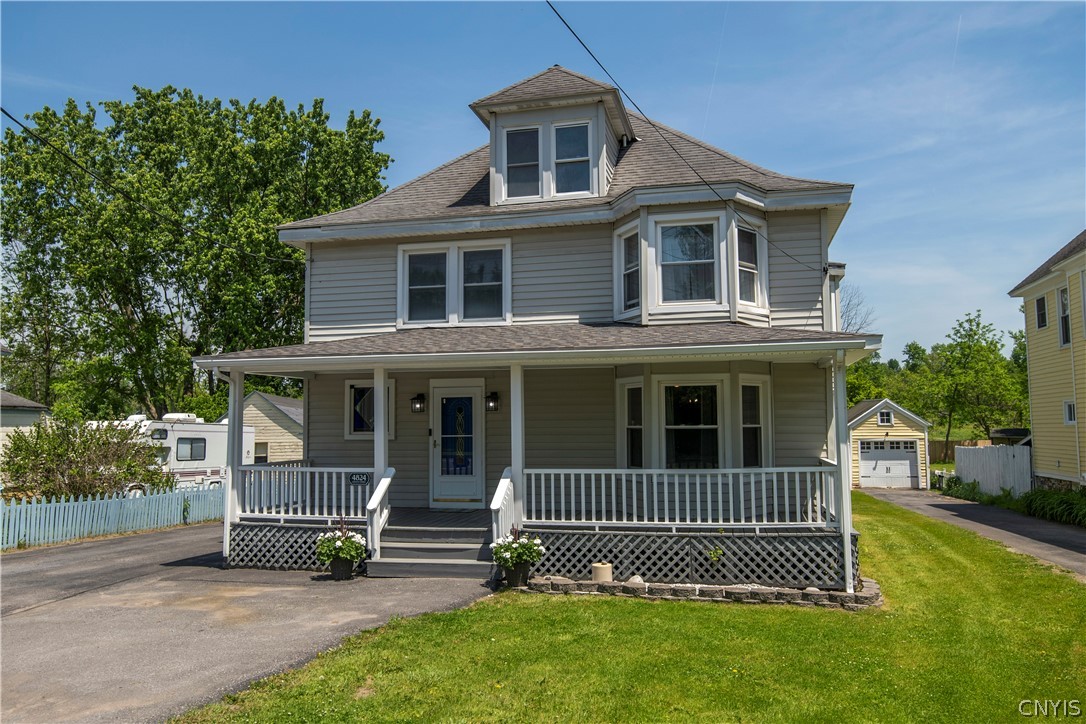
4824 Clinton Street, Kirkland, NY 13321
Oneida County
Key Facts
Description
Character, charm, convenience, and room to grow—this beautifully updated home in the Clinton School District offers far more space than expected! Ideally located in Clark Mills with easy access to Clinton, New Hartford, Utica and area amenities, this classic 4-bedroom, 2 full bath home blends timeless architectural details with modern updates and flexibility for today’s lifestyle. A large covered front porch welcomes you into an impressive foyer highlighted by an original stained-glass window. Through original glass-paned French doors, the spacious living and dining rooms showcase classic craftsmanship with original Craftsman pillars, floor-to-ceiling bay windows, abundant natural light, and new luxury vinyl flooring. The updated kitchen offers abundant cabinetry, granite countertops, tile backsplash, newer appliances, breakfast bar, and walk-in pantry. Just off the kitchen is a newly remodeled full bath and thoughtfully designed laundry room with built-ins and folding counter. The space keeps going! Beyond the side entry you’ll discover an unexpected bonus—a massive family room with cathedral ceilings, gas-fired wood stove, mini split A/C, and endless possibilities, currently set up as the ultimate sports fan retreat. Step outside to the large screened porch overlooking the true showpiece—a private fenced large backyard centered around a beautiful in-ground pool, perfect for summer gatherings and relaxing days at home. Upstairs you’ll find four generously sized bedrooms and a newly remodeled full bath. Need more room? The third floor is approximately 75% finished with new electrical, sheetrock, and spray foam insulation already completed—ideal for an additional bedroom, office, gym, studio, or playroom. Additional features include 2 mini split HVAC, all new windows, whole house generator hookup, detached garage, and oversized paved driveway with parking for 10+ vehicles. A home that keeps surprising you at every turn—full of character, updated where it counts, and offering space rarely found at this price point.
Property Information
Property Type
Residential
Sub-Type
Single Family Residence
Style
Craftsman, Two Story
Year Built
1910
Stories
2
Living Area
2,100 sq ft
Lot Size
0.34 acres
Lot Dimensions
61X241
Garage Spaces
1
Days on Market
1
MLS® Listing#
S1688393
Property Features
Interior
Exterior
Appliances
Cooling
Heating
Flooring
Basement
Pool
Parking
Laundry
Patio
Fencing
Lot Features
Construction
Foundation
Roof
Windows
Utilities
Water Source
Financial Details
Annual Taxes
$4,756
Assessed Value
$73,000
Parcel Number
304089-315-019-0002-082-000-0000
Affordability Calculator
$71,980
Estimated monthly payment
$1,916/mo
Principal $287,920 · Est. interest $401,674 over 30 yrs
Neighborhood Market Statistics
How this home compares to active listings in Kirkland, NY
- $300,000
- Median Listing Price
- 53
- Median Days on Market
- 1,939
- Median Sq Ft
- $161
- Median Price / Sq Ft
- 15
- Active Listings
- This home’s price is 20% above the area median.
- Its price per sq ft is 7% above the area median.
Market statistics compiled from active EXIT Realty® and MLS listings in Kirkland, NY.
Location

Points of Interest in Kirkland, NY
Showing the Kirkland area map.
Nearby Schools
Kids Time Learning Center
School · 0.1 mi away
Westmoreland High School
Secondary · 2.1 mi away
Westmoreland Middle School
School · 2.1 mi away
Oneida-Herkimer-Madison Boces
School · 2.7 mi away
Clinton Elementary School
Elementary · 2.8 mi away
Clinton Senior High School
Secondary · 2.8 mi away
Clinton Middle School
Secondary · 2.8 mi away
Robert E Myles Elementary School
Elementary · 2.8 mi away
Harts Hill Elementary School
Elementary · 2.9 mi away
St Mary's School
School · 3.1 mi away
Westmoreland Road Elementary School
Elementary · 3.7 mi away
New York Mills Elementary School
Elementary · 4.2 mi away
Newyork Mills Junior & Senior high school
Secondary · 4.3 mi away
Whitesboro Central School District
School · 4.5 mi away
Whitesboro Middle School
Secondary · 4.6 mi away
Whitesboro Central School Chiz Frye Field
School · 4.6 mi away
Notre Dame Junior Senior High School
Secondary · 4.7 mi away
Robert L. Bradley Elementary School
Elementary · 4.7 mi away
New Hartford Senior High School
Secondary · 4.7 mi away
New Hartford Central School
School · 4.7 mi away
Commute Calculator
Nearby Homes

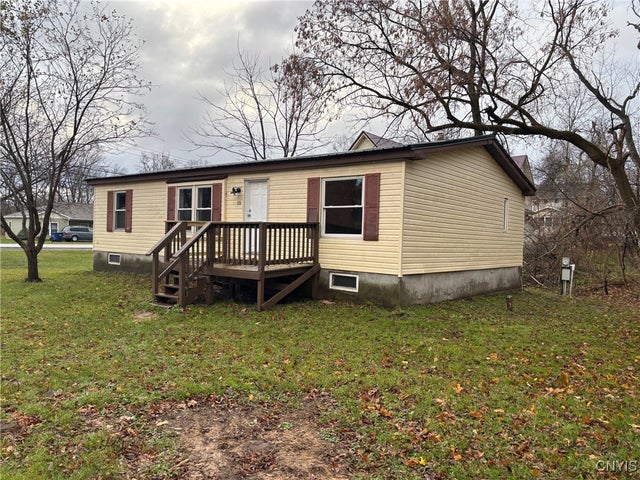
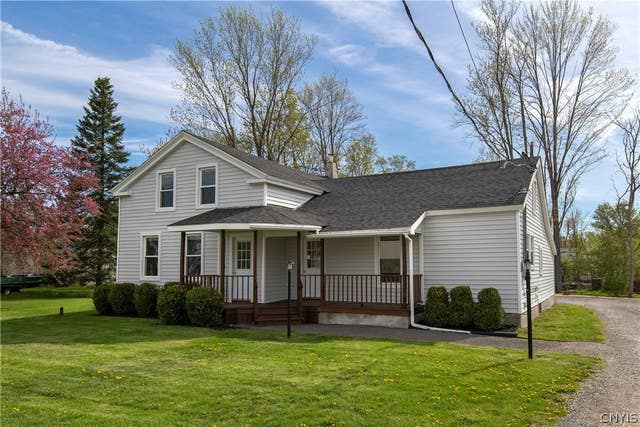
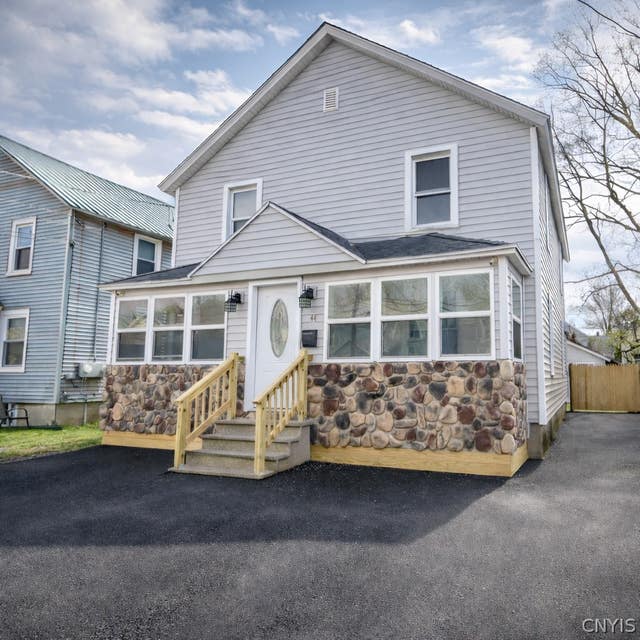

Similar Homes Nearby

Similar Home Values
Comparable nearby listings and their asking prices.
| Address | Price | Beds | Baths | Sq Ft |
|---|---|---|---|---|
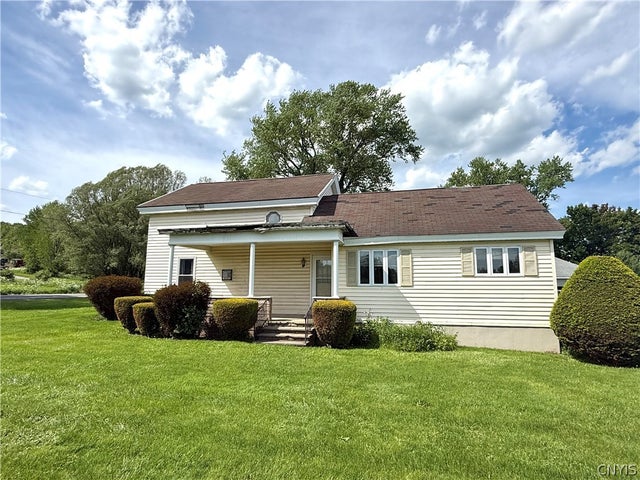
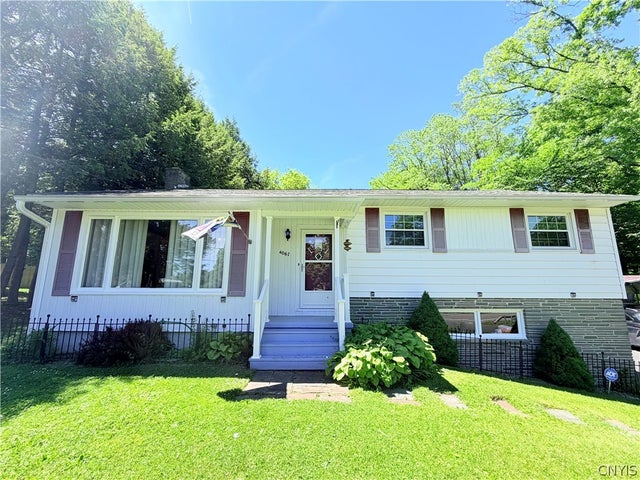
| 3234 NYS Route 12B, Kirkland, NY | $269,900 | 3 | 2 | 1,982 |
| 49 Utica Street, Kirkland, NY | $375,000 | 4 | 3 | 2,200 |
| 20 Mulberry Street, Kirkland, NY | $379,900 | 3 | 3 | 2,400 |
| 4067 Bristol Road, Kirkland, NY | $399,900 | 3 | 3 | 1,770 |
Moving Cost Estimate
EXIT Agents in Kirkland


Listing Courtesy: Coldwell Banker Sexton Real Estate - 315-853-3535
Presented by: Joseph A. McHarris
IDX information is provided exclusively for consumers' personal, non-commercial use and may not be used for any purpose other than to identify prospective properties consumers may be interested in purchasing. This data is deemed reliable by is not guaranteed accurate by the MLS.
© 2026 CNYIS, Inc., GENRIS and WNYREIS All rights reserved.
 Fair Housing Notice
Last Updated: 2026-06-09