

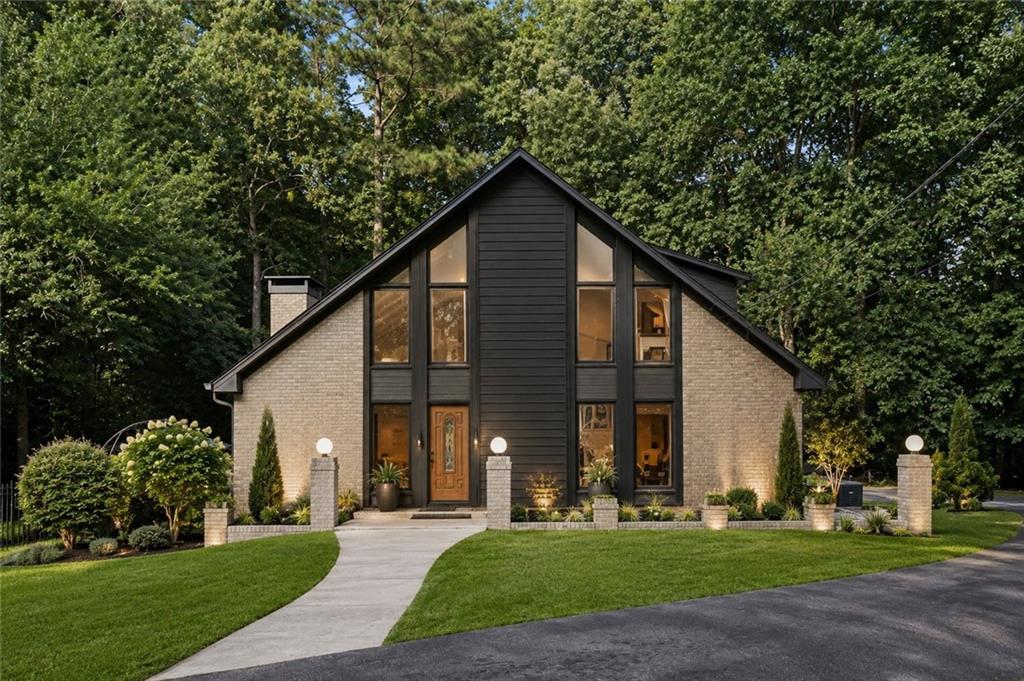
1605 Saint Tropez Way, Atlanta, GA 30350
Four Seasons · Fulton County
Key Facts
Description
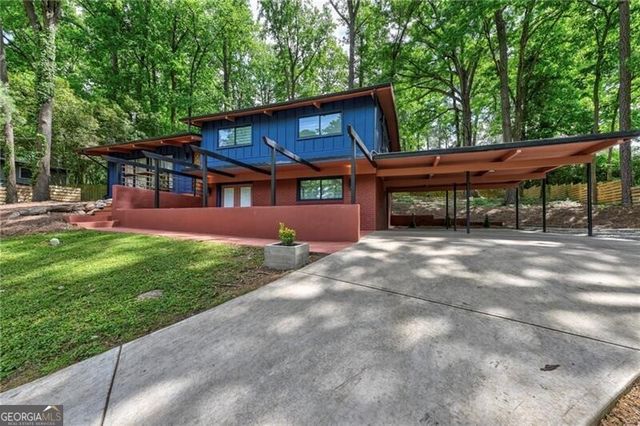
Discover the timeless appeal of this beautifully maintained mid-century modern home, where classic architectural design meets today's modern conveniences. Set on a spacious lot, this property offers abundant outdoor space for relaxing, entertaining, or gardening. Inside, rich hardwood floors flow throughout the home, creating a warm and inviting atmosphere. Thoughtful updates provide comfort and peace of mind, including a NEW HVAC system, home generator, and a radon mitigation system already in place. With its clean lines, distinctive character, and valuable upgrades, this home offers a rare opportunity to own an iconic mid-century modern property that perfectly balances style, functionality, and everyday comfort.
Property Information
Property Type
Residential
Sub-Type
Single Family Residence
Style
A-Frame / Mid-Century Modern
Year Built
1969
Living Area
4,039 sq ft
Lot Size
1.40 acres
Lot Dimensions
408x179x320x181
Garage Spaces
2
Ownership
Fee Simple
Days on Market
40
MLS® Listing#
7784965
Property Features
Interior
Exterior
Appliances
Cooling
Heating
Flooring
Fireplace
Basement
Pool
Parking
Laundry
Patio
Fencing
Lot Features
Construction
Foundation
Roof
Windows
Security
Other Structures
Community
Utilities
Sewer
Water Source
Schools
- Elementary:
- Dunwoody Springs
- Middle:
- Sandy Springs
- High:
- North Springs
Financial Details
HOA
$600 / Annually
Annual Taxes
$8,001
Tax year 2025
Parcel Number
06 035600020187
Directions
GPS Friendly
Affordability Calculator
$150,000
Estimated monthly payment
$3,992/mo
Principal $600,000 · Est. interest $837,053 over 30 yrs
Neighborhood Market Statistics
How this home compares to active listings in Atlanta, GA
- $374,175
- Median Listing Price
- 74
- Median Days on Market
- 1,455
- Median Sq Ft
- $257
- Median Price / Sq Ft
- 9,045
- Active Listings
- This home’s price is 100% above the area median.
- Its price per sq ft is 28% below the area median.
Market statistics compiled from active EXIT Realty® and MLS listings in Atlanta, GA.
Location
Map is currently unavailable for this location.
Points of Interest in Atlanta, GA
Showing the Atlanta area map.
Commute Calculator
Nearby Homes


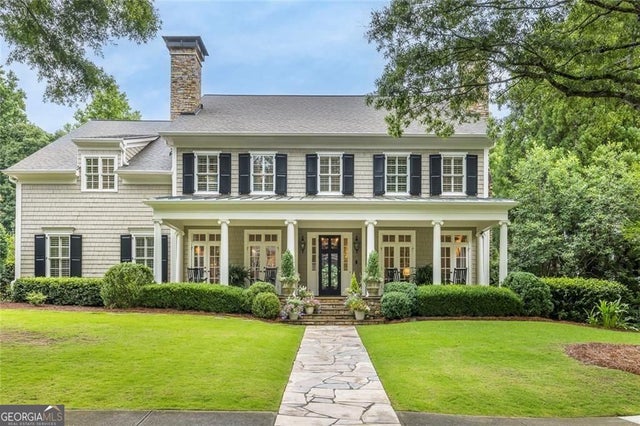
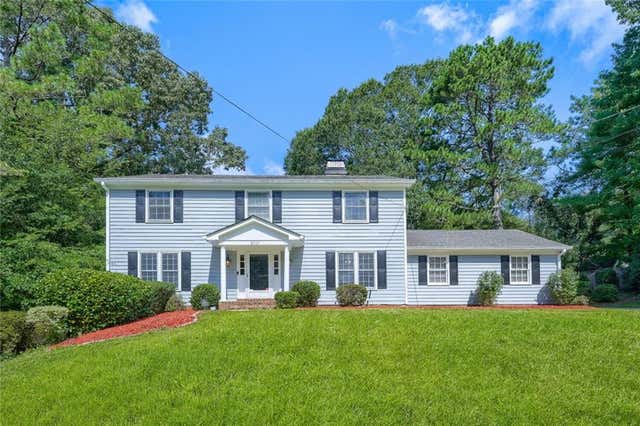
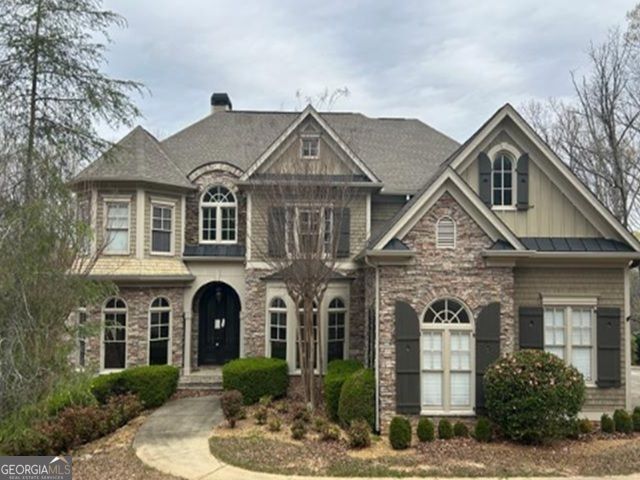
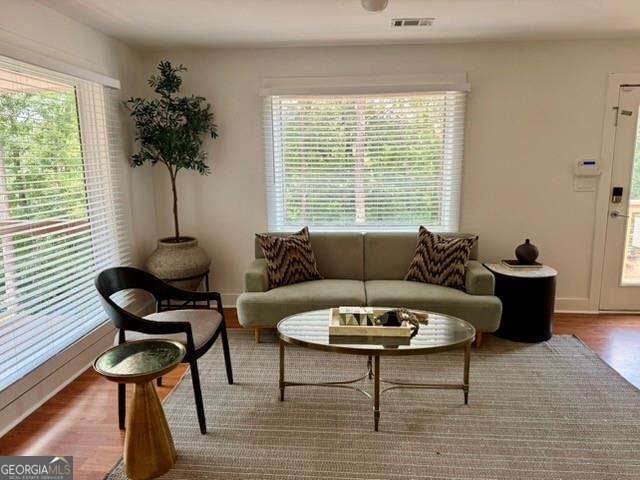
Similar Homes Nearby
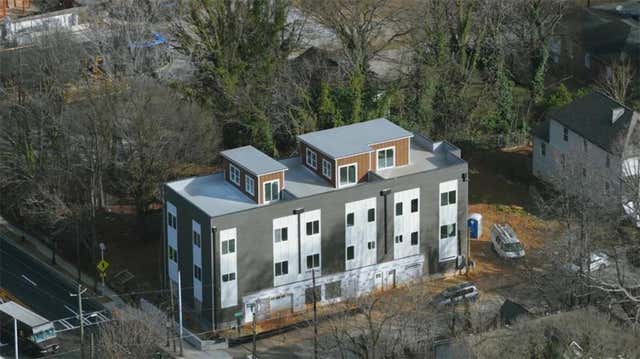
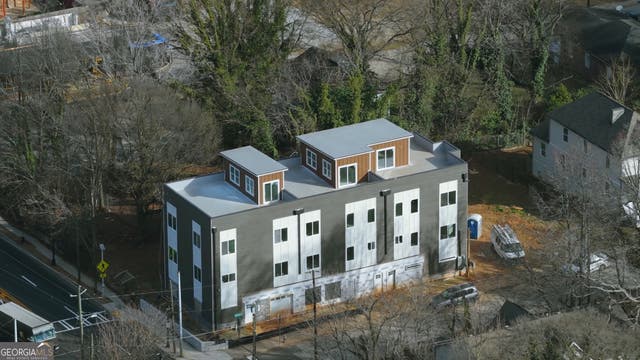


Similar Home Values
Comparable nearby listings and their asking prices.
| Address | Price | Beds | Baths | Sq Ft |
|---|---|---|---|---|
| 42 Joseph E Lowery Boulevard TOWNHOME #3, Atlanta, GA | $525,000 | 3 | 3 | 1,870 |
| 3348 Lynnray DR, Atlanta, GA | $525,000 | 4 | — | — |
| 42 Joseph E Lowery BLVD NW TOWNHOME #3, Atlanta, GA | $525,000 | 3 | — | 1,870 |
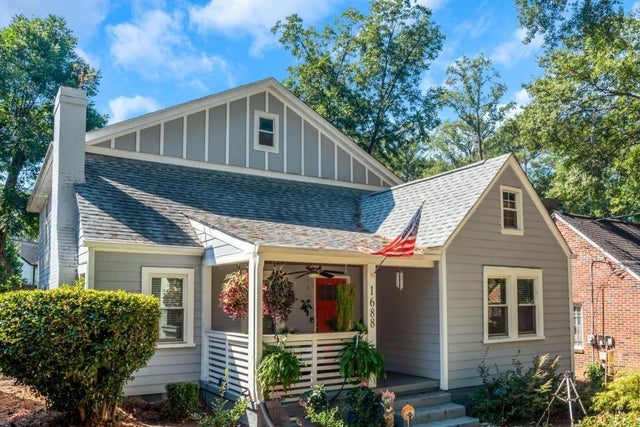
| 1688 Richland RD SW, Atlanta, GA | $525,000 | 5 | — | 3,000 |
| 522 Pryor ST SW, Atlanta, GA | $525,000 | 3 | — | 1,600 |
| 1688 Richland Road SW, Atlanta, GA | $525,000 | 5 | 4 | 3,000 |
Moving Cost Estimate
EXIT Agents in Atlanta


Listing Courtesy: Bolst, Inc. - 678-201-0244
Last Updated: 2026-06-09