

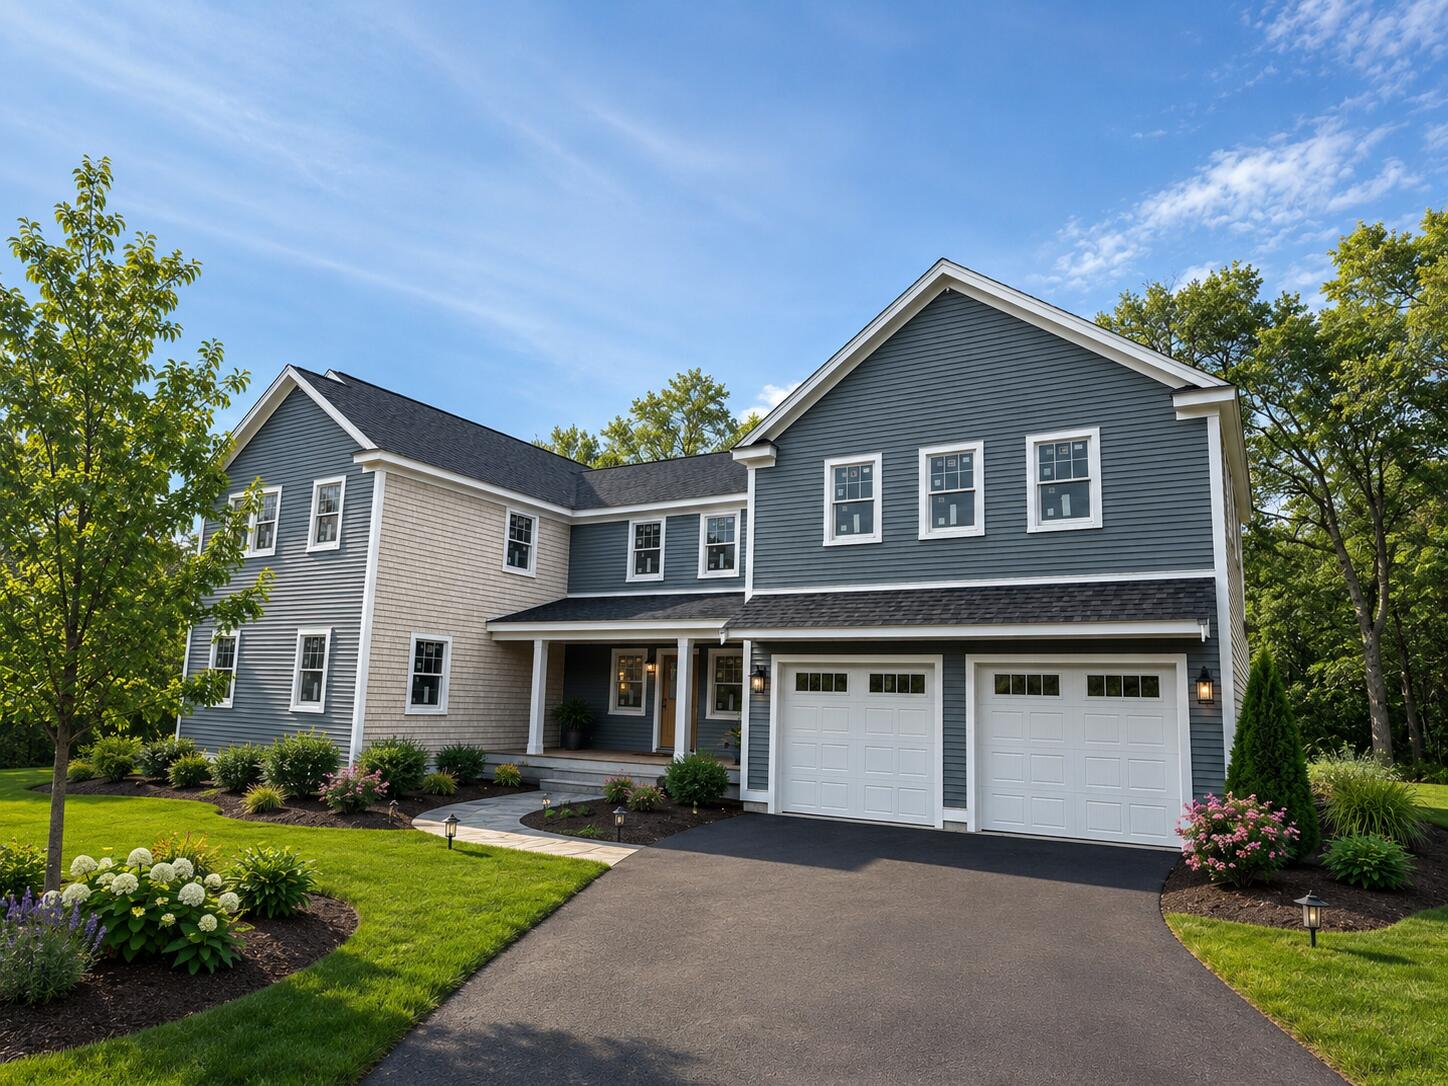
48 Tyler Drive, Sandwich, MA 02563
Barnstable County
Key Facts
Description
Welcome to your dream home in beautiful Sandwich! This stunning new construction home offers the perfect blend of luxury, comfort, and Cape Cod charm.Featuring 2,788 square feet of thoughtfully designed living space, this 4-bedroom, 3.5-bath home has everything you're looking for. The first-floor primary suite, complete with a beautiful en-suite bathro and walk-in closet. The heart of the home is the gorgeous open-concept kitchen flowing seamlessly into the spacious living room, highlighted by high ceilings and a cozy gas fireplace -- perfect for entertaining or relaxing year-round. A first-floor laundry room adds even more convenience.Upstairs, you'll find two additional bedrooms, each with its own private balcony where you can enjoy views of Cape Cod Bay and fresh coastal air. There is also an additional third bedroom and living/ office area.Need more space? The large room above the garage brings the potential total living area to approximately 3,400 square feet and could make an incredible theater room, playroom, guest suite or gym.This beautiful home is expected to be completed by June - put an offer in today and start picking out YOUR finishes.
Property Information
Property Type
Residential
Sub-Type
Single Family Residence
Style
Contemporary
Year Built
2025
Living Area
2,788 sq ft
Lot Size
0.37 acres
Garage Spaces
2
Zoning
R-1
Days on Market
66
MLS® Listing#
22602225
Property Features
Interior
Appliances
Cooling
Heating
Flooring
Fireplace
Basement
Parking
Laundry
Patio
Construction
Roof
Sewer
Rooms
- Bedroom 2Second
- Bedroom 3Second
- Bedroom 4Second
- Dining RoomFirst
- KitchenFirst
- Living RoomFirst
- Master BedroomFirst
Financial Details
HOA
None
Annual Taxes
$4,854
Tax year 2025
Assessed Value
$459,200
Parcel Number
SAND M:0087 B:0060
Directions
6A to Leveridge Lane, right on Tyler Drive, house will be on the left.
Affordability Calculator
$349,980
Estimated monthly payment
$9,314/mo
Principal $1,399,920 · Est. interest $1,953,013 over 30 yrs
Neighborhood Market Statistics
How this home compares to active listings in Sandwich, MA
- $906,667
- Median Listing Price
- 53
- Median Days on Market
- 1,817
- Median Sq Ft
- $471
- Median Price / Sq Ft
- 136
- Active Listings
- This home’s price is 93% above the area median.
- Its price per sq ft is 33% above the area median.
Market statistics compiled from active EXIT Realty® and MLS listings in Sandwich, MA.
Location

Points of Interest in Sandwich, MA
Showing the Sandwich area map.
Nearby Schools
Sandwich Village Preschool
School · 0.8 mi away
Henry T Wing School
School · 1.1 mi away
Sandwich Community School
School · 1.1 mi away
Bridgeview Montessori School
Elementary · 1.7 mi away
Sandwich High School
Secondary · 3.2 mi away
Academy of Lactation Policy
School · 3.6 mi away
Bournedale Elementary School
Elementary · 3.7 mi away
Champions at Bournedale Elementary School
Elementary · 3.7 mi away
Little Learners Preschool
School · 3.8 mi away
Upper Cape Cod Regional Technical School
Secondary · 3.9 mi away
Oak Ridge School
Elementary · 4.1 mi away
The New Testament Christian School
School · 4.2 mi away
Sandwich Montessori School
Elementary · 4.3 mi away
Bourne Middle School
Secondary · 4.6 mi away
Massachusetts Maritime Academy
School · 4.6 mi away
Champions at Bourne Intermediate School
School · 4.6 mi away
Peebles Elementary School
Elementary · 4.6 mi away
Bourne Intermediate School
Elementary · 4.6 mi away
Bourne High School
Secondary · 4.7 mi away
Forestdale Elementary School
Elementary · 4.8 mi away
Commute Calculator
Nearby Homes
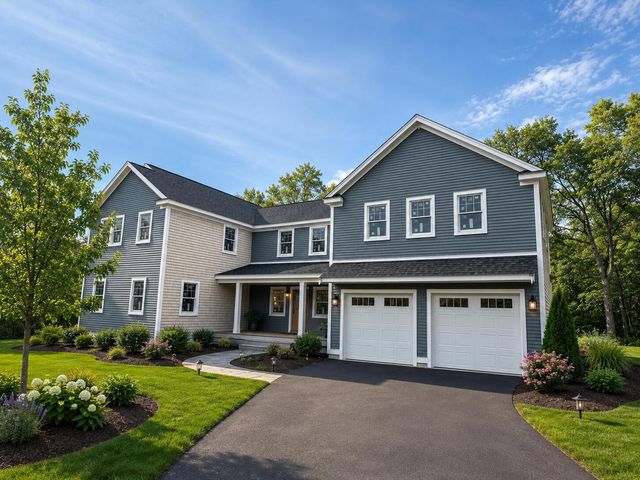


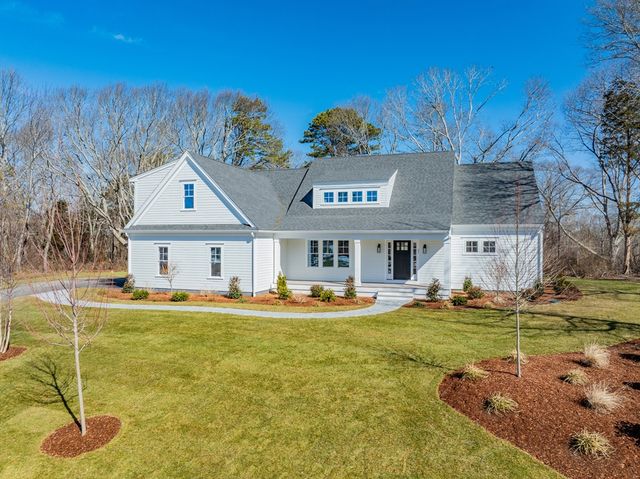

Similar Homes Nearby
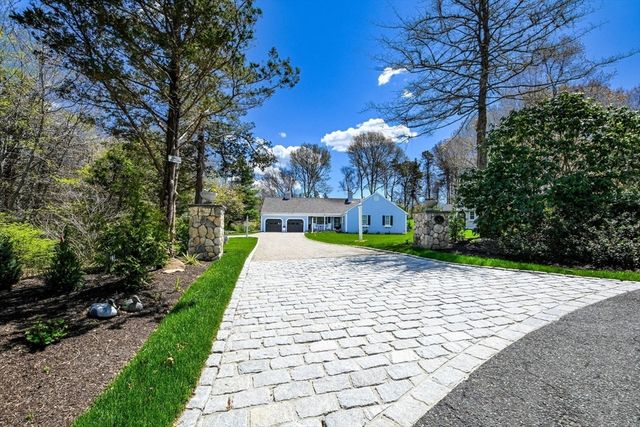
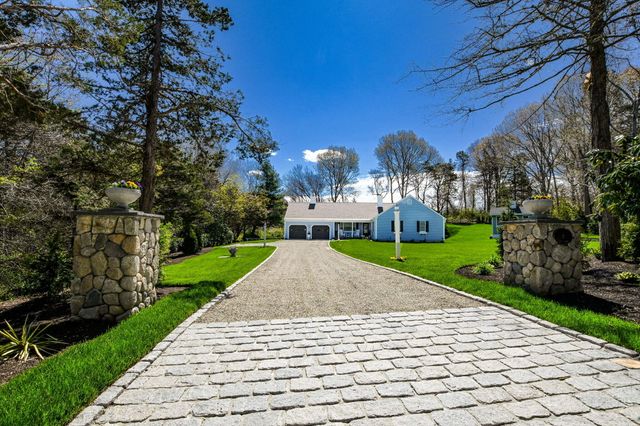
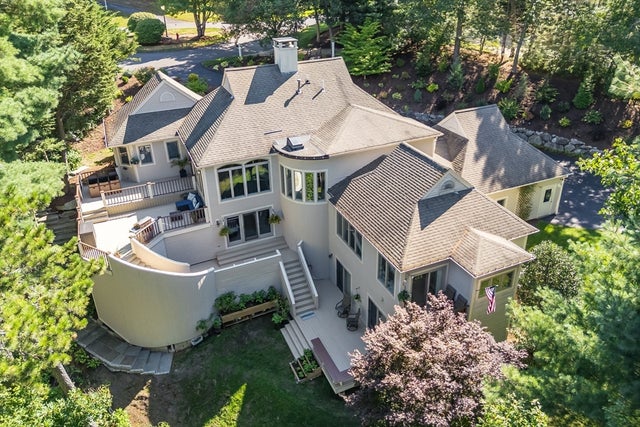

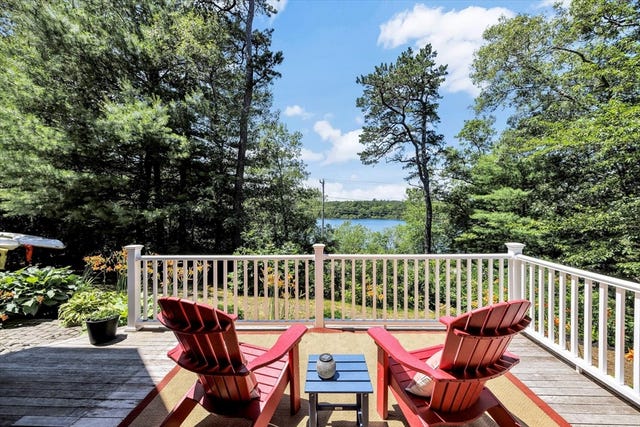

Similar Home Values
Comparable nearby listings and their asking prices.
| Address | Price | Beds | Baths | Sq Ft |
|---|---|---|---|---|
| 9 Coach Ln, Sandwich, MA | $1,245,000 | 3 | 2 | 1,798 |
| 9 Coach Lane, Sandwich, MA | $1,245,000 | 3 | 2 | 1,798 |
| 3 Glenwood Ln, Sandwich, MA | $1,399,900 | 4 | 4 | 3,604 |
| 3 Glenwood Lane, Sandwich, MA | $1,399,900 | 4 | 4 | 3,604 |
| 1 Ravens Nest, Sandwich, MA | $1,400,000 | 3 | 3 | 2,956 |
| 252 Route 6a, Sandwich, MA | $1,425,000 | 4 | 3 | 2,799 |
Moving Cost Estimate
EXIT Agents in Sandwich



Listing Courtesy: A Cape House.com - 5087435321
Presented by: Whitney O Kent
Last Updated: 2026-05-15