

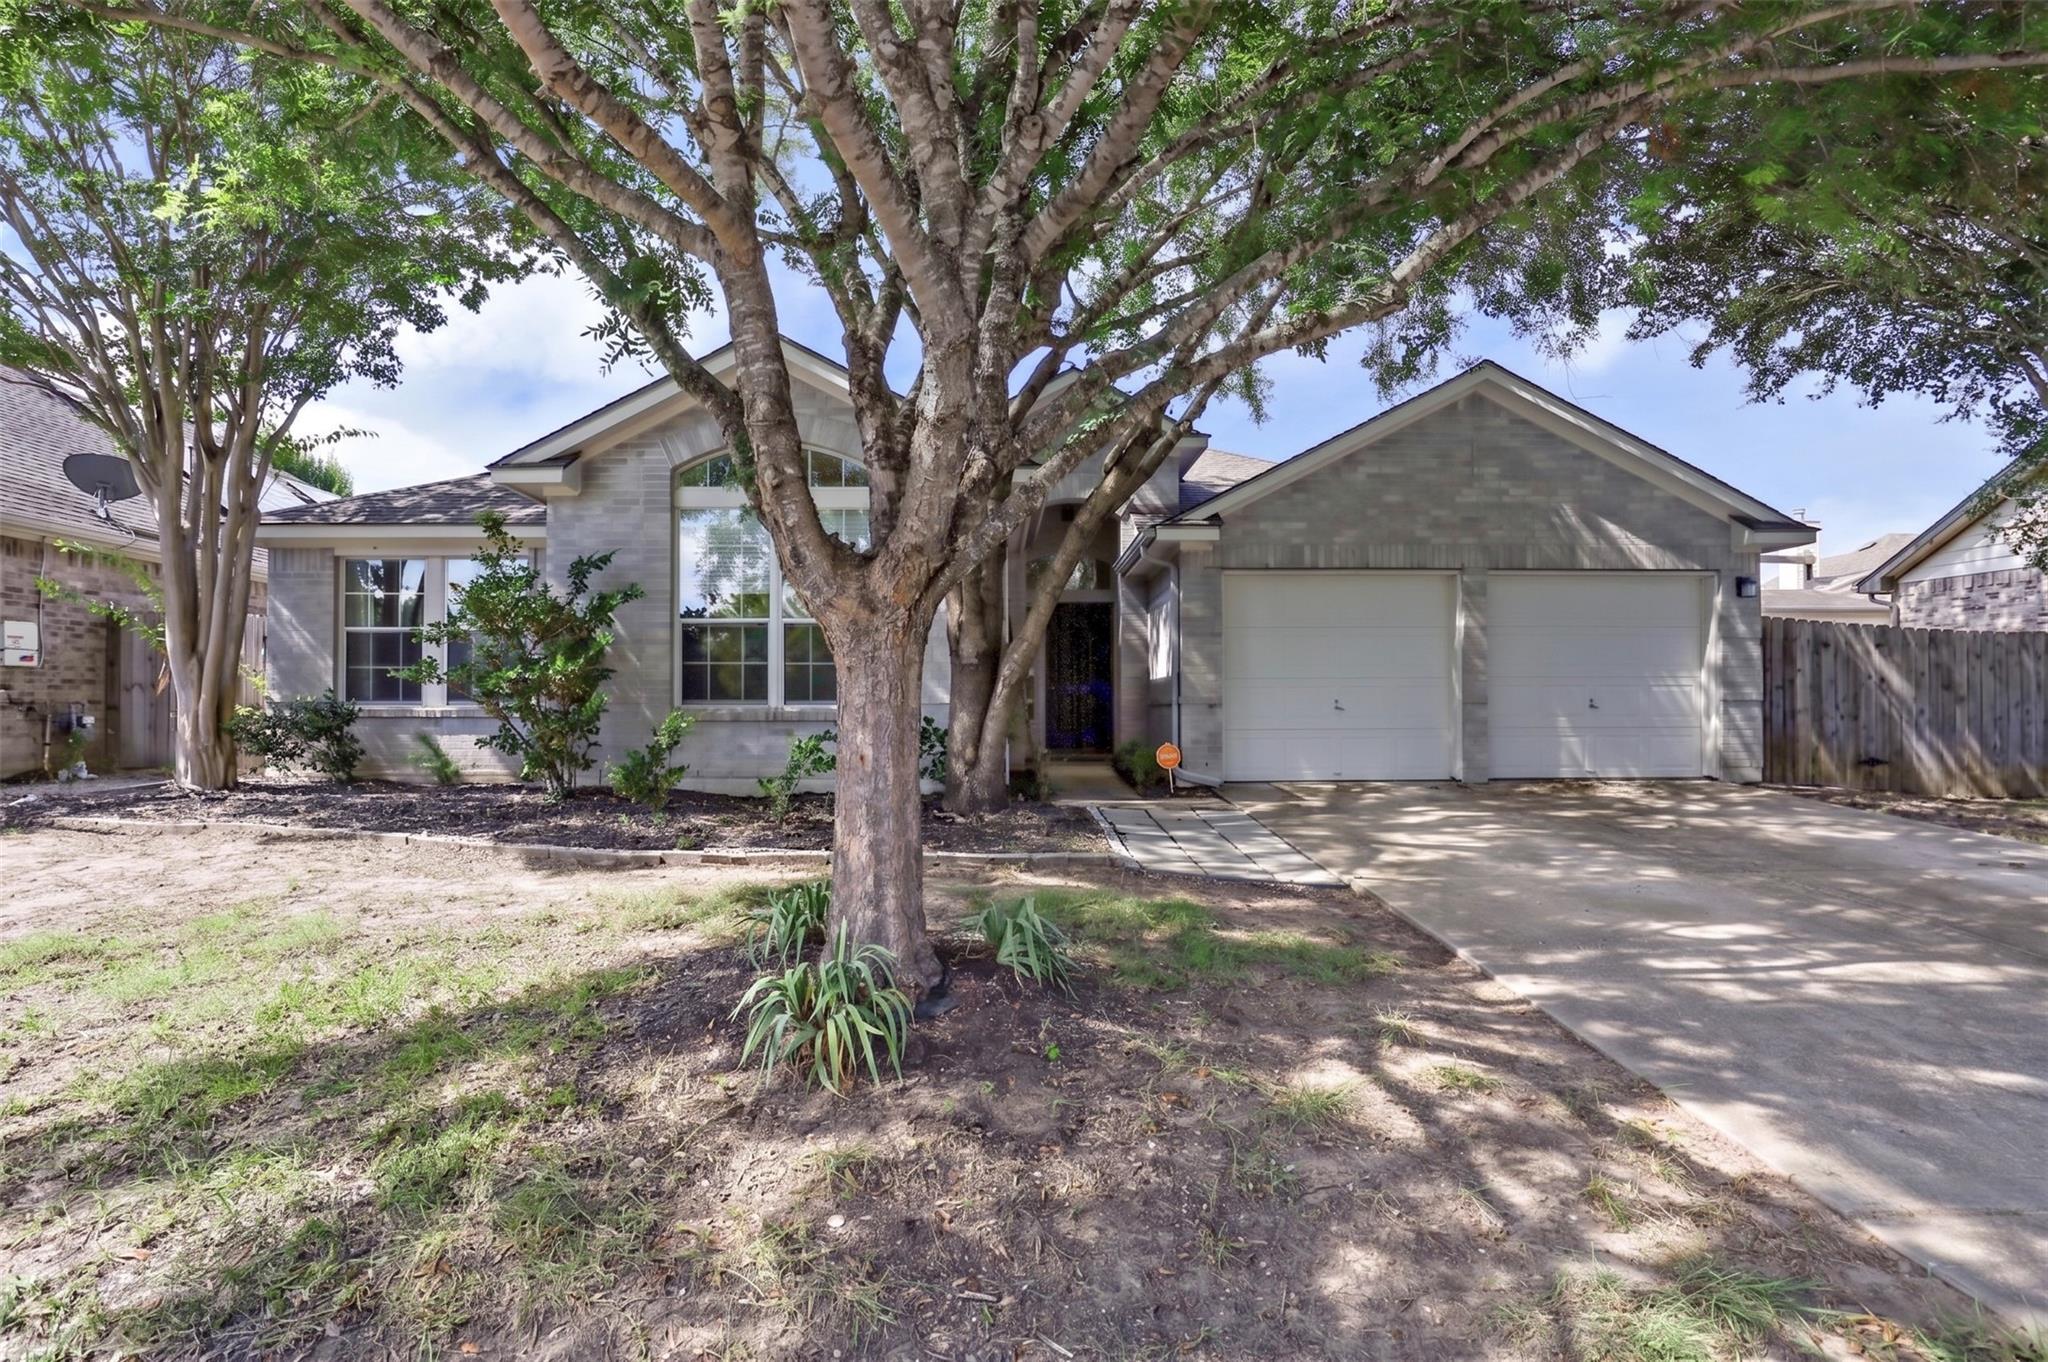
13620 Glen Mark DR, Manor, TX 78653
Shadowglen Ph 01 Sec 03 B · Travis County
Key Facts
Description
Beautiful single-story home available for lease in desirable Shadowglen! Step inside this thoughtfully updated 4-bedroom, 2-bathroom property to find a bright, open-concept floor plan. Gorgeous, low-maintenance luxury vinyl plank flooring flows through the main living areas, accented by tons of natural light. The heart of the home features a fully updated kitchen equipped with stainless steel appliances and storage galore. Refrigerator, washer, and dryer are all included! The spacious primary suite is a true retreat, leading into a private, updated ensuite bath. Down the hall, find three additional roomy bedrooms and excellent closet space. Outside, enjoy a fully fenced backyard perfect for pets, play, or entertaining. Beyond your front door, enjoy top-tier community amenities just moments away including a resort-style pool, fitness center, and clubhouse. Your commute is made easy with quick, easy access to major tech employers and the brand-new Manor Crossing development (H-E-B, Home Depot, shopping, dining, and more)! Don't miss out on this well maintained, move-in ready home. Tour today!
Property Information
Property Type
Residential Lease
Sub-Type
Single Family Residence
Year Built
2004
Living Area
2,138 sq ft
Lot Size
0.16 acres
Garage Spaces
2
Parking Spaces
4
Days on Market
4
MLS® Listing#
4961877
Property Features
Interior
Exterior
Appliances
Cooling
Flooring
Pool
Parking
Laundry
Lot Features
Foundation
Community
Utilities
Sewer
Schools
- Elementary:
- ShadowGlen
- Middle:
- Manor (Manor ISD)
- High:
- Manor
Financial Details
HOA
Yes
Parcel Number
02416506110000
Directions
From Shadowglen Trace, left on Glen Mark, house is on the right.
Affordability Calculator
$429
Estimated monthly payment
$11/mo
Principal $1,716 · Est. interest $2,394 over 30 yrs
Neighborhood Market Statistics
How this home compares to active listings in Manor, TX
- $334,146
- Median Listing Price
- 63
- Median Days on Market
- 2,026
- Median Sq Ft
- $174
- Median Price / Sq Ft
- 330
- Active Listings
- This home’s price is 99% below the area median.
- Its price per sq ft is 99% below the area median.
Market statistics compiled from active EXIT Realty® and MLS listings in Manor, TX.
Location
Map is currently unavailable for this location.
Points of Interest in Manor, TX
Showing the Manor area map.
Commute Calculator
Nearby Homes


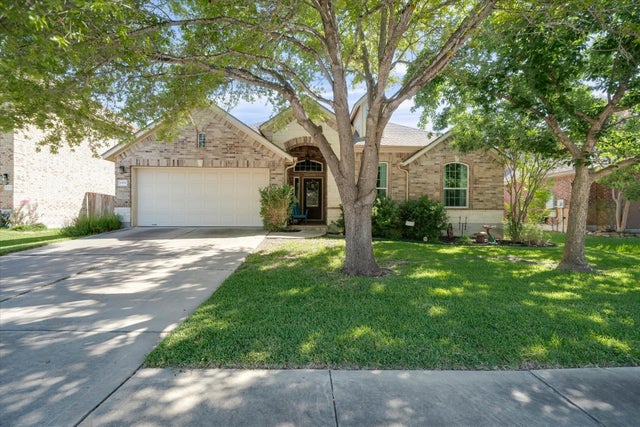

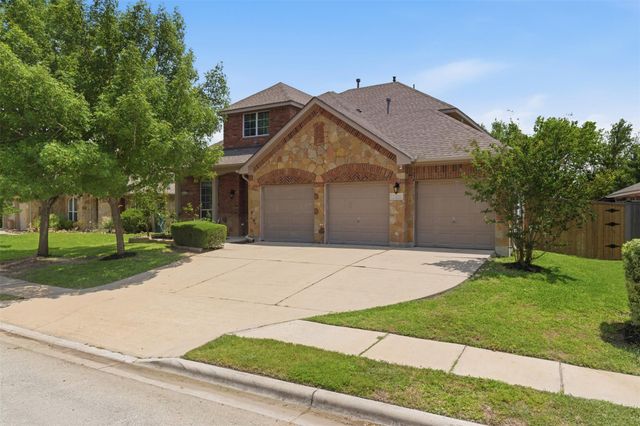
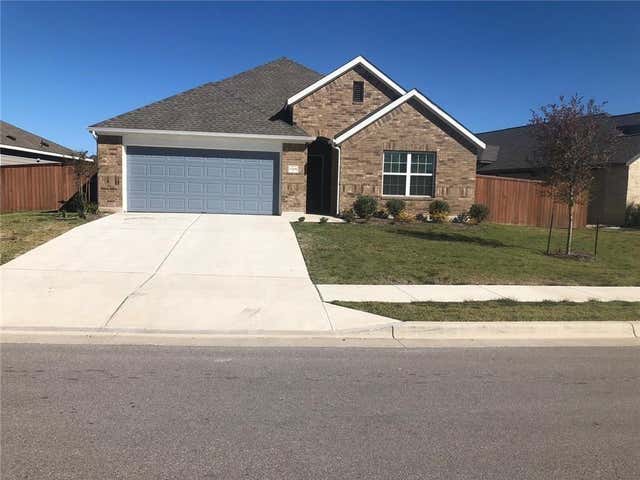
Similar Homes Nearby
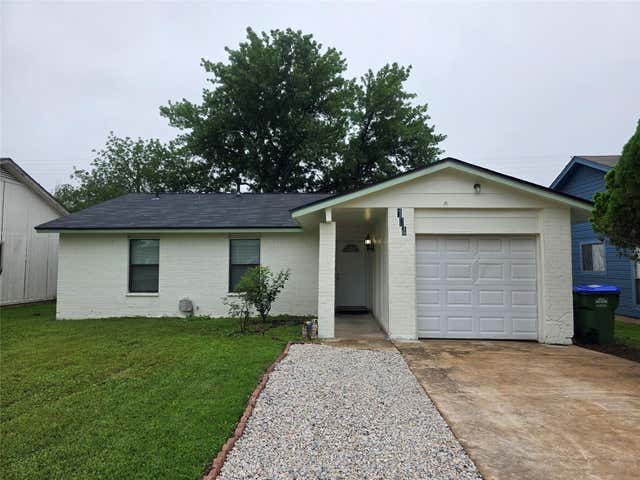

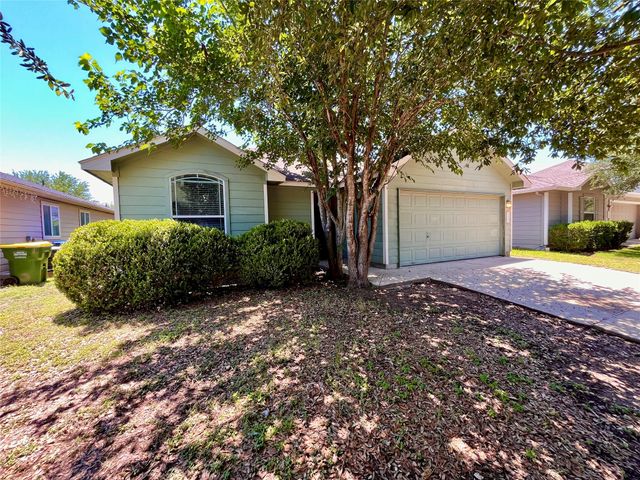
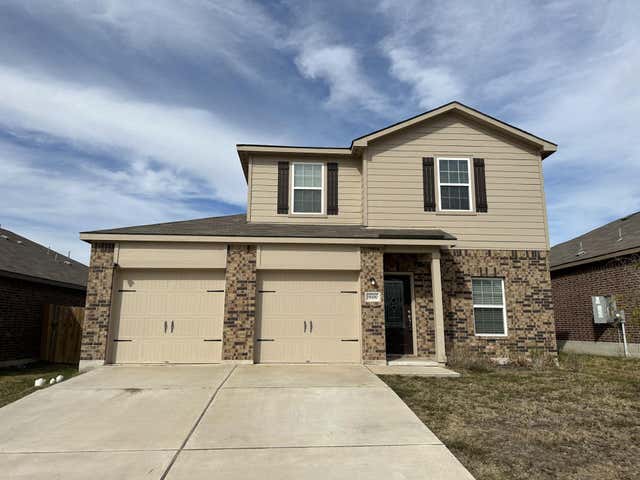

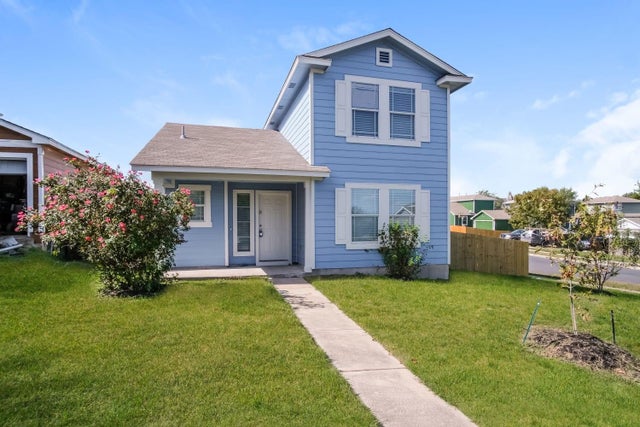
Similar Home Values
Comparable nearby listings and their asking prices.
| Address | Price | Beds | Baths | Sq Ft |
|---|---|---|---|---|
| 104 E Eggleston ST, Manor, TX | $1,675/mo | 3 | 2 | 1,081 |
| 11312 Malta DR, Manor, TX | $1,700/mo | 3 | 2 | 1,657 |
| 11505 Burton ST, Manor, TX | $1,725/mo | 3 | 2 | 1,644 |
| 19300 Andrew Jackson ST, Manor, TX | $1,745/mo | 3 | 3 | 1,418 |
| 12913 Thomas Jefferson ST, Manor, TX | $1,749/mo | 3 | 3 | 1,590 |
| 17801 Powder Creek Drive, Manor, TX | $1,749/mo | 3 | 3 | 1,332 |
Moving Cost Estimate
EXIT Agents in Manor


Listing Courtesy: Homespace Realty, LLC - (262) 685-7043
Last Updated: 2026-07-12