

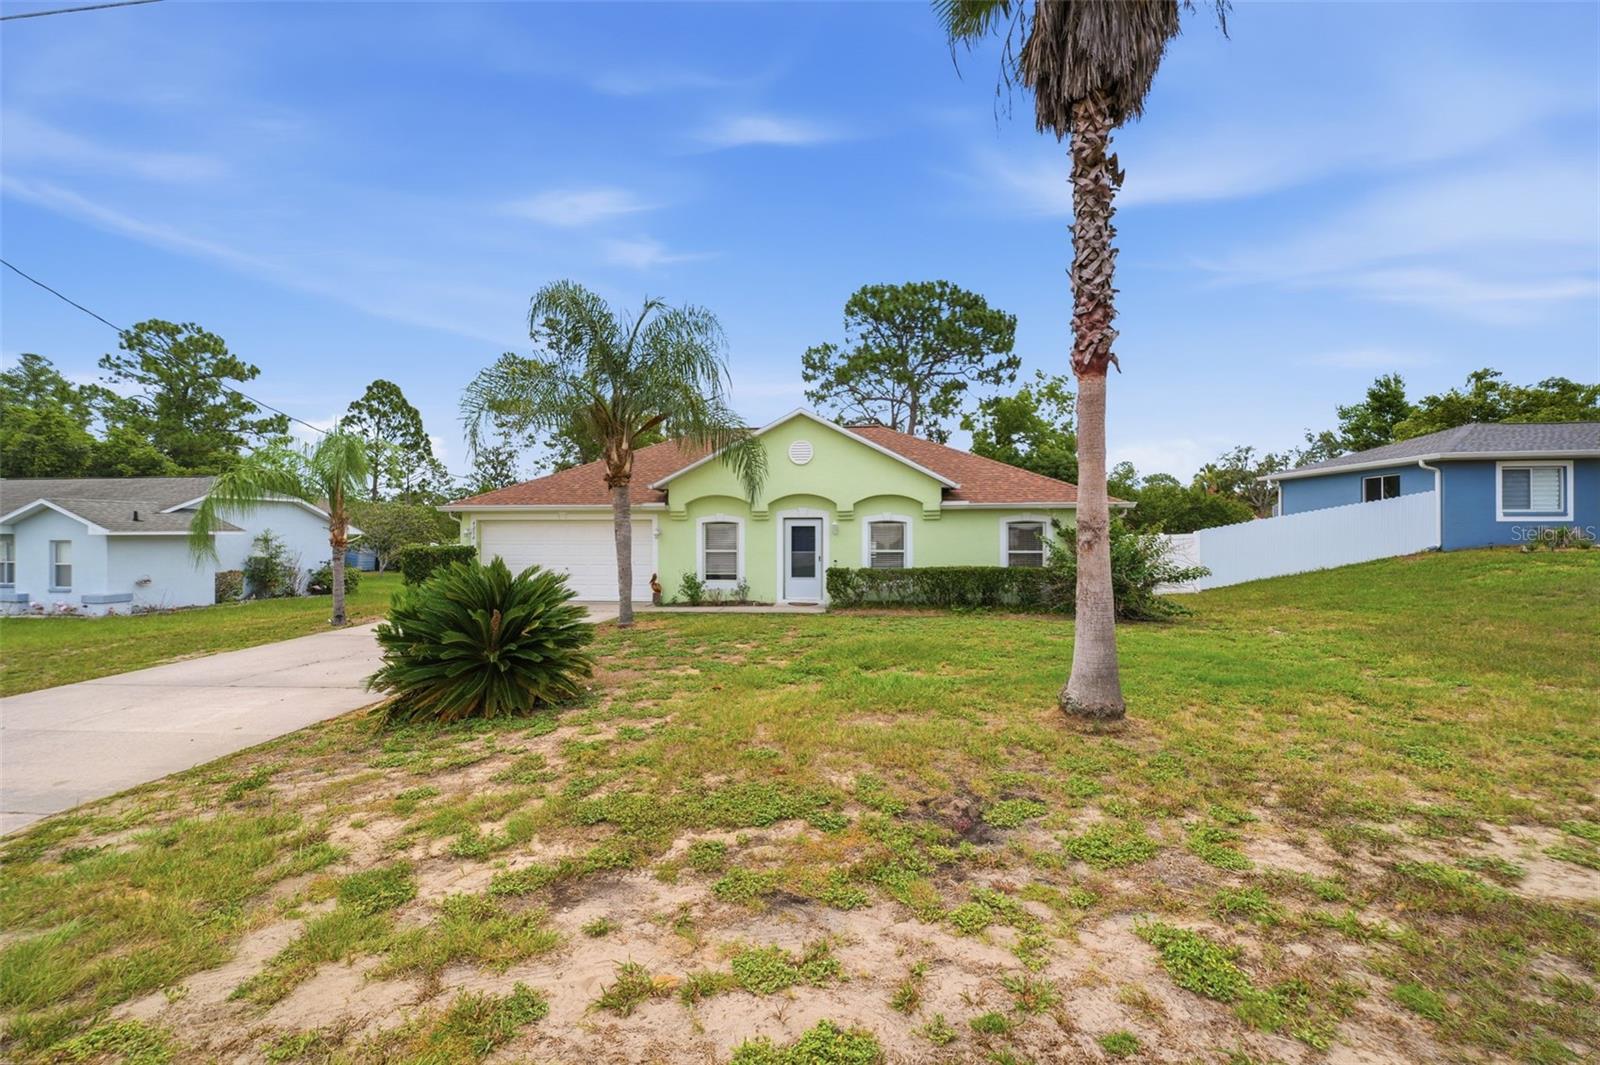
4214 CANDLER AVENUE, SPRING HILL, FL 34609
SPRING HILL · Hernando County
Key Facts
Description
3 Bedroom | 2 Bathroom | 1,620 SF | Fully Fenced - NEW ROOF IN 2023! This 3 bedroom, 2 bathroom home has high ceilings that create an open and spacious feel as soon as you walk through the door. Offering 1,620 square feet of living space, a split bedroom layout, two living areas, and two dining spaces, there's plenty of room to spread out while still keeping everyone connected. Move in ready and well maintained, this home has a lot to offer both inside and out. The home features updated vinyl flooring, plenty of cabinet space in the kitchen, and a primary bedroom with its own private bathroom. Outside, the HUGE backyard is fully fenced with beautiful white vinyl fencing and sits on nearly a quarter of an acre (.23), offering plenty of room to enjoy. The shed stays with the property for additional storage, and the 2 car garage provides plenty of space for vehicles and everyday storage needs. Conveniently located near shopping, restaurants, entertainment, and everyday amenities, this home offers the added benefit of no HOA and no CDD fees. The combination of space, updates, and location makes this one easy to appreciate.
Property Information
Property Type
Residential
Sub-Type
Single Family Residence
Year Built
2003
Stories
1
Living Area
1,980 sq ft
Lot Size
0.25 acres
Lot Dimensions
80x125
Garage Spaces
2
Ownership
Fee Simple
Zoning
PDP
Days on Market
39
MLS® Listing#
W7886628
Property Features
Interior
Exterior
Appliances
Cooling
Heating
Flooring
Parking
Laundry
Fencing
Lot Features
Construction
Foundation
Roof
Windows
Other Structures
Utilities
Sewer
Water Source
Rooms
- Bedroom 210x11First
- Bedroom 310x11First
- Dining Room8x11First
- Dining Room10x11First
- Family Room13x14First
- Kitchen10x14First
- Living Room14x20First
- Master Bedroom12x15First
Financial Details
HOA
None
Annual Taxes
$3,606
Tax year 2025
Parcel Number
R32-323-17-5160-1029-0030
Directions
Mariner to Elwood go east. Go to Candler and turn right. House on left.
Affordability Calculator
$57,000
Estimated monthly payment
$1,517/mo
Principal $227,999 · Est. interest $318,079 over 30 yrs
Neighborhood Market Statistics
How this home compares to active listings in SPRING HILL, FL
- $331,317
- Median Listing Price
- 70
- Median Days on Market
- 1,770
- Median Sq Ft
- $191
- Median Price / Sq Ft
- 1,245
- Active Listings
- This home’s price is 14% below the area median.
- Its price per sq ft is 24% below the area median.
Market statistics compiled from active EXIT Realty® and MLS listings in SPRING HILL, FL.
Location
Map is currently unavailable for this location.
Points of Interest in SPRING HILL, FL
Showing the SPRING HILL area map.
Commute Calculator
Nearby Homes

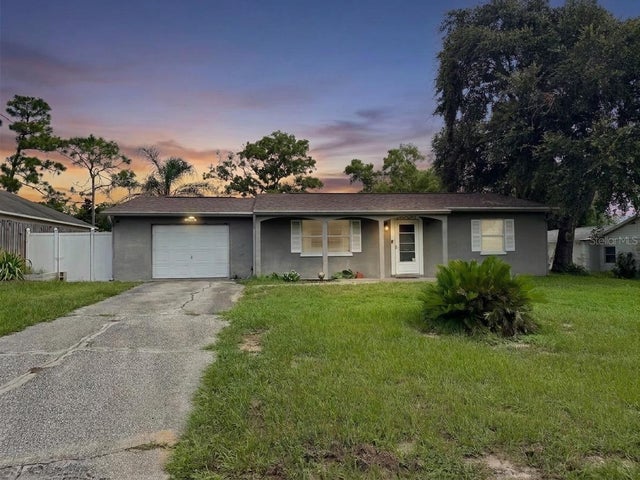


Similar Homes Nearby


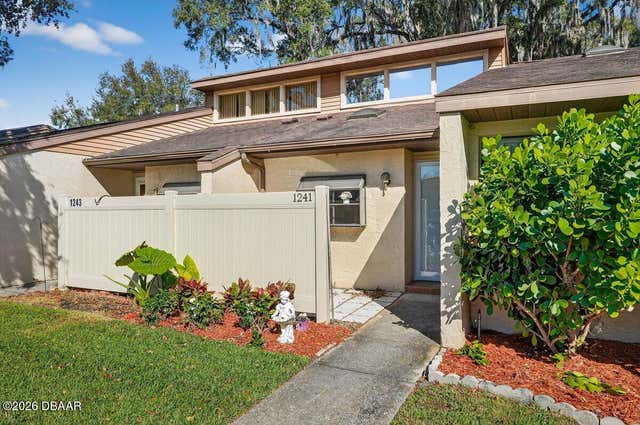
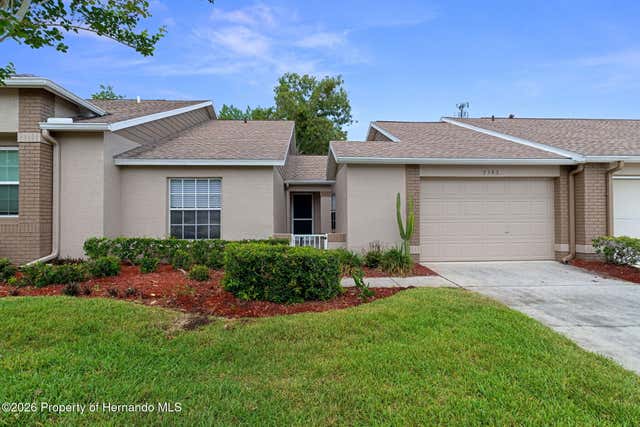
Similar Home Values
Comparable nearby listings and their asking prices.
| Address | Price | Beds | Baths | Sq Ft |
|---|---|---|---|---|
| 2077 WOODCUTTER COURT, SPRING HILL, FL | $199,500 | 2 | 2 | 1,197 |
| 2077 Woodcutter Court, Spring Hill, FL | $199,500 | 2 | 2 | 1,197 |
| 3498 Thunderbird Avenue, Spring Hill, FL | $199,900 | 2 | 1 | 864 |
| 1241 Charter Oaks Circle, Holly Hill, FL | $199,999 | 2 | 2 | 1,072 |
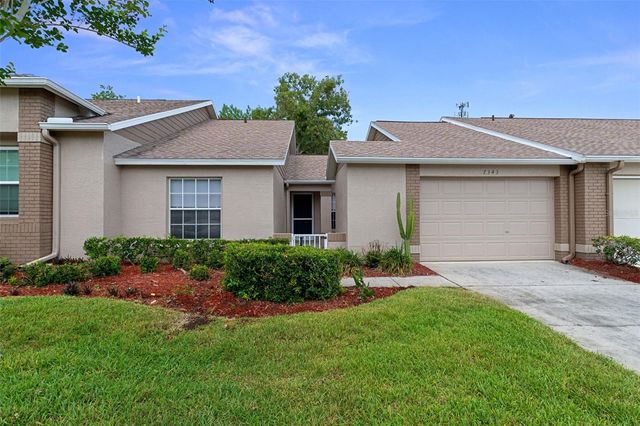
| 7343 Willow Brook Drive, Spring Hill, FL | $200,000 | 2 | 2 | 1,089 |
| 7343 WILLOW BROOK DRIVE, SPRING HILL, FL | $200,000 | 2 | 2 | 1,089 |
Moving Cost Estimate
EXIT Agents in SPRING HILL


Listing Courtesy: SIRROM REALTY LLC - 727-861-0861
Last Updated: 2026-06-11