

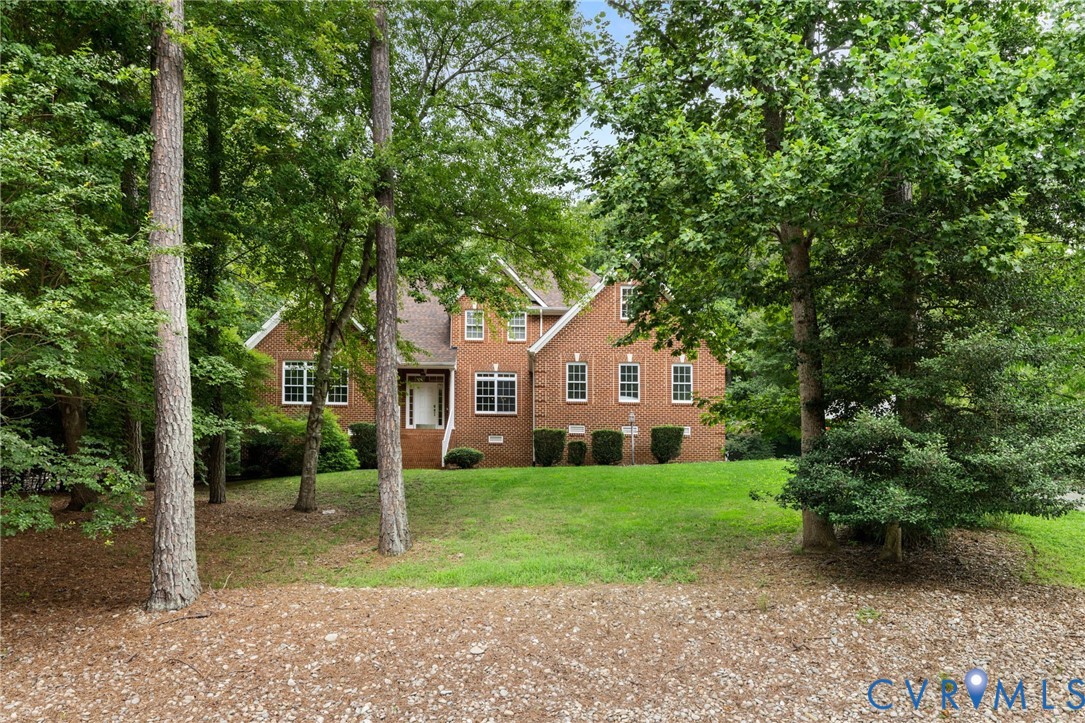
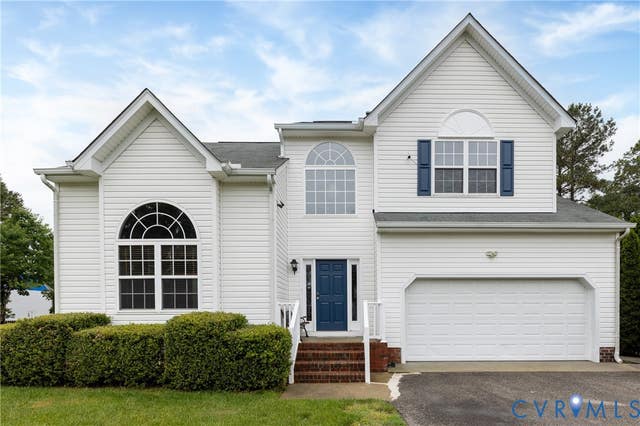
8218 Macandrew Place, Chesterfield, VA 23838
The Highlands · Chesterfield County
Key Facts
Description
Elegant brick transitional home featuring modern upgrades and an inviting open floor plan, perfect for entertaining and everyday comfort, located in the award-winning community of The Highlands in Chesterfield County. Inside, you’ll find warm, thoughtfully designed spaces, including a gourmet kitchen with a cozy keeping room accented by a gas fireplace and custom built-ins. The kitchen also offers granite countertops, gas cooking with stainless steel appliances, and a spacious island. The first-floor primary suite is beautifully appointed with a large picture window, two generous walk-in closets (one outfitted in the latest & greatest with Closets by Design) and low to no maintenance LVP flooring. The ensuite bath is gorgeous, showcasing today’s most desirable finishes. The great room features a gas fireplace with a granite surround, arched transoms, and serene views of the park-like backyard. Additional craftsmanship can be seen in the raised paneling, detailed trim work, and window transoms throughout the home. Upstairs, the layout includes three nicely-sized bedrooms, each with its own adjoining bath. A fourth bedroom doubles perfectly as a recreation room or office, offering a large walk-in closet outfitted with custom bookcases. This home features a tankless water heater, stand by generator (that has a transferable warranty), and a fenced back yard. Outdoor living shines here with a wonderful screened porch and large deck (2021) overlooking the beautifully maintained, level backyard ideal for relaxing or hosting gatherings.
Property Information
Property Type
Residential
Sub-Type
Single Family Residence
Style
Two Story, Transitional
Year Built
2005
Stories
2
Living Area
2,940 sq ft
Lot Size
1.05 acres
Garage Spaces
2
Ownership
Individuals
Days on Market
6
MLS® Listing#
2619450
Property Features
Interior
Appliances
Cooling
Heating
Flooring
Fireplace
Basement
Pool
Parking
Patio
Fencing
Lot Features
Construction
Community
Sewer
Water Source
Rooms
- Second
Schools
- Elementary:
- Gates
- Middle:
- Matoaca
- High:
- Matoaca
Financial Details
HOA
$523 / Annually
Annual Taxes
$5,043
Tax year 2026
Assessed Value
$566,600
Parcel Number
769-64-80-55-300-000
Directions
Rt 10 to Beach to Nash to left on Eastfair DR, to left on Macandrew DR to left on Macandrew Terrace follow to Macandrew Place on the left.
Affordability Calculator
$117,000
Estimated monthly payment
$3,114/mo
Principal $468,000 · Est. interest $652,902 over 30 yrs
Neighborhood Market Statistics
How this home compares to active listings in Chesterfield, VA
- $497,368
- Median Listing Price
- 42
- Median Days on Market
- 2,240
- Median Sq Ft
- $215
- Median Price / Sq Ft
- 390
- Active Listings
- This home’s price is 18% above the area median.
- Its price per sq ft is 7% below the area median.
Market statistics compiled from active EXIT Realty® and MLS listings in Chesterfield, VA.
Location
Map is currently unavailable for this location.
Points of Interest in Chesterfield, VA
Showing the Chesterfield area map.
Commute Calculator
Nearby Homes
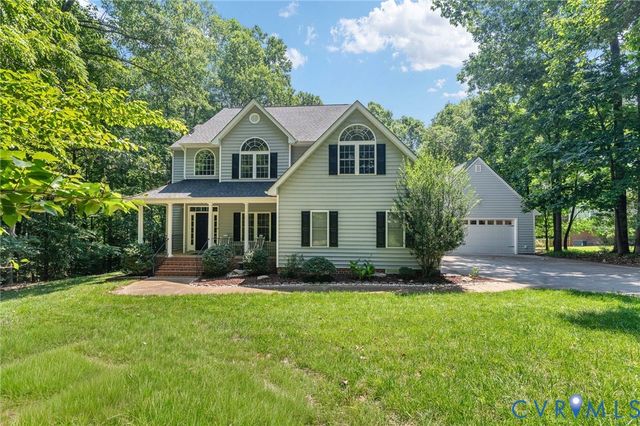
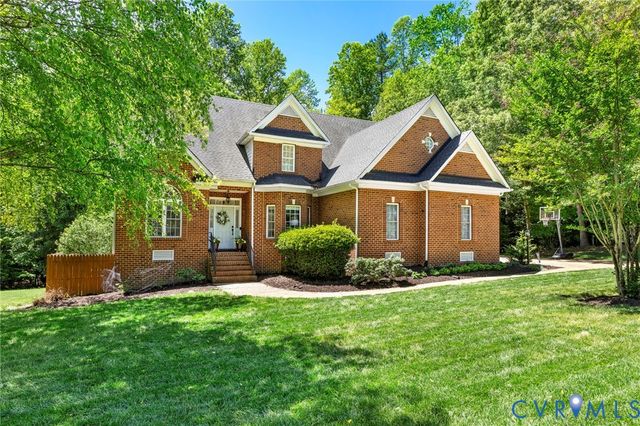
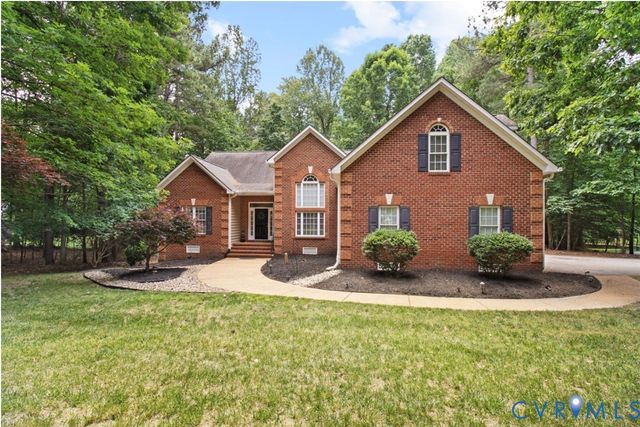
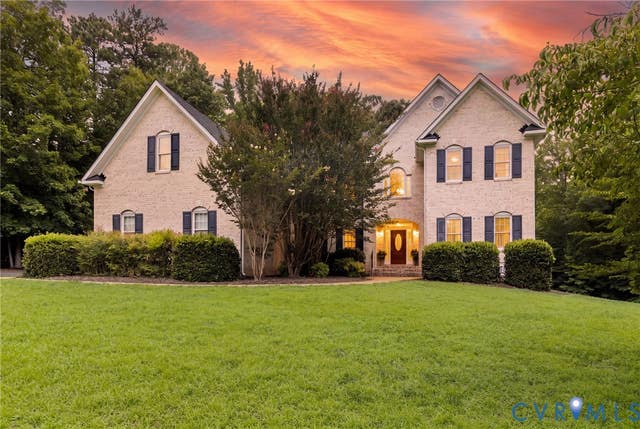
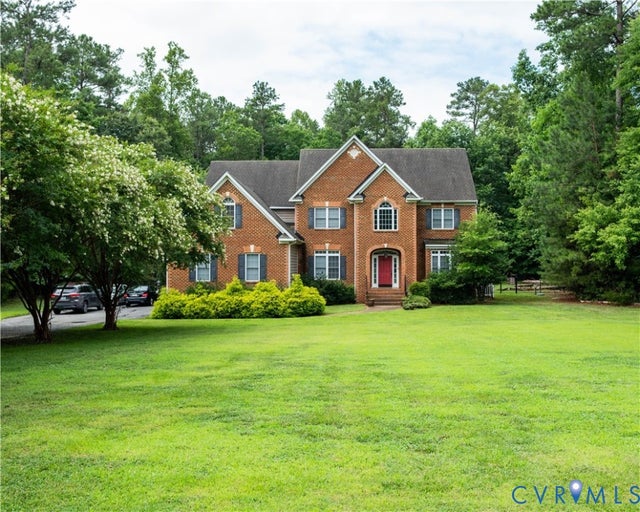
Similar Homes Nearby
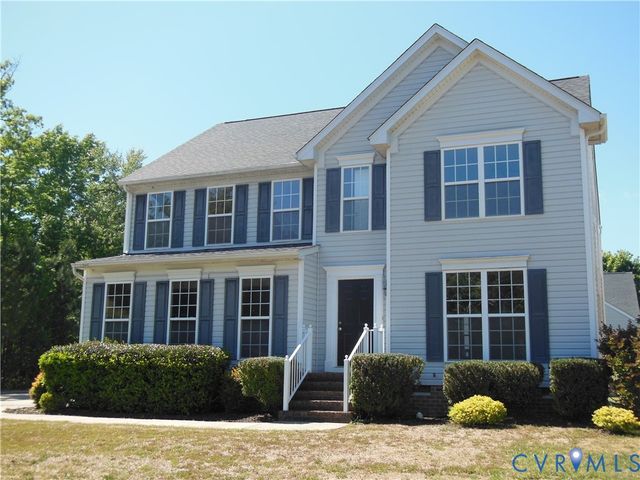
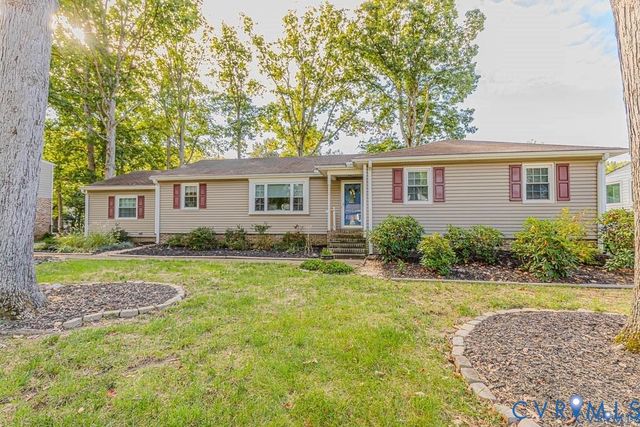
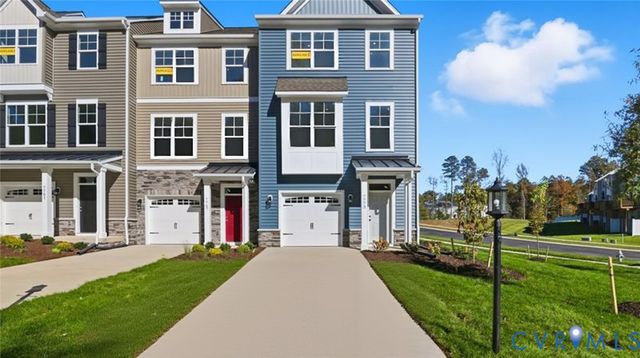
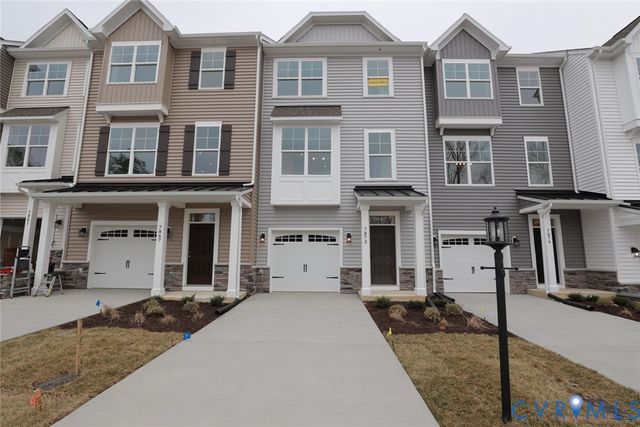
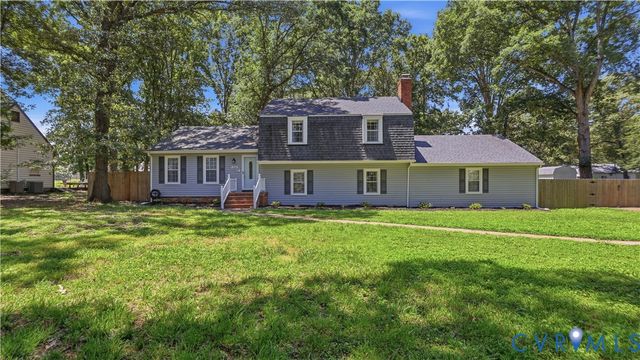
Similar Home Values
Comparable nearby listings and their asking prices.
| Address | Price | Beds | Baths | Sq Ft |
|---|---|---|---|---|
| 6107 Kings Crest Drive, Chesterfield, VA | $409,900 | 4 | 3 | 2,524 |
| 7435 Kirkwall Drive, North Chesterfield, VA | $409,900 | 3 | 2 | 1,994 |
| 6572 Topsail Point, Chesterfield, VA | $409,990 | 3 | 4 | 1,966 |
| 6569 Topsail Point, Chesterfield, VA | $409,990 | 3 | 4 | 1,966 |
| 11430 Marsden Road, Chesterfield, VA | $410,000 | 4 | 3 | 2,306 |
| 9325 Salix Grove Lane, Chesterfield, VA | $412,000 | 4 | 3 | 2,284 |
Moving Cost Estimate
EXIT Agents in Chesterfield



Listing Courtesy: Long & Foster REALTORS - (804) 938-2327
Presented by: Lisa Stone
Last Updated: 2026-07-15