

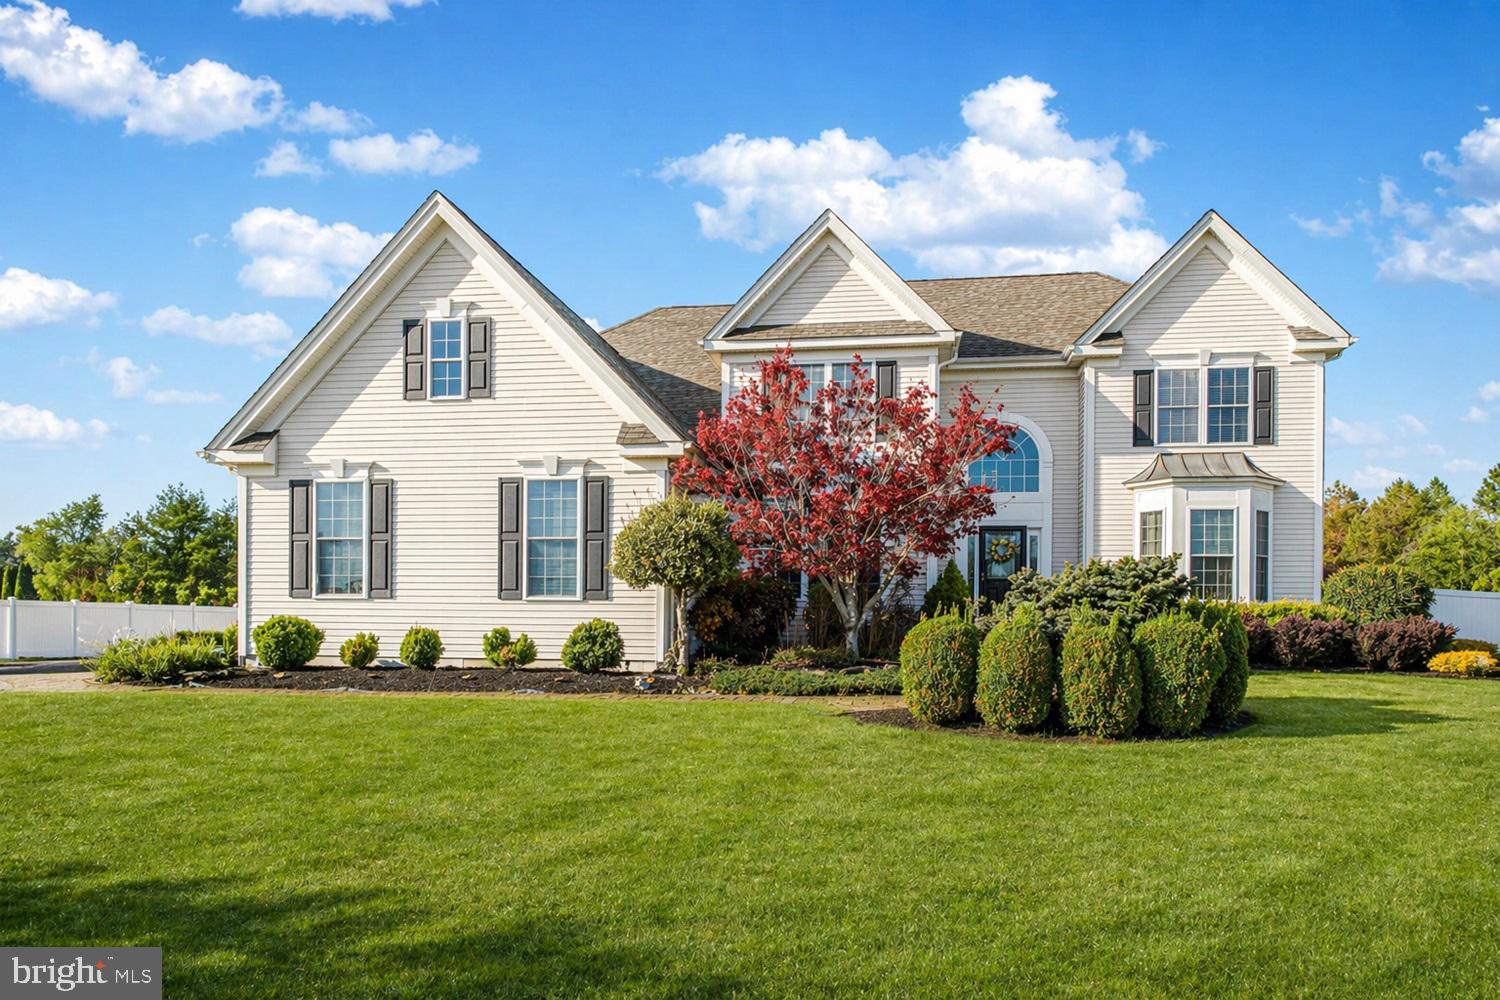
43 OXFORD CIRCLE, SOUTHAMPTON, NJ 08088
GRANDE AT BURRS MILL · BURLINGTON County
Key Facts
Description
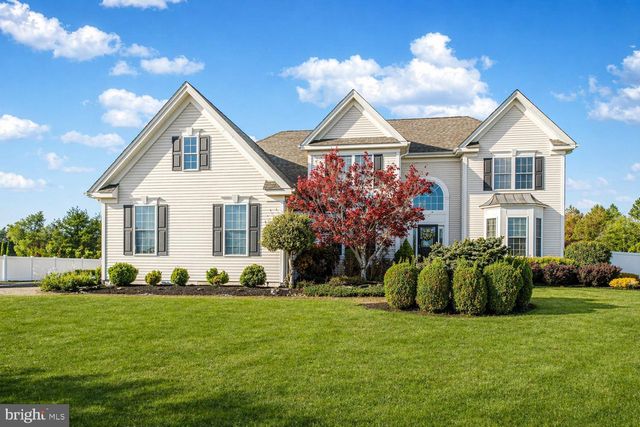
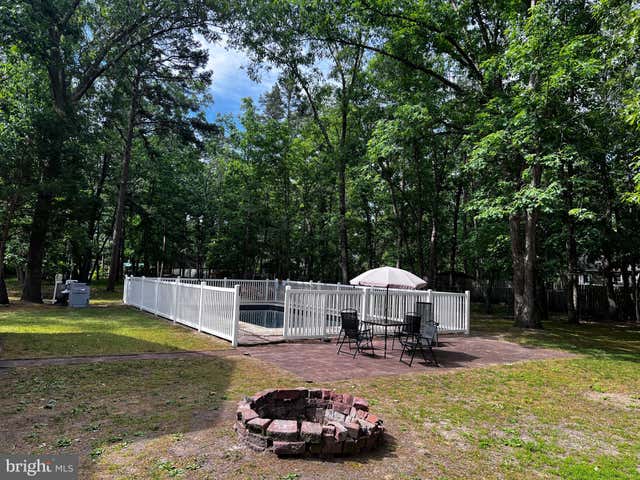
Welcome to The Grande at Burr’s Mill in Southampton. This 4-bed, 3.5-bath colonial sits on a private 3.2-acre lot backing to woods with peaceful views. Features include a 2-story foyer new hardwood floors, formal living and dining rooms, private office, and an open kitchen/family room with fireplace and tons of natural light. The kitchen has been recently renovated in 2026 and offers stainless steel appliances, quartz counters, a large island, and access to a deck overlooking a landscaped yard with a heated saltwater pool. Upstairs, the primary suite has tray ceilings, walk-in closets, and a full bath. Three additional bedrooms share a bath. The finished basement includes a custom bar, full bath, and flexible space for entertaining. Private backyard oasis, 3-car garage, and major upgrades including a generator (2021). Located 30 mins to the beach and 20 mins to Joint Base McGuire-Dix-Lakehurst.
Property Information
Property Type
Residential
Sub-Type
Single Family Residence
Structure Type
House
Year Built
2006
Living Area
4,404 sq ft
Lot Size
3.20 acres
Garage Spaces
3
Parking Spaces
3
Zoning
FB
Days on Market
66
MLS® Listing#
NJBL2111214
Property Features
Interior
Exterior
Appliances
Cooling
Heating
Flooring
Basement
Pool
Parking
Laundry
Patio
Fencing
Construction
Foundation
Roof
Utilities
Sewer
Water Source
Rooms
- 24 X 13
- 13 X 12Main
- 14 X 10Main
- Bedroom 113 X 12
- Bedroom 213 X 13
- Bedroom 312 X 12
- Dining Room17 X 13Main
- Family Room19 X 14Main
- Kitchen14 X 13Main
- Living Room16 X 13Main
Schools
- High:
- SENECA H.S.
- District:
- LENAPE REGIONAL HIGH
Financial Details
HOA
$60 / Monthly
THE GRANDE AT BURRS MILL
Annual Taxes
$11,710
Tax year 2020
Assessed Value
$399,400
Parcel Number
33-03501 03-00024
Directions
NJ70 E, turn left onto High Glenn Drive, Turn left onto Oxford Circle
Affordability Calculator
$193,000
Estimated monthly payment
$5,136/mo
Principal $772,000 · Est. interest $1,077,009 over 30 yrs
Neighborhood Market Statistics
How this home compares to active listings in SOUTHAMPTON, NJ
- $314,286
- Median Listing Price
- 49
- Median Days on Market
- 1,293
- Median Sq Ft
- $251
- Median Price / Sq Ft
- 54
- Active Listings
- This home’s price is 207% above the area median.
- Its price per sq ft is 13% below the area median.
Market statistics compiled from active EXIT Realty® and MLS listings in SOUTHAMPTON, NJ.
Location

Points of Interest in SOUTHAMPTON, NJ
Showing the SOUTHAMPTON area map.
Nearby Schools
Seneca High School
Secondary · 4.9 mi away
Tabernacle Township School District
Secondary · 4.9 mi away
Kenneth R. Olson Middle School
Secondary · 4.9 mi away
Samuel T Busansky Elementary School
Elementary · 4.9 mi away
Tabernacle Elementary School
Elementary · 5.0 mi away
Champions at Howard L. Emmons School
School · 5.1 mi away
Emmons School
Elementary · 5.1 mi away
Pemberton Township Schools
School · 5.8 mi away
Bccap Head Start & Early Head Start
School · 6.0 mi away
Joseph Stackhouse Elementary School
Elementary · 6.1 mi away
Harker-Wylie Haines School
School · 6.1 mi away
Champions at Joseph S. Stackhouse School
School · 6.2 mi away
Southampton Township Schools
Elementary · 6.2 mi away
Helen A Fort Marcus Newcomb Middle School
Secondary · 6.3 mi away
Fort Dix Elementary School
Elementary · 6.8 mi away
Champions at Fort Dix Elementary School
Elementary · 6.8 mi away
Helen A Fort Middle School
Secondary · 7.0 mi away
Pemberton Township High School
Secondary · 7.1 mi away
Costello Prep
Secondary · 7.4 mi away
Shawnee High School
Secondary · 7.7 mi away
Commute Calculator
Nearby Homes



Similar Homes Nearby

Similar Home Values
Comparable nearby listings and their asking prices.
| Address | Price | Beds | Baths | Sq Ft |
|---|---|---|---|---|
| 32 CONSTITUTION DRIVE, SOUTHAMPTON, NJ | $799,900 | 4 | 3 | 3,862 |
| 5 HAMILTON COURT, SOUTHAMPTON, NJ | $924,900 | 5 | 3 | 3,903 |
Moving Cost Estimate
EXIT Agents in SOUTHAMPTON


Listing Courtesy: Robert DeFalco Realty - 7328453500