

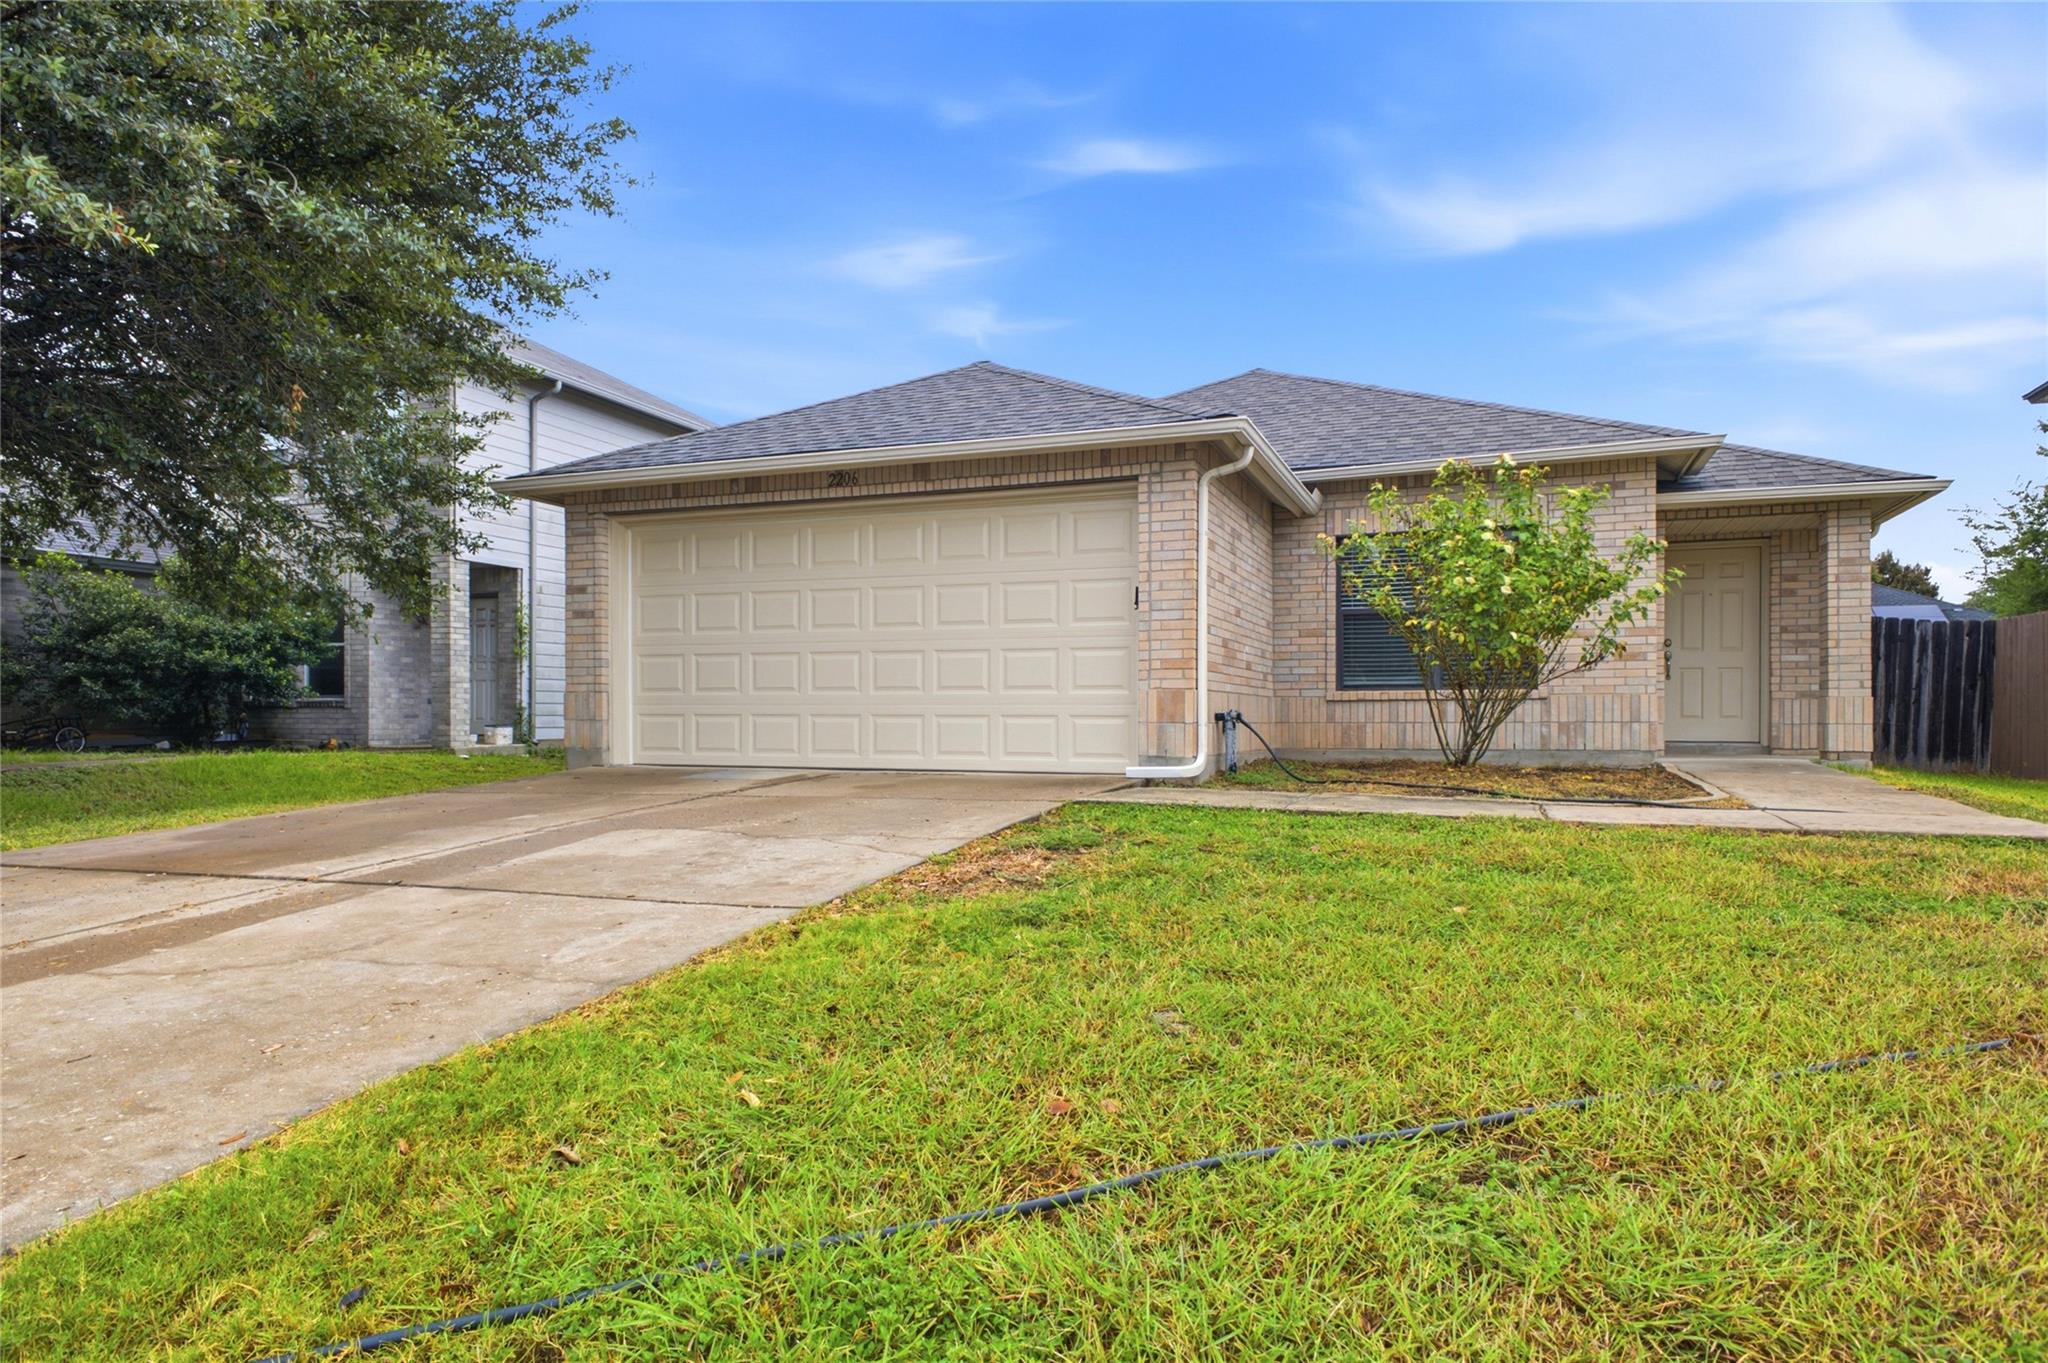
2206 Bluebonnet DR, Round Rock, TX 78664
Chandler Creek Sec 06c · Williamson County
Key Facts
Description
Completely updated and move-in ready, this beautiful Round Rock home offers the perfect blend of style and comfort! The open-concept floor plan is filled with natural light and features gorgeous wood-look flooring throughout. The kitchen is designed for everyday living and entertaining with gray cabinetry, subway tile backsplash, solid-surface countertops, stainless steel appliances, and overlooking the spacious family room. The private primary suite and two additional bedrooms all include ceiling fans, while the updated bathrooms feature modern vanities and mirrors for a fresh, contemporary feel. Step outside to an oversized backyard with newer fencing—ideal for pets, play, or weekend gatherings. Located on a cul-de-sac street, and desirable Chandler Creek Park is nearby with hiking trails, swimming pool, tennis court, and more! Near shopping, dining, major employers, and easy access to I-35, toll roads, Kalahari Resort, Dell Diamond, and more! Don't miss your opportunity to make this exceptional home yours! Low Tax Rate, Highly Acclaimed Round Rock School District(Elementary School in the neighborhood).
Property Information
Property Type
Residential
Sub-Type
Single Family Residence
Style
Single level Floor Plan
Year Built
2002
Living Area
1,280 sq ft
Lot Size
0.15 acres
Garage Spaces
2
Parking Spaces
2
Ownership
Fee-Simple
Days on Market
6
MLS® Listing#
1172072
Property Features
Interior
Exterior
Appliances
Cooling
Heating
Flooring
Pool
Parking
Laundry
Patio
Fencing
Lot Features
Construction
Foundation
Roof
Windows
Other Structures
Community
Utilities
Schools
- Elementary:
- Double File Trail
- Middle:
- CPL Robert P Hernandez
- High:
- Stony Point
Financial Details
HOA
None
Annual Taxes
$5,358
Tax year 2026
Assessed Value
$5,358
Parcel Number
163288000A0004
Directions
IH-35, exit FM 3406 (East), Right on Sunrise, Left on Tiger Trail, Left on Bluebonnet
Affordability Calculator
$53,800
Estimated monthly payment
$1,432/mo
Principal $215,200 · Est. interest $300,223 over 30 yrs
Neighborhood Market Statistics
How this home compares to active listings in Round Rock, TX
- $458,741
- Median Listing Price
- 53
- Median Days on Market
- 2,229
- Median Sq Ft
- $207
- Median Price / Sq Ft
- 804
- Active Listings
- This home’s price is 41% below the area median.
- Its price per sq ft is 1% above the area median.
Market statistics compiled from active EXIT Realty® and MLS listings in Round Rock, TX.
Location
Map is currently unavailable for this location.
Points of Interest in Round Rock, TX
Showing the Round Rock area map.
Commute Calculator
Nearby Homes

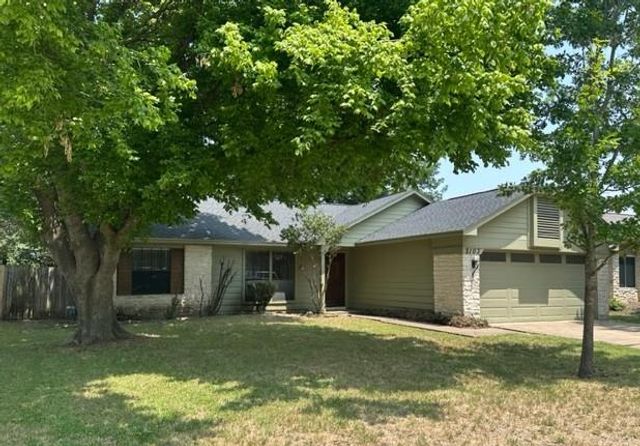
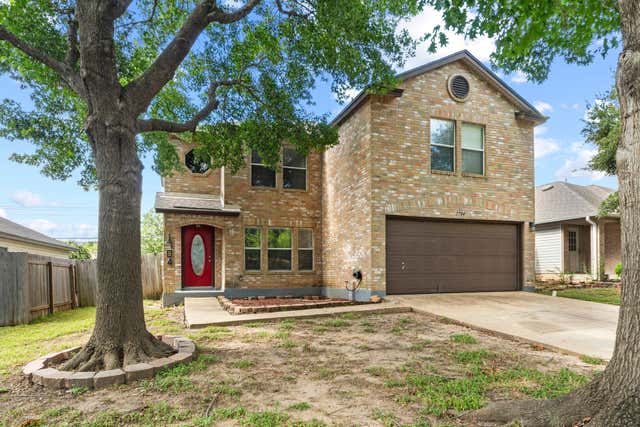
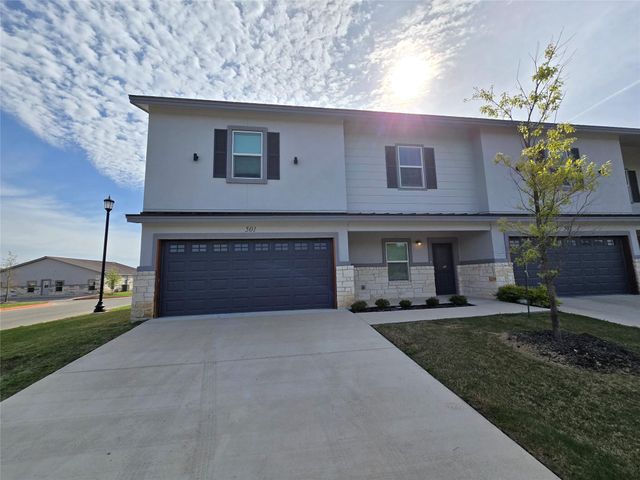

Similar Homes Nearby
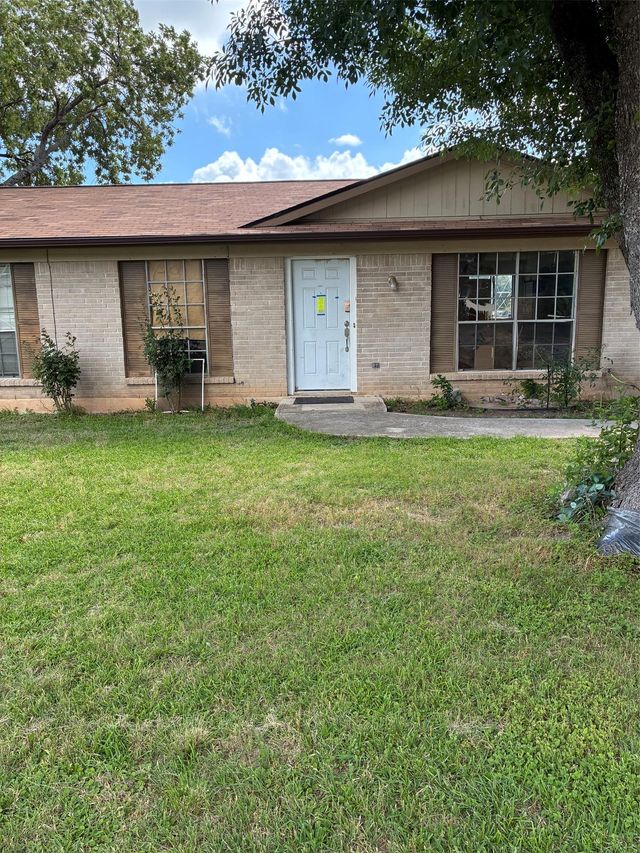

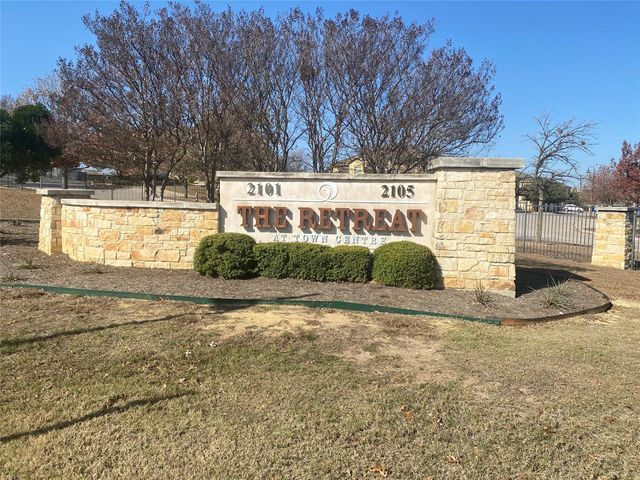
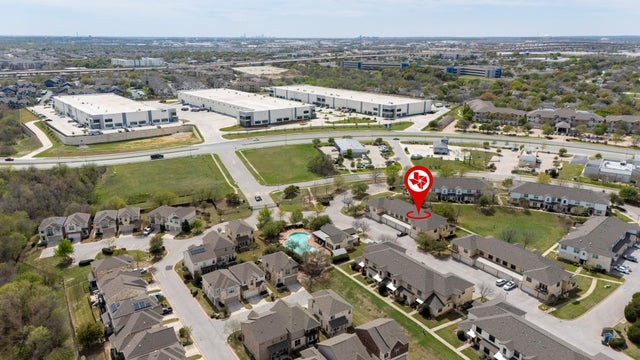

Similar Home Values
Comparable nearby listings and their asking prices.
| Address | Price | Beds | Baths | Sq Ft |
|---|---|---|---|---|
| 2006 FARNSWOOD DR, Round Rock, TX | $204,225 | 3 | 2 | 1,040 |
| 2101 Town Centre DR 1606, Round Rock, TX | $209,000 | 2 | 3 | 1,246 |
| 2101 Town Centre DR 1603, Round Rock, TX | $210,000 | 2 | 3 | 1,246 |
| 2101 Town Centre DR 2006, Round Rock, TX | $214,999 | 2 | 3 | 1,246 |
| 7887 Pettytown RD, Red Rock, TX | $220,000 | 2 | 1 | 804 |
| 500 Hesters Crossing RD 310, Round Rock, TX | $225,000 | 2 | 2 | 912 |
Moving Cost Estimate
EXIT Agents in Round Rock


Listing Courtesy: Coldwell Banker Realty - (512) 930-2000
Last Updated: 2026-07-15