

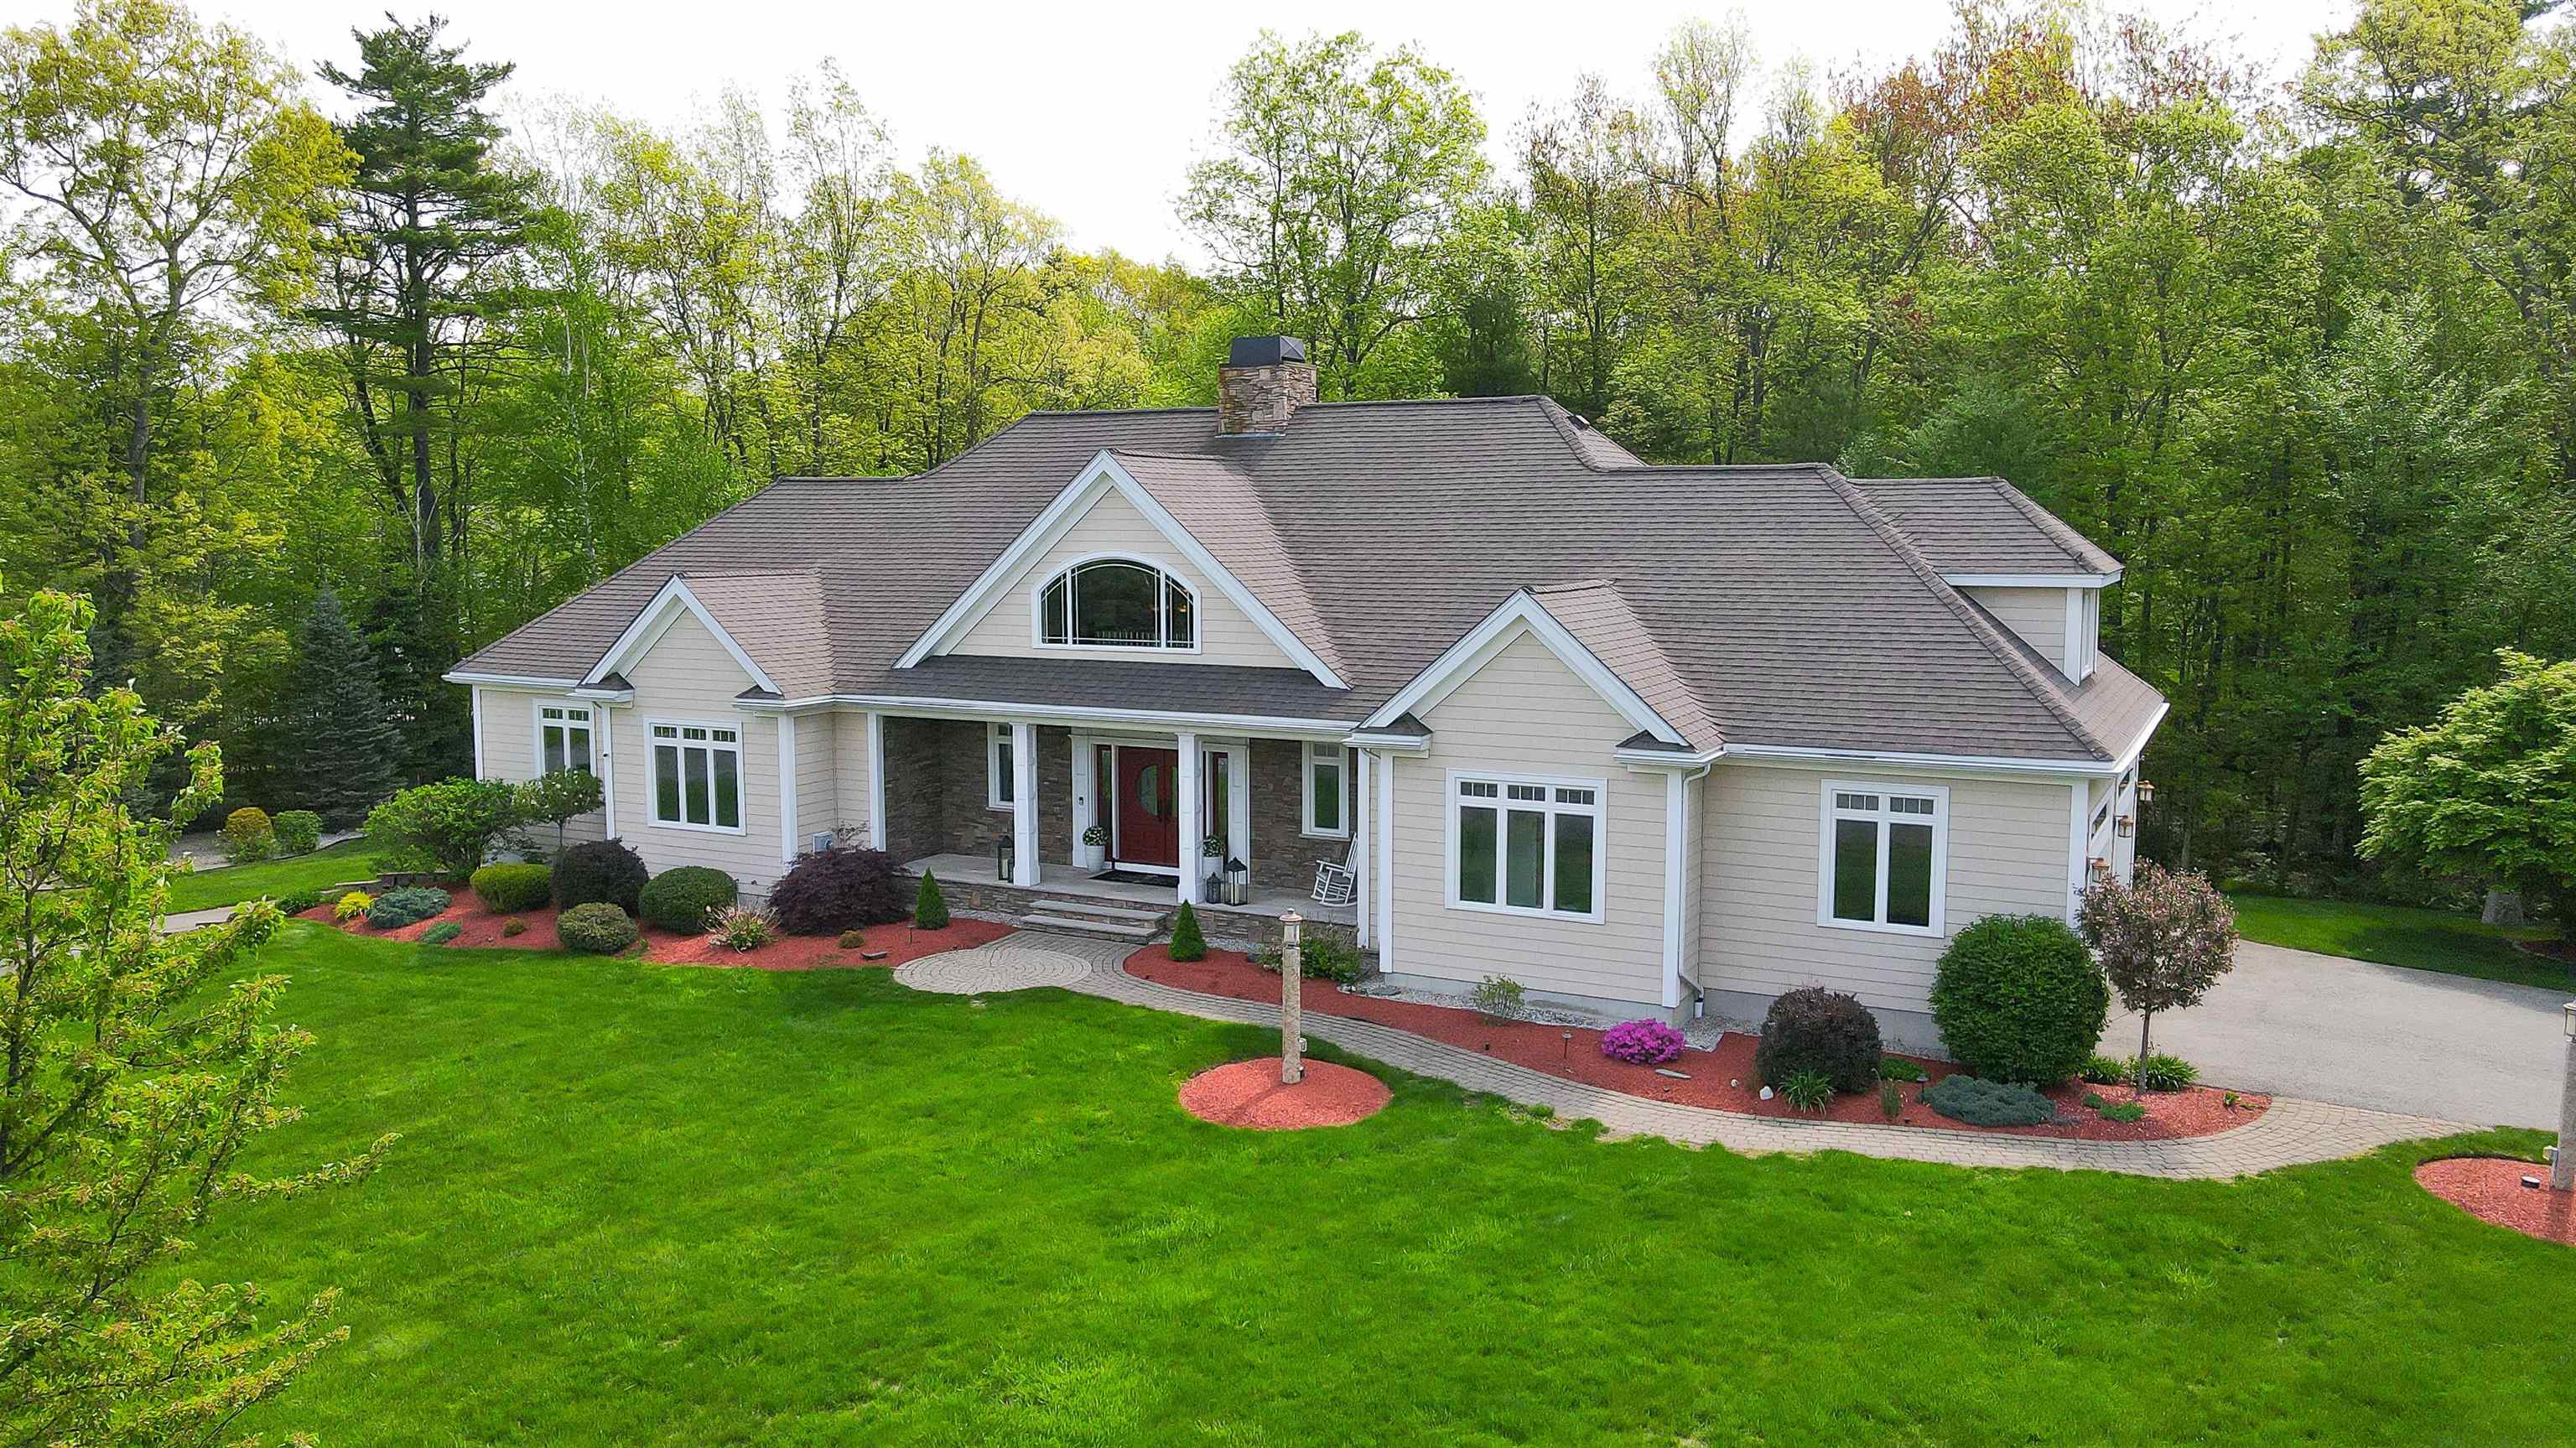
18 Winslow Drive, Atkinson, NH 03811
Rockingham County
Key Facts
Presented by: John Devitto
Description
YOUR SECOND CHANCE! THIS BEAUTIFUL HOME IS BACK ON THE MARKET AFTER THE BUYER'S PLANS CHANGED. NO FAULT OF PROPERTY OR SELLER. Welcome to 18 Winslow Drive, a beautifully maintained contemporary home set on a private and landscaped 1.6-acre lot in one of Atkinson’s desirable cul-de-sac neighborhoods. Built in 2007, this spacious home offers approximately 3,834 square feet of finished living space with 4 bedrooms, 2.5 bathrooms, a second-floor loft, bonus space, and additional unfinished area for future expansion. The home features a dramatic two-story foyer with Brazilian teakwood flooring, oversized windows that fill the home with natural light, and custom finishes throughout. The spacious kitchen is designed for both functionality and entertaining with granite countertops, custom cherry cabinetry, additional custom-built island cabinets, high-end stainless steel appliances, a large farmhouse sink, pull-out trash and recycling storage, wine refrigerator, and Italian glass pendant lighting. The open-concept layout flows into inviting living spaces highlighted by two gas fireplaces and custom built-ins. The finished basement provides additional flexible living space ideal for a playroom, media room, or second family room, along with a large storage area. Outside, enjoy the oversized composite deck that was extended to include an inset hot tub area overlooking the private backyard. Additional highlights include four garage bays, epoxy-coated garage floors, surround sound systems, irrigation, landscape lighting, multi-zone HVAC, a whole-house generator, and more. Conveniently located in a quiet neighborhood with great walking streets while still offering easy access to shopping, dining, and commuting routes.
Property Information
Property Type
Residential
Sub-Type
Single Family Residence
Style
Contemporary / Ranch / Craftsman
Year Built
2007
Stories
2
Living Area
7,892 sq ft
Lot Size
1.59 acres
Garage Spaces
4
Parking Spaces
4
Zoning
RR-2 R20 Residential
Days on Market
50
MLS® Listing#
5090762
Property Features
Interior
Appliances
Cooling
Heating
Flooring
Basement
Parking
Patio
Lot Features
Construction
Roof
Utilities
Sewer
Water Source
Schools
- Elementary:
- Atkinson Academy
- Middle:
- Timberlane Regional Middle
- High:
- Timberlane Regional High Sch
- District:
- Timberlane Regional
Financial Details
HOA
$100 / Annually
Annual Taxes
$12,102
Tax year 2025
Affordability Calculator
$264,980
Estimated monthly payment
$7,052/mo
Principal $1,059,920 · Est. interest $1,478,683 over 30 yrs
Location
Map is currently unavailable for this location.
Points of Interest in Atkinson, NH
Showing the Atkinson area map.
Commute Calculator
Nearby Homes


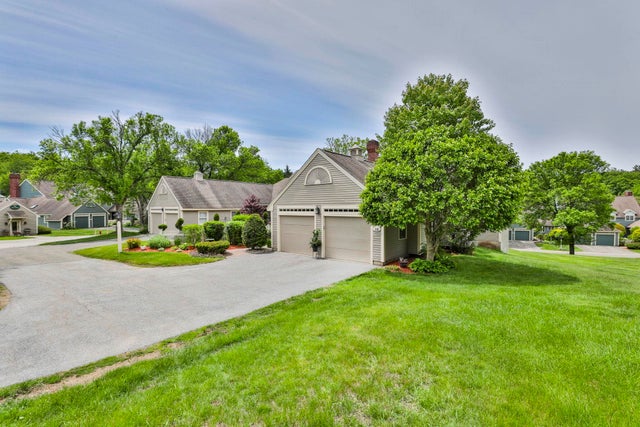
Similar Homes Nearby

Similar Home Values
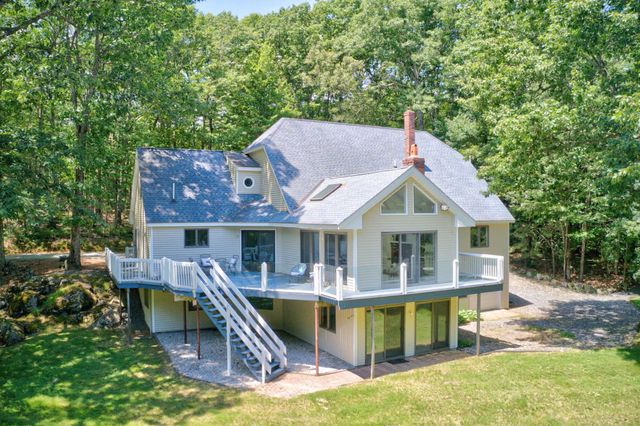
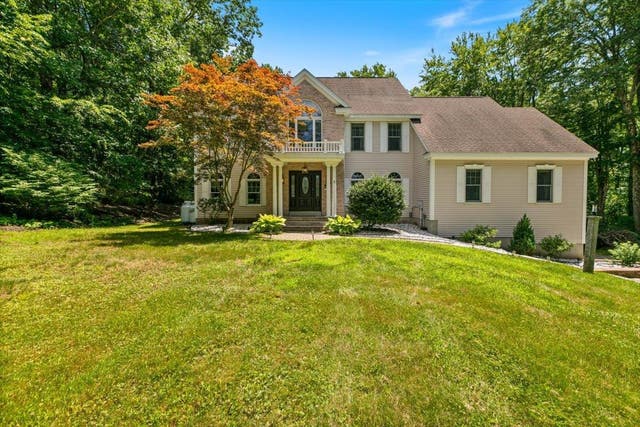
Comparable nearby listings and their asking prices.
| Address | Price | Beds | Baths | Sq Ft |
|---|---|---|---|---|
| 17 Stone Pound Ln, Atkinson, NH | $998,000 | 4 | 4 | 4,513 |
| 17 Stone Pound Lane, Atkinson, NH | $998,000 | 4 | 4 | 4,513 |
| 3 Indian Ridge Road, Atkinson, NH | $1,095,000 | 4 | 4 | 3,598 |
| 17 Stone Pound Lane, Atkinson, NH | $1,199,000 | 4 | 4 | 4,513 |
| 3 Rocking Chair Lane, Atkinson, NH | $1,199,000 | 4 | 4 | 4,345 |
Moving Cost Estimate
EXIT Agents in Atkinson


