

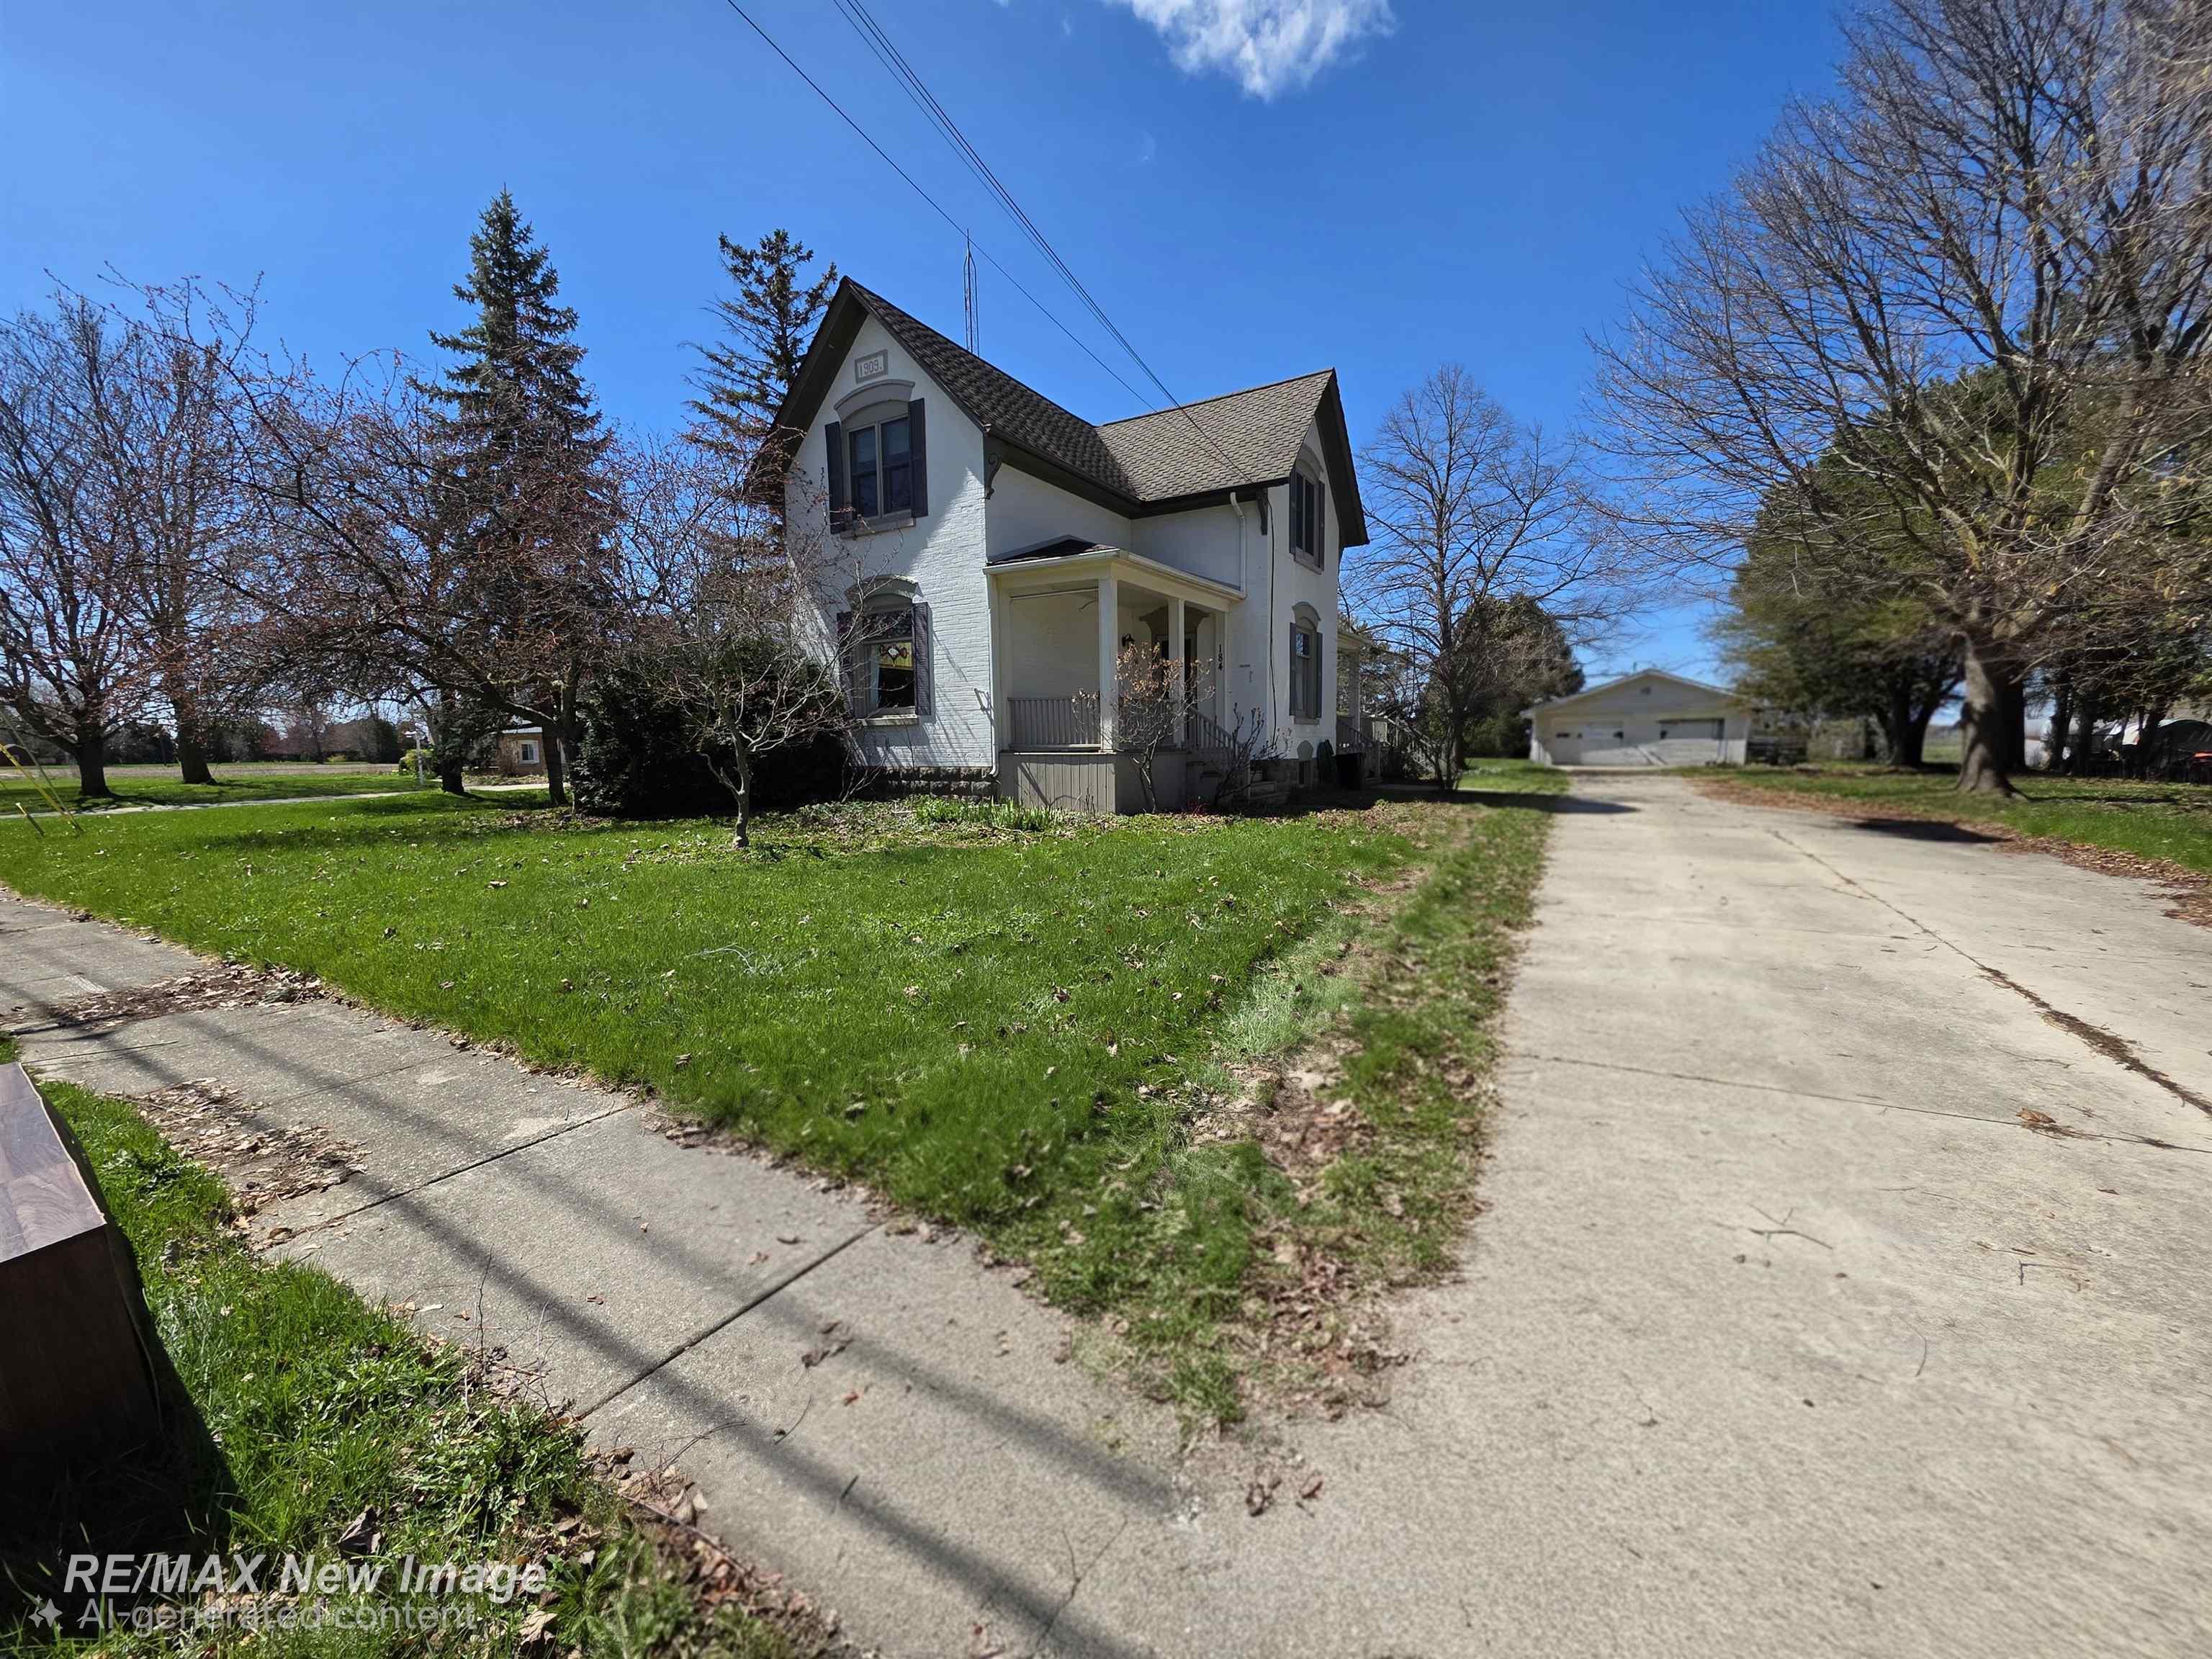
184 S Main Street, Elkton Village, MI 48731
N/A · Huron County
Key Facts
Description
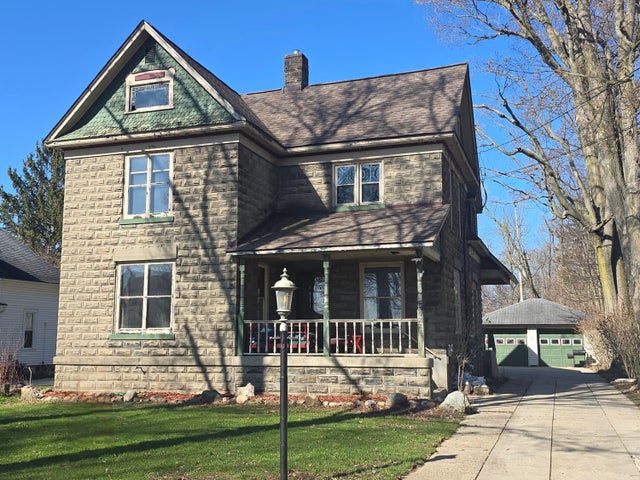
Step back in time without sacrificing a single modern luxury in this breathtaking 1909 Historical Victorian masterpiece. Nestled on a sprawling .54-acre lot and located just a short 15-minute drive from the beautiful shores of Lake Huron, this home perfectly marries turn-of-the-century character with a top-to-bottom renovation. With 2,358 square feet of meticulously finished living space, every corner of this residence tells a story of elegance and craftsmanship. The heart of the home is the expansive master suite, a true private sanctuary designed for ultimate relaxation. It features a massive walk-in closet and a spa-like master bath centered around a deep jetted tub, perfect for unwinding after a long day. Three additional spacious bedrooms ensure plenty of room for family, guests, or a dedicated home office, all while maintaining the classic architectural integrity of the era. Car enthusiasts and hobbyists will find their paradise in the massive 5-car detached garage. This isn't just a parking structure; it is a fully equipped workspace featuring professional-grade heating, full electrical service, and a dedicated workshop area. Whether you are storing lake toys or working on a year-round project, this space offers unmatched utility. To provide complete peace of mind, this historic gem comes with a one-year America's Preferred Home Warranty included at closing. From the wrap-around charm of the Victorian exterior to the high-end updates within, this property offers a rare opportunity to own a piece of history within reach of the Great Lakes
Property Information
Property Type
Residential
Sub-Type
Single Family Residence
Style
Historic / Victorian
Year Built
1909
Living Area
2,358 sq ft
Lot Size
0.54 acres
Lot Dimensions
115x207
Garage Spaces
5
Days on Market
43
MLS® Listing#
61050204979
Property Features
Interior
Appliances
Cooling
Heating
Flooring
Fireplace
Basement
Pool
Parking
Patio
Fencing
Construction
Foundation
Windows
Other Structures
Sewer
Water Source
Rooms
- 16.0 x 16.0
- 6.0 x 11.0Second
- Bedroom 211.0 x 12.0Second
- Bedroom 312.0 x 12.0Second
- Bedroom 411.0 x 11.0Second
- Dining Room12.0 x 14.0
- Kitchen7.0 x 13.0
- Living Room26.0 x 27.0
- Master Bedroom27.0 x 16.0
Financial Details
HOA
Yes
Annual Taxes
$2,386
Assessed Value
$88,336
Parcel Number
3101600500
Affordability Calculator
$49,980
Estimated monthly payment
$1,330/mo
Principal $199,920 · Est. interest $278,906 over 30 yrs
Neighborhood Market Statistics
How this home compares to active listings in Elkton Village, MI
- $326,838
- Median Listing Price
- 50
- Median Days on Market
- 1,830
- Median Sq Ft
- $178
- Median Price / Sq Ft
- 679
- Active Listings
- This home’s price is 24% below the area median.
- Its price per sq ft is 40% below the area median.
Market statistics compiled from active EXIT Realty® and MLS listings in Elkton Village, MI.
Location
- 184 S Main Street, Elkton Village, MI 48731
Points of Interest in Elkton Village, MI
Showing the Elkton Village area map.
Nearby Schools
Laker High School
Secondary · 2.3 mi away
Pigeon Children's Discovery Center
School · 2.8 mi away
Laker Elementary
Elementary · 2.8 mi away
St John Lutheran School
School · 5.1 mi away
Huron Intermediate School District
School · 7.1 mi away
Huron Learning Center
School · 7.1 mi away
Owendale-Gagetown High School
Secondary · 7.2 mi away
Bad Axe Public Schools
School · 8.0 mi away
Bad Axe High School
Secondary · 8.0 mi away
Bad Axe Elementary School
Elementary · 8.3 mi away
Bad Axe Middle School
Elementary · 8.4 mi away
Ascent High School
Secondary · 8.5 mi away
Big Burning School
Elementary · 9.1 mi away
Church School
Elementary · 10.9 mi away
North Huron School
School · 12.4 mi away
Cass City Public School District
School · 14.0 mi away
Cass City Junior and Sr High School
Secondary · 14.0 mi away
Cass City Superintendent Office
School · 14.0 mi away
Ubly Preschool
School · 14.0 mi away
Cass City Middle School
School · 14.2 mi away
Commute Calculator
Nearby Homes


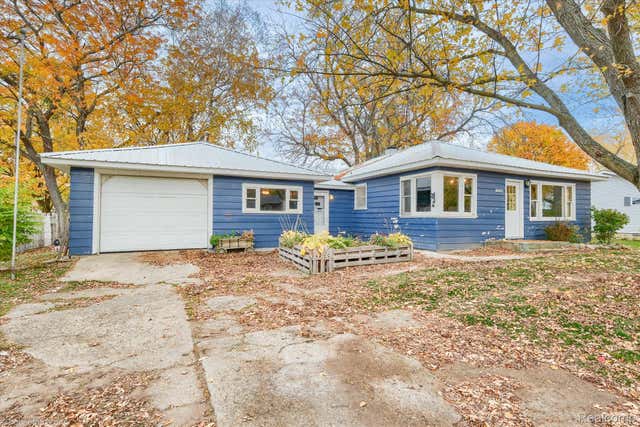

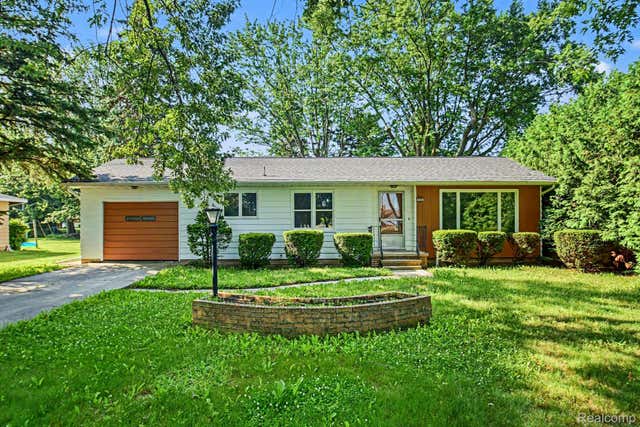
Similar Homes Nearby
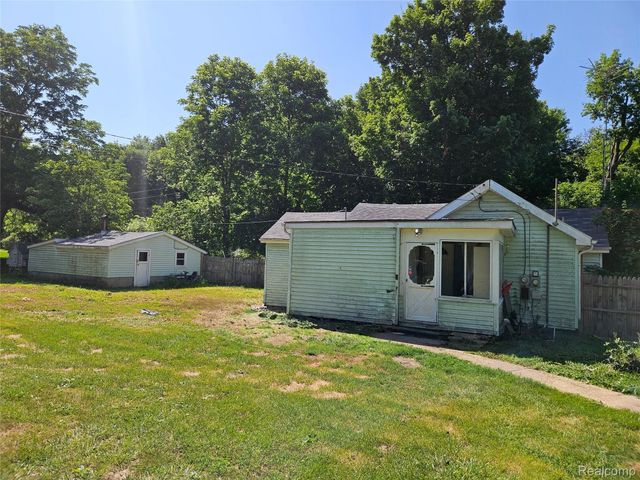
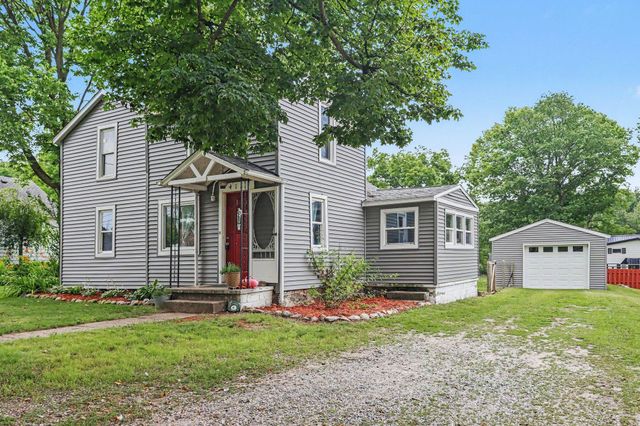
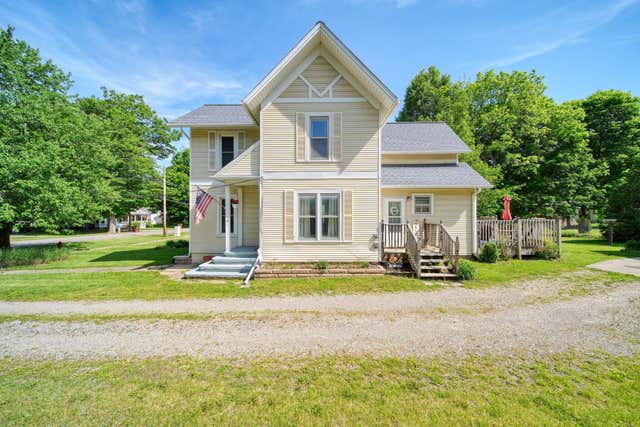
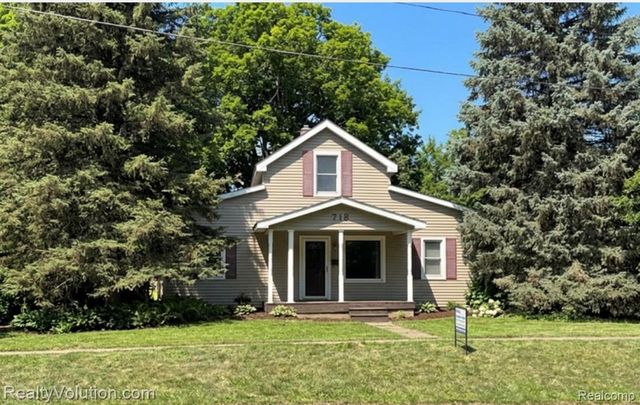

Similar Home Values
Comparable nearby listings and their asking prices.
| Address | Price | Beds | Baths | Sq Ft |
|---|---|---|---|---|
| 6406 12th Street, Otter Lake Village, MI | $175,000 | 4 | 1 | 1,424 |
| 412 N Swan Street, Colon Village, MI | $179,000 | 3 | 1 | 1,144 |
| 219 S Main Street, Concord Village, MI | $179,900 | 3 | 2 | 1,676 |
| 718 S Main Street, Almont Village, MI | $179,900 | 4 | 2 | 1,598 |
| 120 Sherman Street, Brooklyn Village, MI | $179,900 | 3 | 2 | 1,370 |
| 622 Maple Street, Colon Village, MI | $179,900 | 4 | 2 | 2,346 |
Moving Cost Estimate
EXIT Agents in Elkton Village


Listing Courtesy: RE/MAX New Image - 9897900890
The accuracy of all information, regardless of source, is not guaranteed or warranted. All information should be independently verified. Any use of search facilities of data on the site, other than by a consumer looking to purchase real estate, is prohibited.