

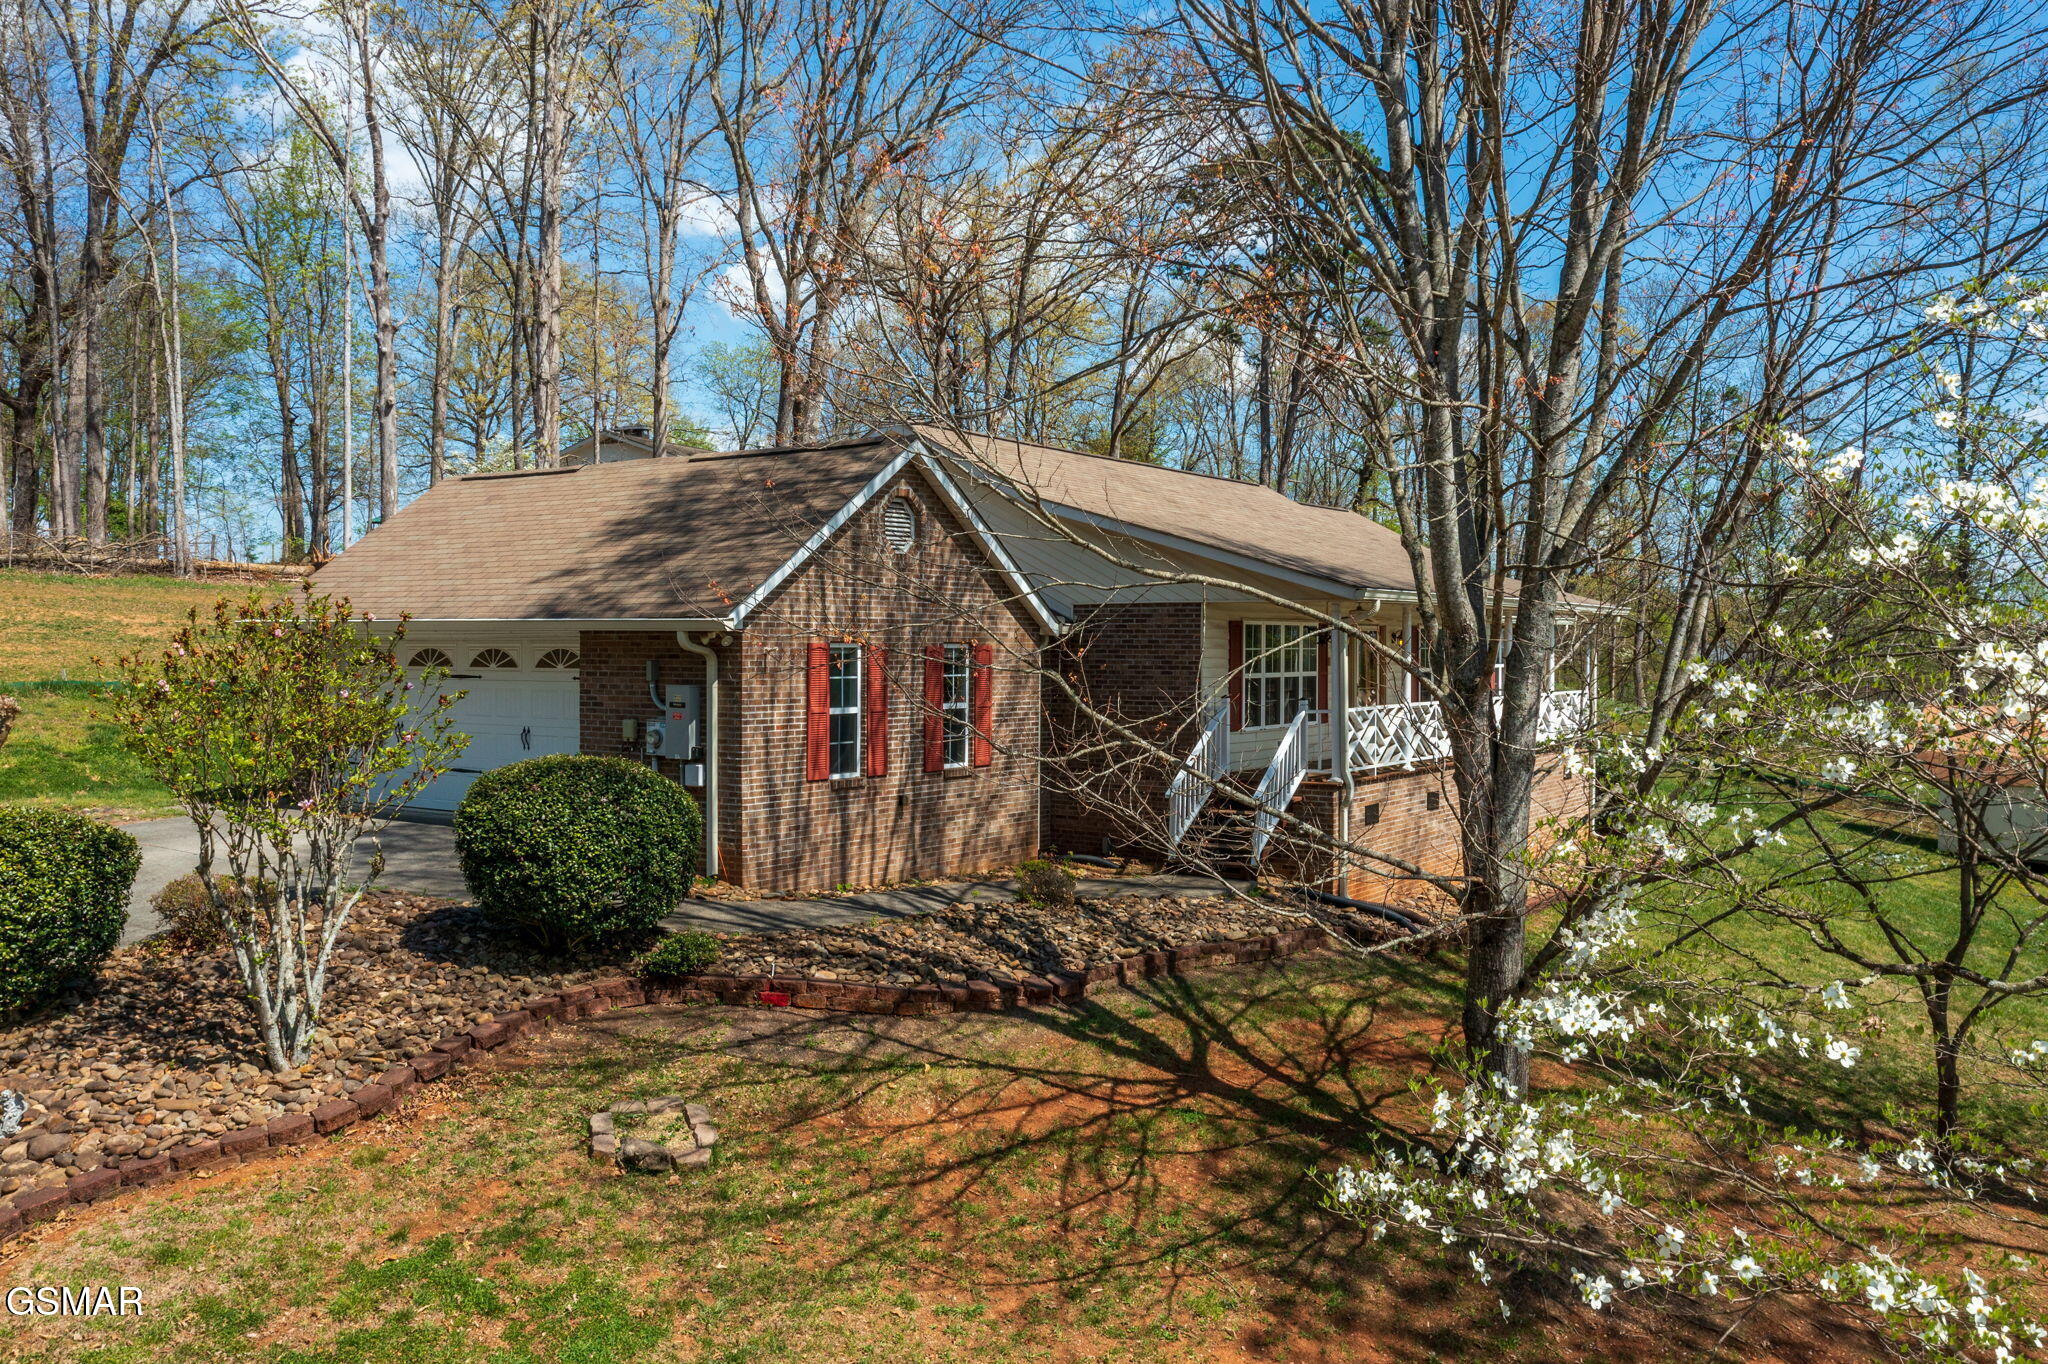
882 Pioneer Drive, Seymour, TN 37865
Other · Sevier County
Key Facts
Description
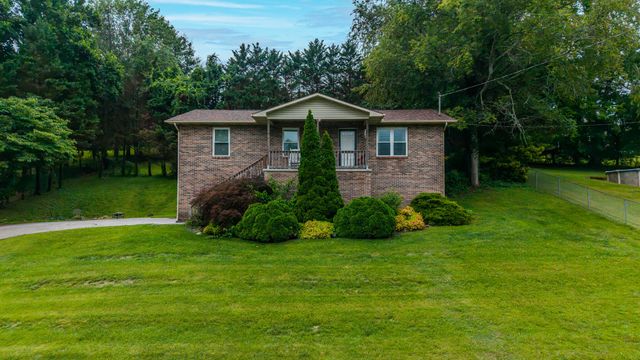
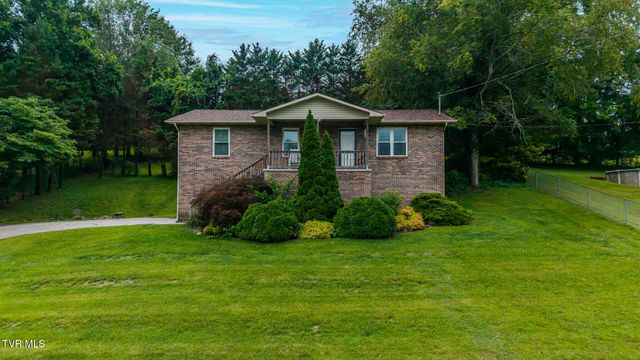
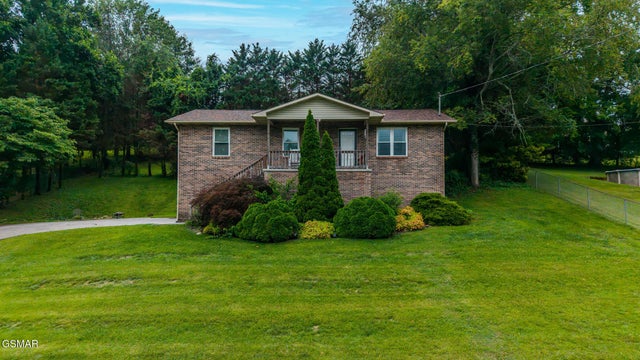
One-owner, well-maintained home offering features rarely found in most properties. This home with approximately 1,790 square feet sits on a rolling 0.88 acre lot with gorgeous mountain views visible from the front porch, and throughout the property. Major updates throughout the home include a newer HVAC, water heater, Generac generator, and roof replacement approx 10 years ago. Kitchen appliances include a newer refrigerator, microwave, and double dishwasher, all conveying along with the washer/dryer. Some impressive interior features include true gleaming hardwood floors throughout the entire home (minus bathrooms, laundry and kitchen area), crown molding and extensive millwork. The family kitchen offers a functional layout with tons of cabinet space, an island featuring a built-in range/oven with additional cabinet storage. Dining area includes a bay window for added natural light. Living room features a gas log fireplace and those mountain views. Down the hall, the bedroom layout includes two secondary bedrooms with walk-through double closets. The primary suite offers a walk-in closet, walk-in shower, whirlpool tub, and private deck access. Other additional features include an encapsulated crawl space with dehumidifier, oversized 2-car garage with built-in workspace, shelving, storage, and an additional refrigerator. A storage shed will remain (along with miscellaneous yard/garden tools) and off the covered back porch is approximately 50' if cleared, open backyard space for entertaining or room for the kids to run. All these features create a rare combination of maintenance, updates, and usable property that is increasingly hard to find in today's market.
Property Information
Property Type
Residential
Sub-Type
Ranch
Style
Ranch
Year Built
1997
Stories
1
Living Area
1,790 sq ft
Lot Size
0.88 acres
Lot Dimensions
78.54 X 175.00 IRR
Garage Spaces
2
Zoning
R-1
MLS® Listing#
311126
Property Features
- Interior:
- Ceiling Fan(s), Kitchen Island, Walk-In Closet(s)
- Appliances:
- Dryer, Dishwasher, Electric Range, Electric Water Heater, Microwave, Refrigerator, Washer
- Cooling:
- Central Air
- Heating:
- Central
- Flooring:
- Hardwood, Tile, Vinyl
- Fireplace:
- Gas Log
- Basement:
- Crawl Space
- Parking:
- Attached, Concrete, Driveway, Garage, Garage Door Opener
- Laundry:
- Electric Dryer Hookup, In Hall, Main Level, Washer Hookup
- Patio:
- Covered, Deck, Porch
- Lot Features:
- Back Yard, Cleared, Cul-De-Sac, Front Yard, Irregular Lot, Sloped, Steep Slope, Views
- Construction:
- Brick, Vinyl Siding
- Roof:
- Composition
- Windows:
- Bay Window(s)
- Other Structures:
- Shed(s)
- Utilities:
- Electricity Connected, Natural Gas Connected, Water Connected
- Sewer:
- Septic Tank
- Water Source:
- Public
Schools
- Elementary:
- Seymour Primary
- Middle:
- Seymour Intermediate
- High:
- Seymour Senior High
HOA & Tax
- HOA:
- None
- Annual Tax:
- $833 (2025)
- Parcel #:
- 034N C 00800 000
Directions
Chapman Hwy (South from Knoxville) to Left on Old Sevierville Pike to Left into Plantation Hills SD, on Pioneer Dr, take Left and follow to end of cul-de-sac. Sign on Property. Or Chapman Hwy (North from Sevierville) to Right on Boyds Creek Hwy to Left on Old Sevierville Pike to Right into Plantation Hills SD, in Pioneer Dr, take Left and follow to end of cul-de-sac.
Affordability Calculator
$98,000
Estimated monthly payment
$2,608/mo
Principal $392,000 · Est. interest $546,875 over 30 yrs
Neighborhood Market Statistics
How this home compares to active listings in Seymour, TN
- $422,059
- Median Listing Price
- 56
- Median Days on Market
- 1,921
- Median Sq Ft
- $220
- Median Price / Sq Ft
- 174
- Active Listings
- This home’s price is 16% above the area median.
- Its price per sq ft is 25% above the area median.
Market statistics compiled from active EXIT Realty® and MLS listings in Seymour, TN.
Location
- 882 Pioneer Drive, Seymour, TN 37865
Nearby Schools
Seymour Junior High School
Secondary · 0.8 mi away
Seymour High School
Secondary · 0.8 mi away
Seymour Intermediate School
Secondary · 0.9 mi away
A Learning Experience Academy
School · 0.9 mi away
Seymour Primary School
Elementary · 1.0 mi away
Seymour Middle School
School · 1.1 mi away
King's Academy
School · 1.3 mi away
Seymour Community Christian School
School · 1.5 mi away
Gap Creek Elementary School
Elementary · 2.4 mi away
New Hopewell Elementary School
Elementary · 4.3 mi away
Gary Hardin Academy
School · 4.8 mi away
Prospect Elementary School
Elementary · 4.8 mi away
Boyd's Creek Elementary School
Elementary · 5.0 mi away
Anderson Elementary School
Elementary · 7.1 mi away
South Doyle High School
Secondary · 7.7 mi away
Career Magnet Academy
School · 7.7 mi away
Mead Montessori School
Elementary · 8.2 mi away
Northview Intermediate School
Secondary · 8.4 mi away
Northview Elementary School
Elementary · 8.4 mi away
Bonny Kate Elementary School
Elementary · 8.5 mi away
Commute Calculator
Nearby Homes
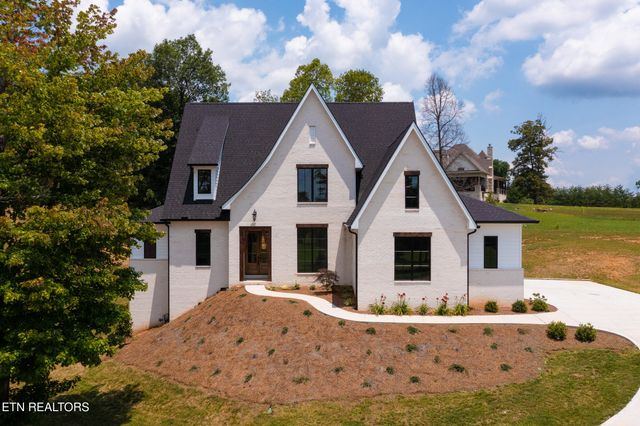
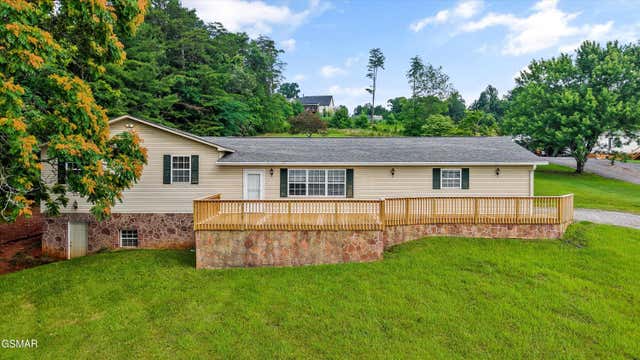
Similar Homes Nearby
Moving Cost Estimate
EXIT Agents in Seymour


Listing Courtesy: Re/Max Preferred Properties SEY - 8656096009