

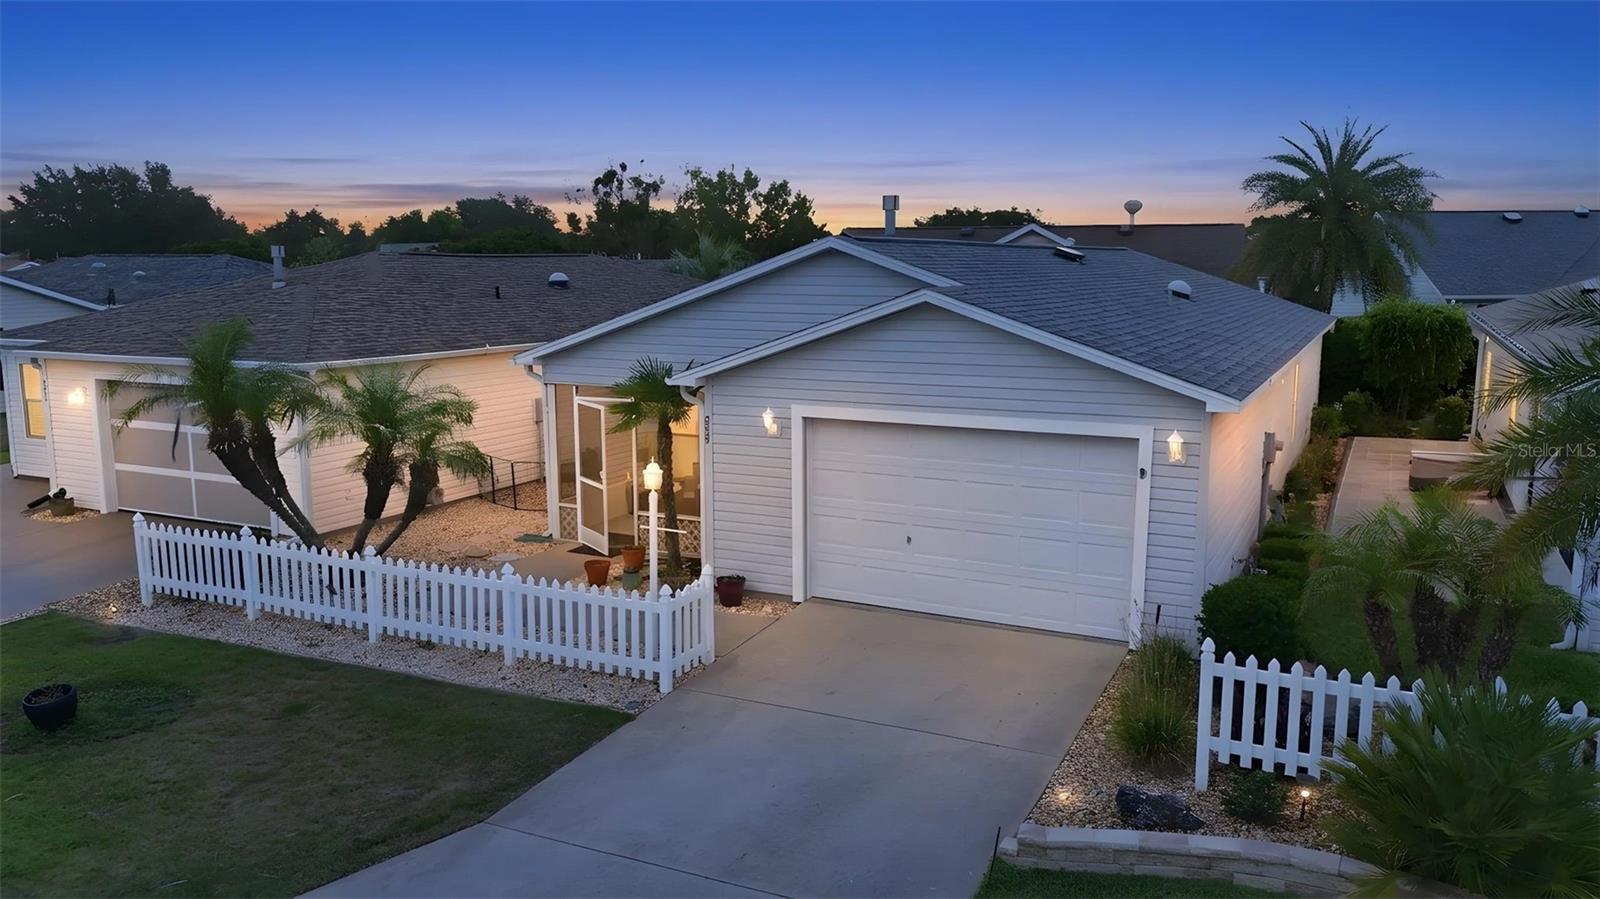
389 SEVEN OAKS LANE, THE VILLAGES, FL 32162
VILLAGES OF SUMTER OAK BEND VILLAS · Sumter County
Key Facts
Description
Welcome to this beautifully maintained TURNKEY Colony Patio Villa located in the highly desirable Village of Tall Trees! This home is truly MOVE--IN READY and features NO CARPET throughout with LUXURY VINYL FLOORING (2024), GRANITE COUNTERTOPS, updated cabinetry, stylish backsplash, gas cooking and NEWER APPLIANCES (2024), including a BOSCH dishwasher. A NEWER ROOF (2021), HVAC (2020). The SPACIOUS PRIMARY SUITE offers a walk in closet with custom shelving, while the primary bathroom includes granite countertops and a step--in shower. Throughout the home, you'll find thoughtful upgrades and pride of ownership. Outside, enjoy attractive landscaping and a painted garage floor that add to the home's curb appeal. Located just minutes from restaurants, shopping, golf courses, recreation centers, and the excitement of Sumter Landing, you'll have everything you need close by. 2022 Yamaha Golf Cart available for purchase. This charming villa is the perfect opportunity to start enjoying the Villages lifestyle! Schedule your private showing today!
Property Information
Property Type
Residential
Sub-Type
Townhouse
Year Built
2005
Living Area
1,627 sq ft
Lot Size
0.08 acres
Lot Dimensions
40x91
Garage Spaces
1
Ownership
Fee Simple
Zoning
X
Days on Market
24
MLS® Listing#
G5114256
Property Features
Interior
Exterior
Appliances
Cooling
Heating
Parking
Laundry
Patio
Construction
Foundation
Roof
Community
Utilities
Sewer
Water Source
Rooms
- Bedroom 212x12First
- Dining Room9x12First
- Kitchen12x13First
- Living Room13x13First
- Master Bedroom12x16First
Schools
- Elementary:
- Wildwood Elementary
- Middle:
- Wildwood Middle
- High:
- Wildwood High
Financial Details
HOA
None
Annual Taxes
$2,787
Tax year 2025
Parcel Number
D16V049
Directions
466 go South on Buena Vista, Right at Tall Trees Gate on Tall Trees Lane, Left on Yeamans Place, Right on Welcome Way, Left on Oak Bend, Left on Seven Oaks. Home on Left.
Affordability Calculator
$58,980
Estimated monthly payment
$1,570/mo
Principal $235,920 · Est. interest $329,129 over 30 yrs
Neighborhood Market Statistics
How this home compares to active listings in THE VILLAGES, FL
- $460,526
- Median Listing Price
- 72
- Median Days on Market
- 1,668
- Median Sq Ft
- $272
- Median Price / Sq Ft
- 770
- Active Listings
- This home’s price is 36% below the area median.
- Its price per sq ft is 33% below the area median.
Market statistics compiled from active EXIT Realty® and MLS listings in THE VILLAGES, FL.
Location
Map is currently unavailable for this location.
Points of Interest in THE VILLAGES, FL
Showing the THE VILLAGES area map.
Commute Calculator
Nearby Homes

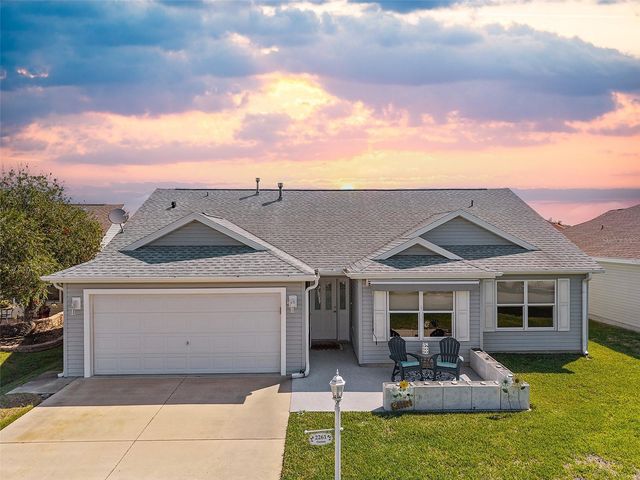
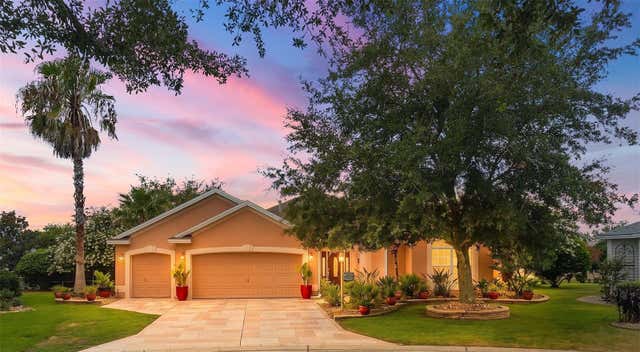


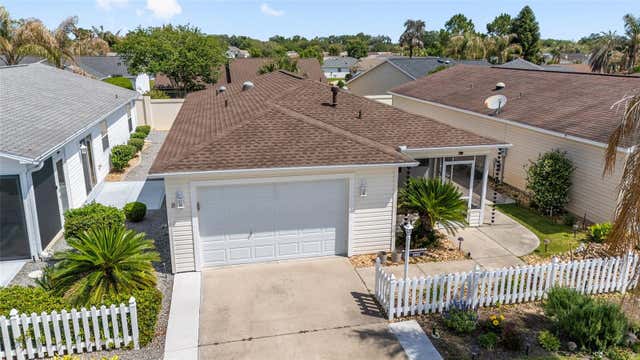
Similar Homes Nearby
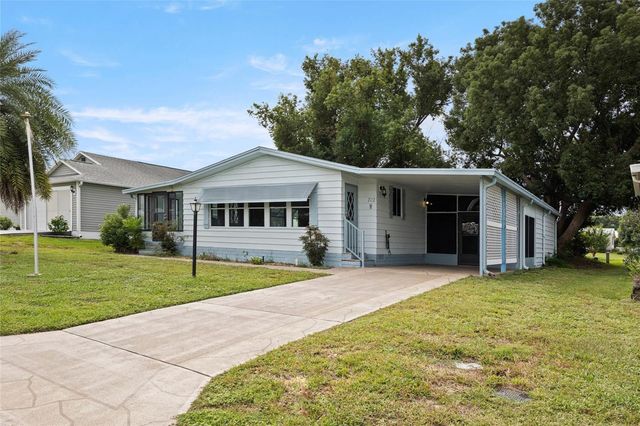

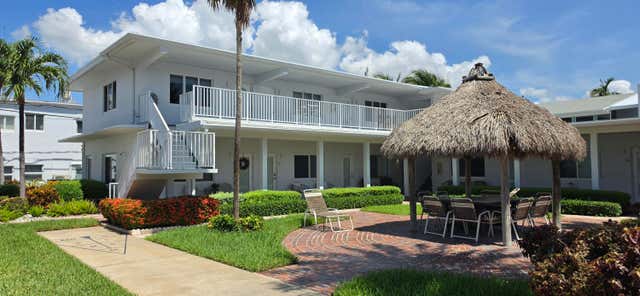
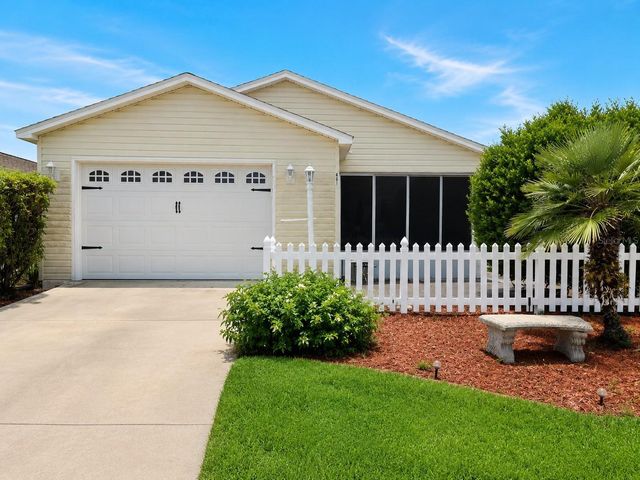
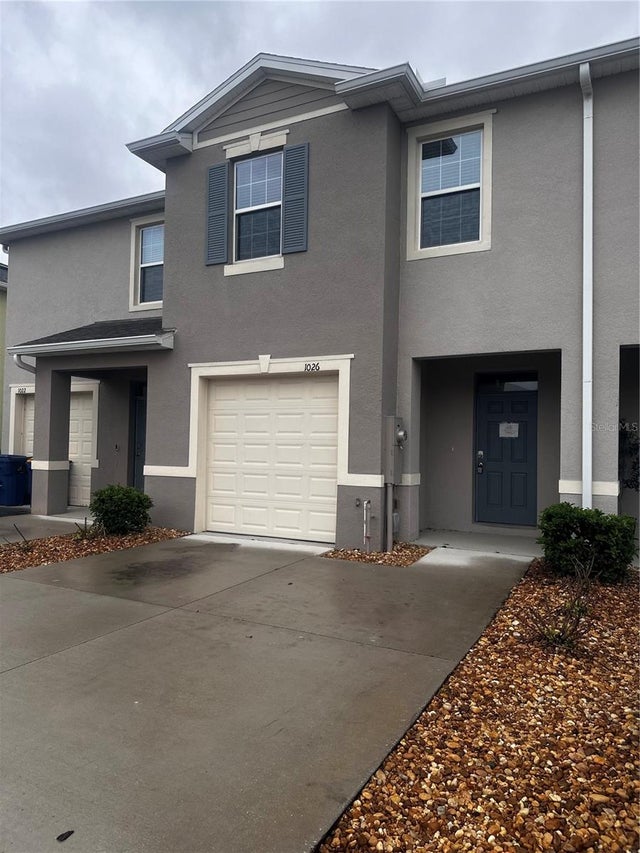

Similar Home Values
Comparable nearby listings and their asking prices.
| Address | Price | Beds | Baths | Sq Ft |
|---|---|---|---|---|
| 712 JASON DRIVE, THE VILLAGES, FL | $210,000 | 2 | 2 | 1,292 |
| 1967 S Ocean C-317, Lauderdale By The Sea, FL | $213,000 | 1 | 1 | 690 |
| 4228 N Ocean Drive 34, Lauderdale By The Sea, FL | $219,000 | 1 | 1 | 375 |
| 481 HILDALGO DRIVE, THE VILLAGES, FL | $219,995 | 2 | 2 | 1,121 |
| 1026 LIDO DRIVE, HOWEY IN THE HILLS, FL | $224,500 | 3 | 3 | 1,660 |
| 228 Hibiscus Avenue 233, Lauderdale By The Sea, FL | $224,900 | 1 | 1 | 610 |
Moving Cost Estimate
EXIT Agents in THE VILLAGES


Listing Courtesy: WORTH CLARK REALTY - 352-988-7777
Last Updated: 2026-06-24