

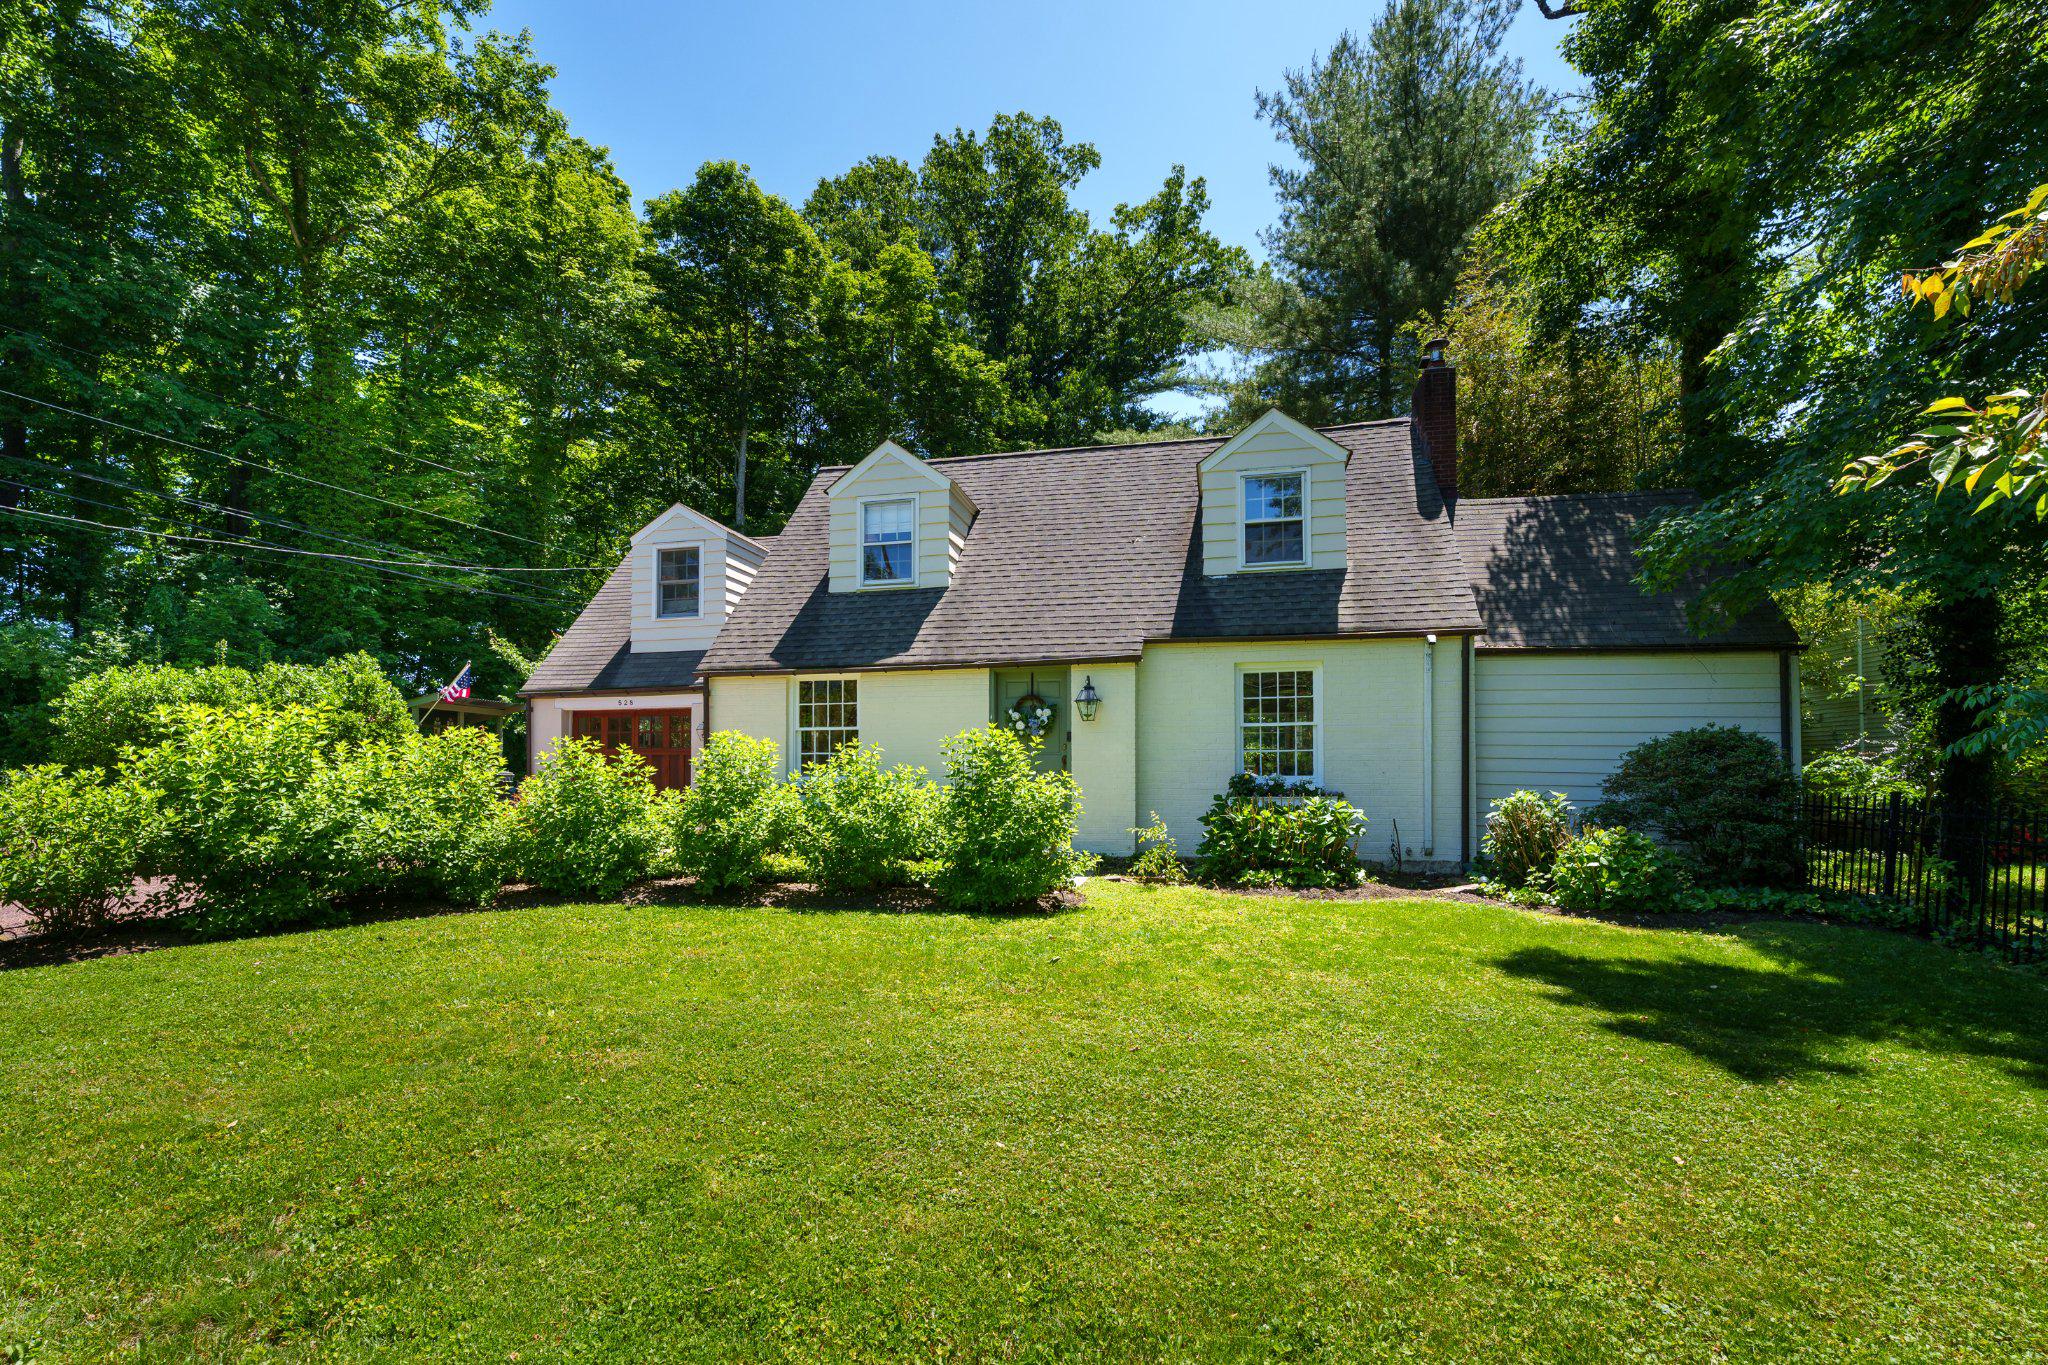
528 MERCER ROAD, PRINCETON, NJ 08540
NONE AVAILABLE · MERCER County
Key Facts
Description
With head-turning curb appeal, a backyard that opens directly to Princeton Battlefield Park and a kitchen by celebrity designer Sarah Sherman Samuel, this charming Cape is the perfect package. Dormers, window boxes and easy parking for three or more cars create an inviting first impression, while around back, a newly enlarged deck and stone patio bask in the unexpected tranquility of a tree-lined backyard with a rear gate opening directly to the park. Inside, flawless wood floors flow through the open living room, breakfast area and renovated kitchen showcasing richly veined marble, warm brass accents, modern lighting and an induction range, with gas cooking also available. The perfectly coordinated first-floor full bath lends overnight hosting flexibility to a nearby den with a built-in bar. Behind the spruced-up fireplace, a skylit sunroom with terra cotta tile flooring offers exceptional versatility for work, play or entertaining, complete with a private deck. Upstairs, three bright bedrooms share a bath tiled floor-to-ceiling in Carrara marble. The garage was ingeniously converted into a storage-rich mudroom with laundry and extra space for hobbies or fitness, yet it’s easy to reclaim for vehicle use thanks to a second washer and dryer in the large basement. This historic location, which saw the turning point of the American Revolution, is just 1.5 miles from downtown Princeton, 2.5 miles from major shopping destinations and just as close to Johnson Park School. Chimney and fireplace conveyed as is. Buyer and buyer's agent responsible for confirming square footage.This home is located within the Battle Field Historic District.
Property Information
Property Type
Residential
Sub-Type
Single Family Residence
Structure Type
House
Year Built
1945
Stories
2
Living Area
1,424 sq ft
Lot Size
0.26 acres
Lot Dimensions
0.00 x 0.00
Garage Spaces
1
Parking Spaces
4
Zoning
R3
Days on Market
41
MLS® Listing#
NJME2077436
Property Features
Appliances
Cooling
Heating
Flooring
Fireplace
Basement
Pool
Parking
Patio
Fencing
Construction
Foundation
Sewer
Water Source
Rooms
- Main
- Main
- Main
- Main
- Main
- Bedroom 2
- Bedroom 3
- Dining RoomMain
- KitchenMain
- Living RoomMain
Schools
- Elementary:
- JOHNSON PARK
- Middle:
- J WITHERSPOON
- High:
- PHS
- District:
- PRINCETON REGIONAL SCHOOLS
Financial Details
HOA
None
Annual Taxes
$14,260
Tax year 2025
Assessed Value
$521,800
Parcel Number
14-10301-00010
Directions
From downtown Princeton, take Mercer towards Battlefield. As you pass the Battlefield, #528 will be your second house on the left.
Affordability Calculator
$230,000
Estimated monthly payment
$6,121/mo
Principal $920,000 · Est. interest $1,283,482 over 30 yrs
Neighborhood Market Statistics
How this home compares to active listings in PRINCETON, NJ
- $993,750
- Median Listing Price
- 51
- Median Days on Market
- 2,260
- Median Sq Ft
- $415
- Median Price / Sq Ft
- 153
- Active Listings
- This home’s price is 16% above the area median.
- Its price per sq ft is 94% above the area median.
Market statistics compiled from active EXIT Realty® and MLS listings in PRINCETON, NJ.
Location

Points of Interest in PRINCETON, NJ
Showing the PRINCETON area map.
Nearby Schools
The Hun School of Princeton
Secondary · 0.7 mi away
The American Boychoir School
School · 1.3 mi away
Goddard School
School · 1.4 mi away
Johnson Park School
Elementary · 1.4 mi away
Nassau Nursery School
Elementary · 1.4 mi away
Chapin School
Secondary · 1.5 mi away
The Lewis School of Princeton
Secondary · 1.6 mi away
Princeton Nursery School
School · 1.9 mi away
St Paul Roman Catholic School
Secondary · 1.9 mi away
Aops Academy
School · 2.1 mi away
University League Nursery School
School · 2.1 mi away
University Now Day Nursery
Primary School · 2.1 mi away
Community Park
Elementary · 2.1 mi away
Princeton Junior School
Elementary · 2.1 mi away
Apple Montessori Schools & Camps - Princeton
Elementary · 2.2 mi away
Princeton Public Schools
School · 2.3 mi away
Cherry Hill Nursery School
Elementary · 2.3 mi away
Princeton Day School
Elementary · 2.3 mi away
Princeton Middle School
Secondary · 2.5 mi away
The Wilberforce School
Secondary · 2.5 mi away
Commute Calculator
Nearby Homes

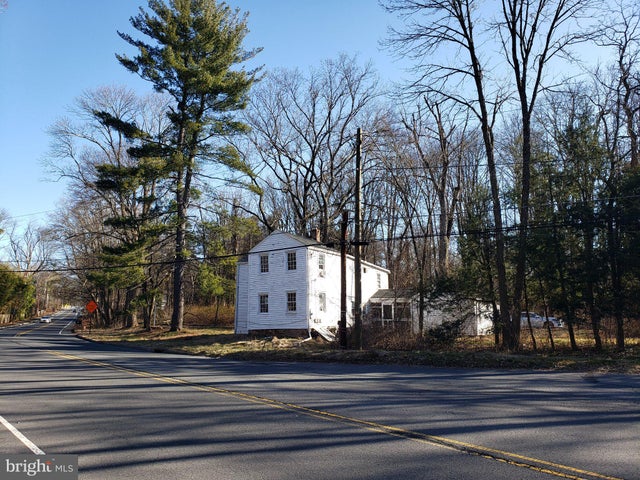


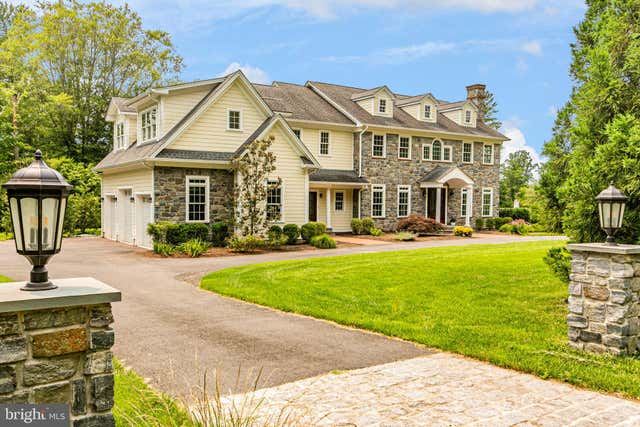
Similar Homes Nearby


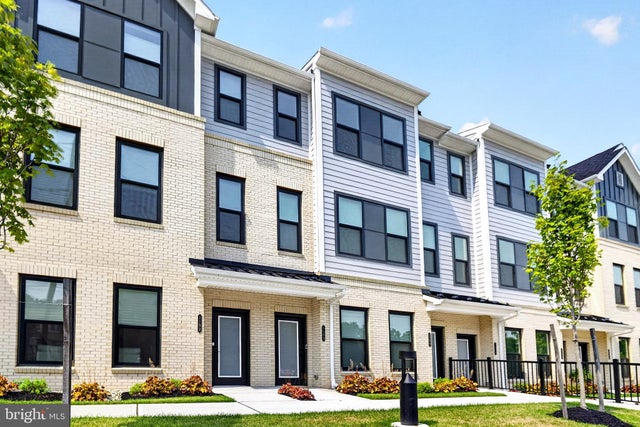


Similar Home Values
Comparable nearby listings and their asking prices.
| Address | Price | Beds | Baths | Sq Ft |
|---|---|---|---|---|
| 318 OAK LANE, PRINCETON JUNCTION, NJ | $810,000 | 3 | 3 | 1,947 |
| 30 STONEBRIDGE LA, PRINCETON, NJ | $818,000 | 3 | 3 | 2,352 |
| 409 READING COURT, PRINCETON JUNCTION, NJ | $820,000 | 3 | 3 | 1,830 |
| 1103 GREENWICH DRIVE, PRINCETON JUNCTION, NJ | $825,000 | 3 | 3 | 1,830 |
| 9 WEDGEWOOD COURT, PRINCETON, NJ | $834,999 | 3 | 3 | 2,184 |
| 303 CHERRY VALLEY ROAD, PRINCETON, NJ | $849,000 | 5 | 3 | 2,796 |
Moving Cost Estimate
EXIT Agents in PRINCETON


Listing Courtesy: Callaway Henderson Sotheby's Int'l-Princeton - 6099211050