

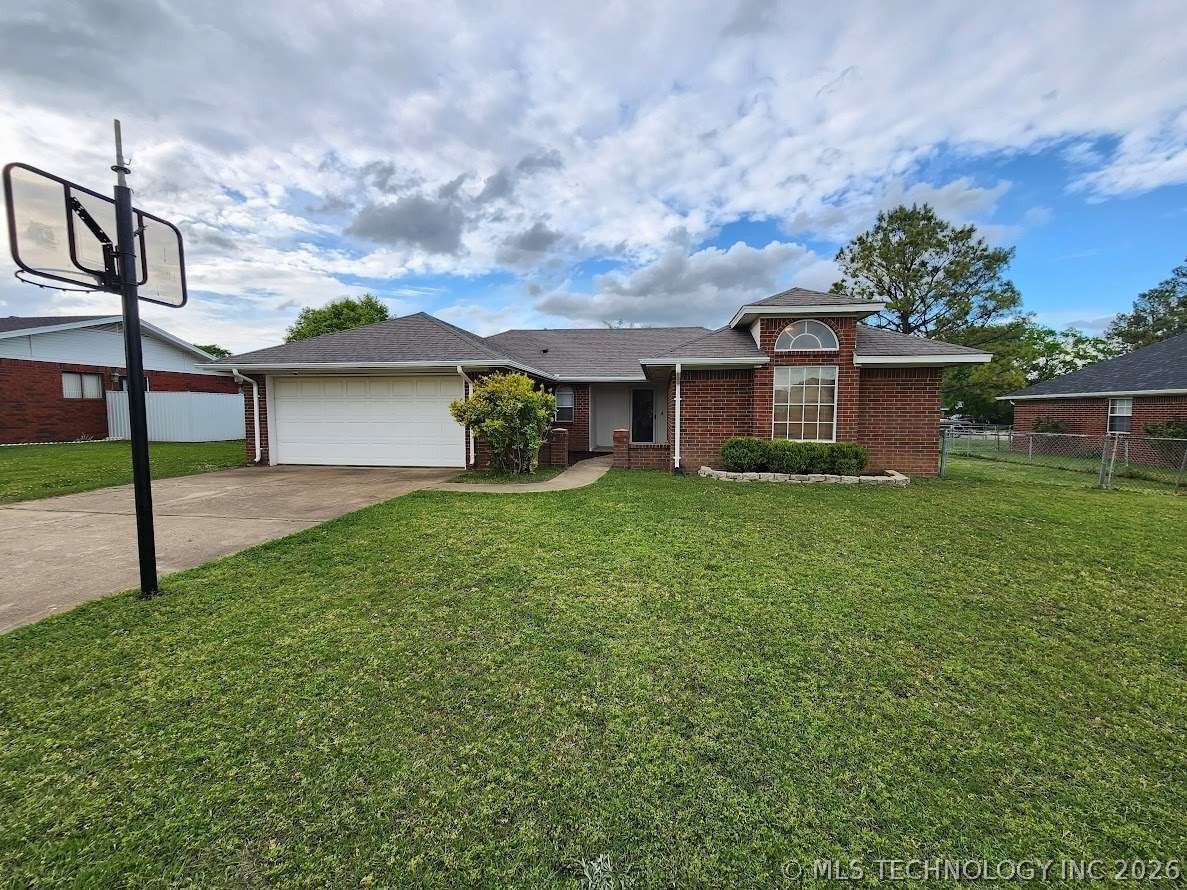
2708 Forrest Circle, Durant, OK 74701
Ridgemont Estates I · Bryan County
Key Facts
Description
Seller offering significant closing cost credit or interest rate buy-down! Beautifully renovated, FHA appraised, and 100% move-in ready for a fast, stress-free closing. This 3-bed, 2-bath red-brick home sits on a quiet cul-de-sac in a peaceful, walkable neighborhood. The welcoming courtyard entry leads into a bright, open-concept layout with vaulted ceilings and a cozy wood-burning fireplace. The updated kitchen boasts new quartz countertops, brand-new appliances, and a dedicated pantry. The spacious master suite includes a renovated bathroom with vaulted ceilings, a double-sink quartz vanity, and an oversized soaking tub. All bedrooms feature large walk-in closets and modern light fixtures. Outside, enjoy a fully fenced backyard with a covered porch, raised garden bed, and a storage shed—perfect for relaxing or entertaining.
Property Information
Property Type
Residential
Sub-Type
Single Family Residence
Structure Type
House
Year Built
1992
Living Area
1,463 sq ft
Lot Size
0.25 acres
Garage Spaces
2
Days on Market
49
MLS® Listing#
2613383
Property Features
Interior
Exterior
Appliances
Cooling
Heating
Flooring
Fireplace
Basement
Pool
Parking
Laundry
Patio
Fencing
Lot Features
Construction
Foundation
Roof
Windows
Security
Other Structures
Utilities
Sewer
Water Source
Rooms
- First
- First
- BedroomFirst
- BedroomFirst
- BedroomFirst
- Dining RoomFirst
- KitchenFirst
- Living RoomFirst
Schools
- Elementary:
- Silo
- High:
- Silo
Financial Details
HOA
None
Annual Taxes
$1,600
Tax year 2025
Parcel Number
A235-00-001-004-0-000-00
Directions
West of HWY 75 in North Durant
Affordability Calculator
$43,000
Estimated monthly payment
$1,144/mo
Principal $171,999 · Est. interest $239,954 over 30 yrs
Neighborhood Market Statistics
How this home compares to active listings in Durant, OK
- $298,969
- Median Listing Price
- 53
- Median Days on Market
- 1,839
- Median Sq Ft
- $161
- Median Price / Sq Ft
- 152
- Active Listings
- This home’s price is 28% below the area median.
- Its price per sq ft is 9% below the area median.
Market statistics compiled from active EXIT Realty® and MLS listings in Durant, OK.
Location
Map is currently unavailable for this location.
Points of Interest in Durant, OK
Showing the Durant area map.
Commute Calculator
Nearby Homes
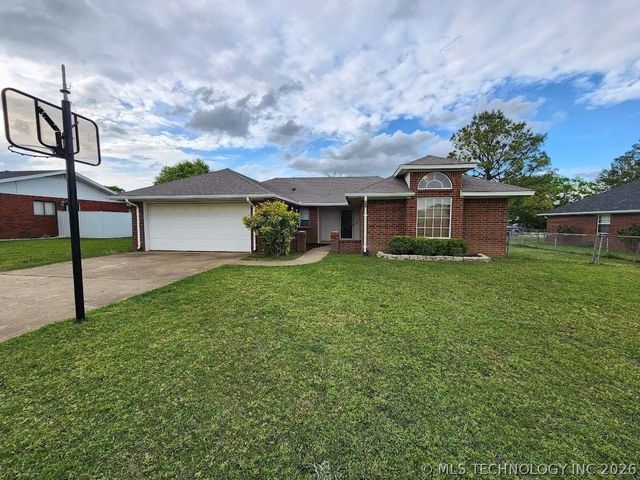
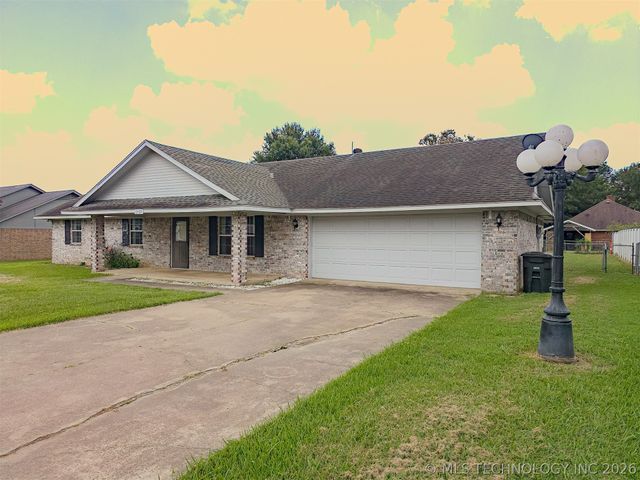
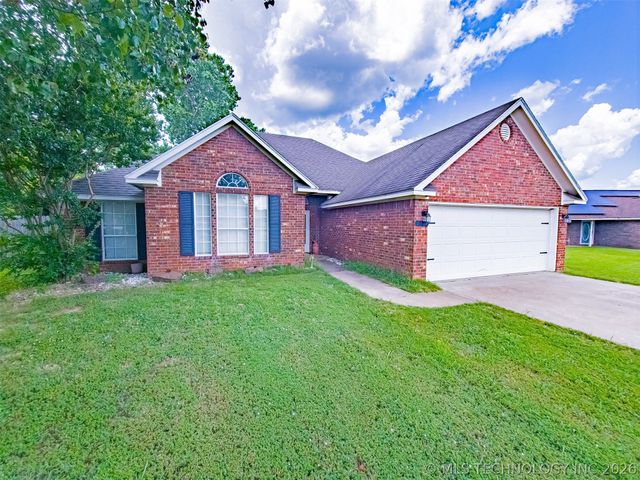
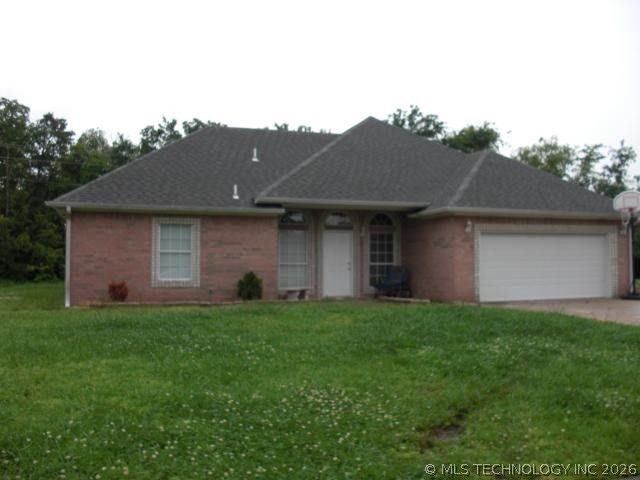


Similar Homes Nearby


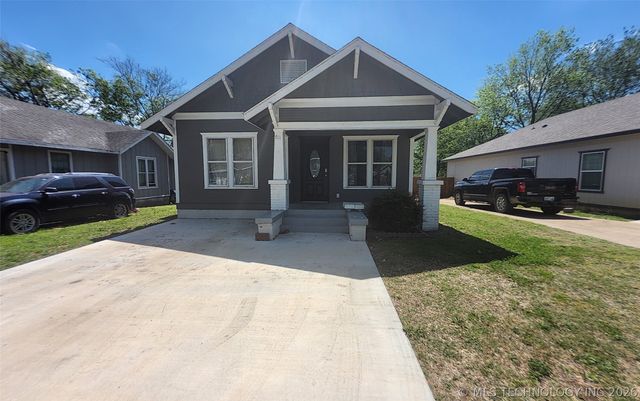

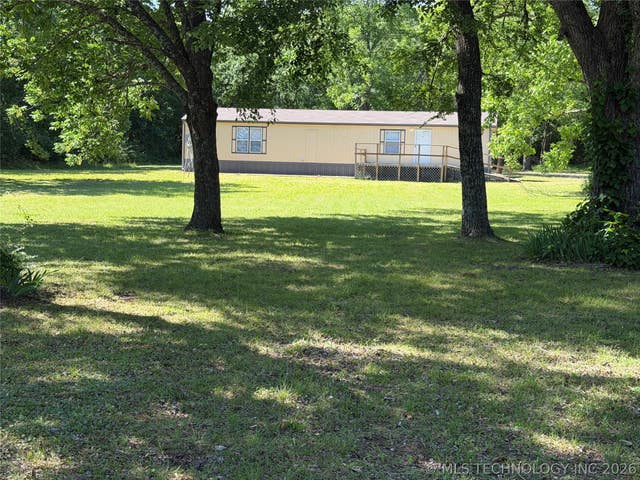
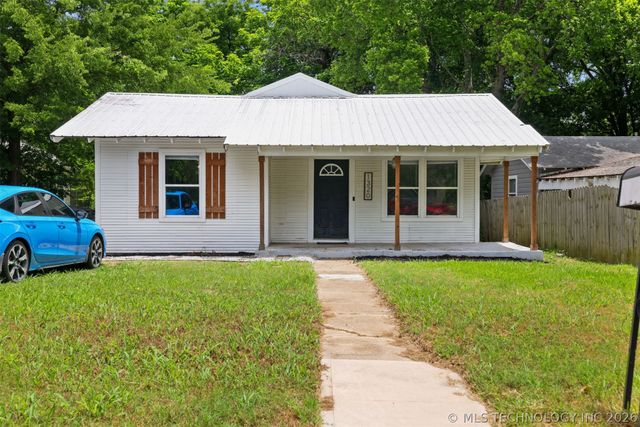
Similar Home Values
Comparable nearby listings and their asking prices.
| Address | Price | Beds | Baths | Sq Ft |
|---|---|---|---|---|
| 151 E 4th, Durant, OK | $154,900 | 3 | 2 | 1,720 |
| 647 Sawmill Road, Durant, OK | $155,000 | 2 | 1 | 1,056 |
| 711 W Beech, Durant, OK | $160,000 | 2 | 1 | 996 |
| 509 N 18th, Durant, OK | $165,000 | 2 | 1 | 923 |
| 1489 Forest Lane, Durant, OK | $169,000 | 2 | 2 | 1,100 |
| 1320 N 4th Avenue, Durant, OK | $170,000 | 4 | 2 | 1,610 |
Moving Cost Estimate
EXIT Agents in Durant


Listing Courtesy: Trinity Properties - 9185207149
Presented by: Carri Ray