

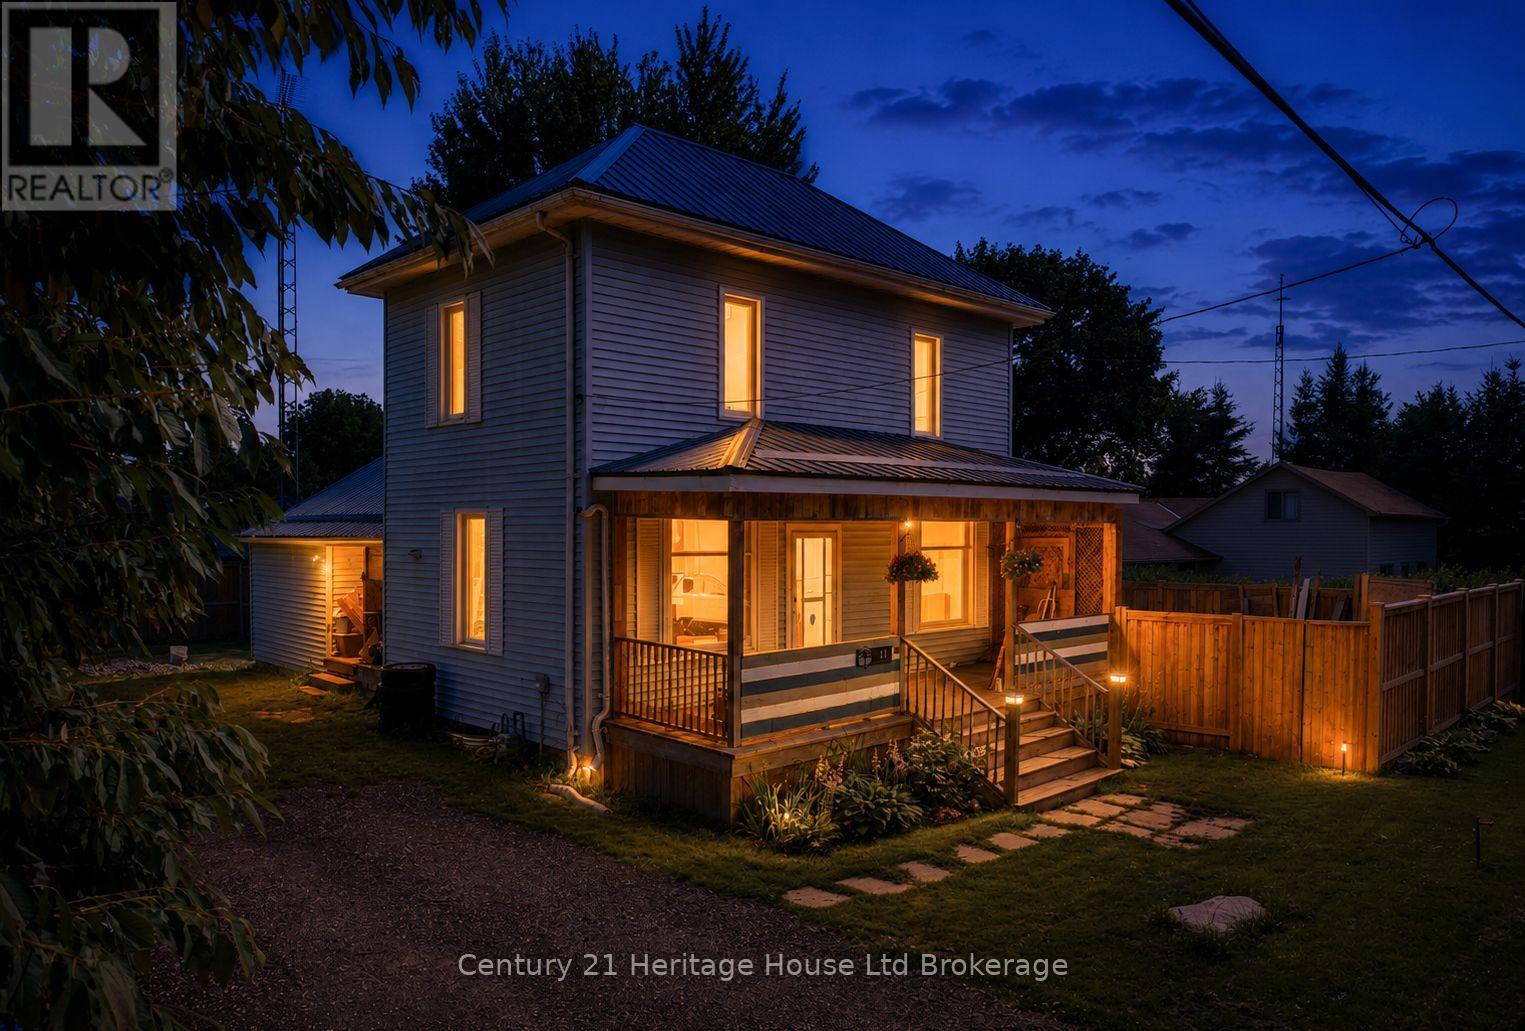
11 WOOD STREET W, South-West Oxford (Brownsville), ON N0L1C0
Brownsville
Key Facts
Description
Escape to the charm of village living at 11 Wood Street in Brownsville! Offering exceptional value, this stately 2-storey home sits on an oversized lot and features a private backyard oasis complete with an inground pool, spacious decks, perfect for entertaining or relaxing all summer long. Inside, you'll find a spacious country-style eat-in kitchen, convenient main floor laundry, and a desirable main floor primary bedroom. The bright living and dining rooms feature soaring ceilings, quality laminate flooring, and a walkout to the backyard. Upstairs offers 2 generous bedrooms with abundant closet space and a convenient 2-piece bathroom. This home blends timeless character with important modern updates, including a high-efficiency furnace and central air (2021), new sump pump and drainage system (2021), new septic system(2021), metal roof (2017), updated windows (2016), pool liner (2020), and new pool cover (2026), fence (2021). The original front windows with beautiful stained glass have been preserved and protected with storm windows, adding to the home's unique charm and curb appeal. Additional features include a large double driveway and plenty of outdoor space to enjoy. If you've been searching for an affordable home with character, modern updates, and your own backyard retreat in a welcoming village setting, this Brownsville gem is one you won't want to miss! (id:31684)
Property Information
Property Type
Residential
Sub-Type
Single Family Residence
Parking Spaces
5
Ownership
Freehold
Listing #
X13564918
Property Features
Cooling
Heating
Sewer
Rooms
- 3.6 m X 2.71 mMain
- Bedroom 23.5 m X 2.7 mSecond
- Bedroom 34.64 m X 2.06 mSecond
- Bedroom 33.98 m X 2.81 mMain
- Dining Room3.7 m X 3.6 mMain
- Kitchen3.87 m X 3.6 mMain
- Laundry3.25 m X 2.8 mMain
- Living Room4.6 m X 4.01 mMain
Affordability Calculator
$118,622
Estimated monthly payment
$3,157/mo
Principal $474,490 · Est. interest $661,955 over 30 yrs
Location
- 11 WOOD STREET W, South-West Oxford (Brownsville), ON N0L1C0
Getting Around
Points of Interest in South-West Oxford (Brownsville), ON
Showing the South-West Oxford (Brownsville) area map.
Nearby Schools
South Ridge Public School
School · 7.3 km away
Westfield Public School, Tillsonburg
School · 7.4 km away
Glendale High School
Secondary · 8.0 km away
Springfield Public School
Elementary · 8.1 km away
Tillsonburg Little School
School · 9.4 km away
Annandale School
School · 9.7 km away
St Joseph's Catholic School
Elementary · 9.8 km away
Oxford Reformed Christian School
School · 11.1 km away
Summers' Corners Public School
School · 13.4 km away
Straffordville Public School
School · 13.8 km away
South Dorchester Public School
Elementary · 13.9 km away
McGregor Public School
Elementary · 15.5 km away
East Elgin Secondary School
Secondary · 15.8 km away
Davenport Public School
School · 16.2 km away
Immanuel Christian School
School · 16.3 km away
Cortland Public School
School · 17.0 km away
Our Lady of Fatima School
School · 17.0 km away
Mount Salem Christian School
School · 18.5 km away
St Jude's Catholic School
School · 18.8 km away
Good Beginnings
School · 18.8 km away
Commute Calculator
Nearby Homes

Moving Cost Estimate
EXIT Agents in South-West Oxford (Brownsville)



Listing Courtesy: Century 21 Heritage House Ltd Brokerage
Data Terms of Use
This website is operated by Century 21 Heritage House Ltd Brokerage, a brokerage who is a member of The Canadian Real Estate Association (CREA). The content on this website is owned or controlled by CREA. By accessing this website, the user agrees to be bound by these terms of use as amended from time to time, and agrees that these terms of use constitute a binding contract between the user, Century 21 Heritage House Ltd Brokerage, and CREA.
Copyright
The content on this website is protected by copyright and other laws, and is intended solely for the private, non-commercial use by individuals. Any other reproduction, distribution or use of the content, in whole or in part, is specifically prohibited. Prohibited uses include commercial use, “screen scraping”, “database scraping”, and any other activity intended to collect, store, reorganize or manipulate the content of this website.
Trademarks
REALTOR®, REALTORS®, and the REALTOR® logo are certification marks that are owned by REALTOR® Canada Inc. and licensed exclusively to The Canadian Real Estate Association (CREA). These certification marks identify real estate professionals who are members of CREA and who must abide by CREA’s By-Laws, Rules, and the REALTOR® Code. The MLS® trademark and the MLS® logo are owned by CREA and identify the professional real estate services provided by members of CREA.
Liability and Warranty Disclaimer
The information contained on this website is based in whole or in part on information that is provided by members of CREA, who are responsible for its accuracy. CREA reproduces and distributes this information as a service for its members, and assumes no responsibility for its completeness or accuracy.
Amendments
Century 21 Heritage House Ltd Brokerage may at any time amend these Terms of Use by updating this posting. All users of this site are bound by these amendments should they wish to continue accessing the website, and should therefore periodically visit this page to review any and all such amendments.