

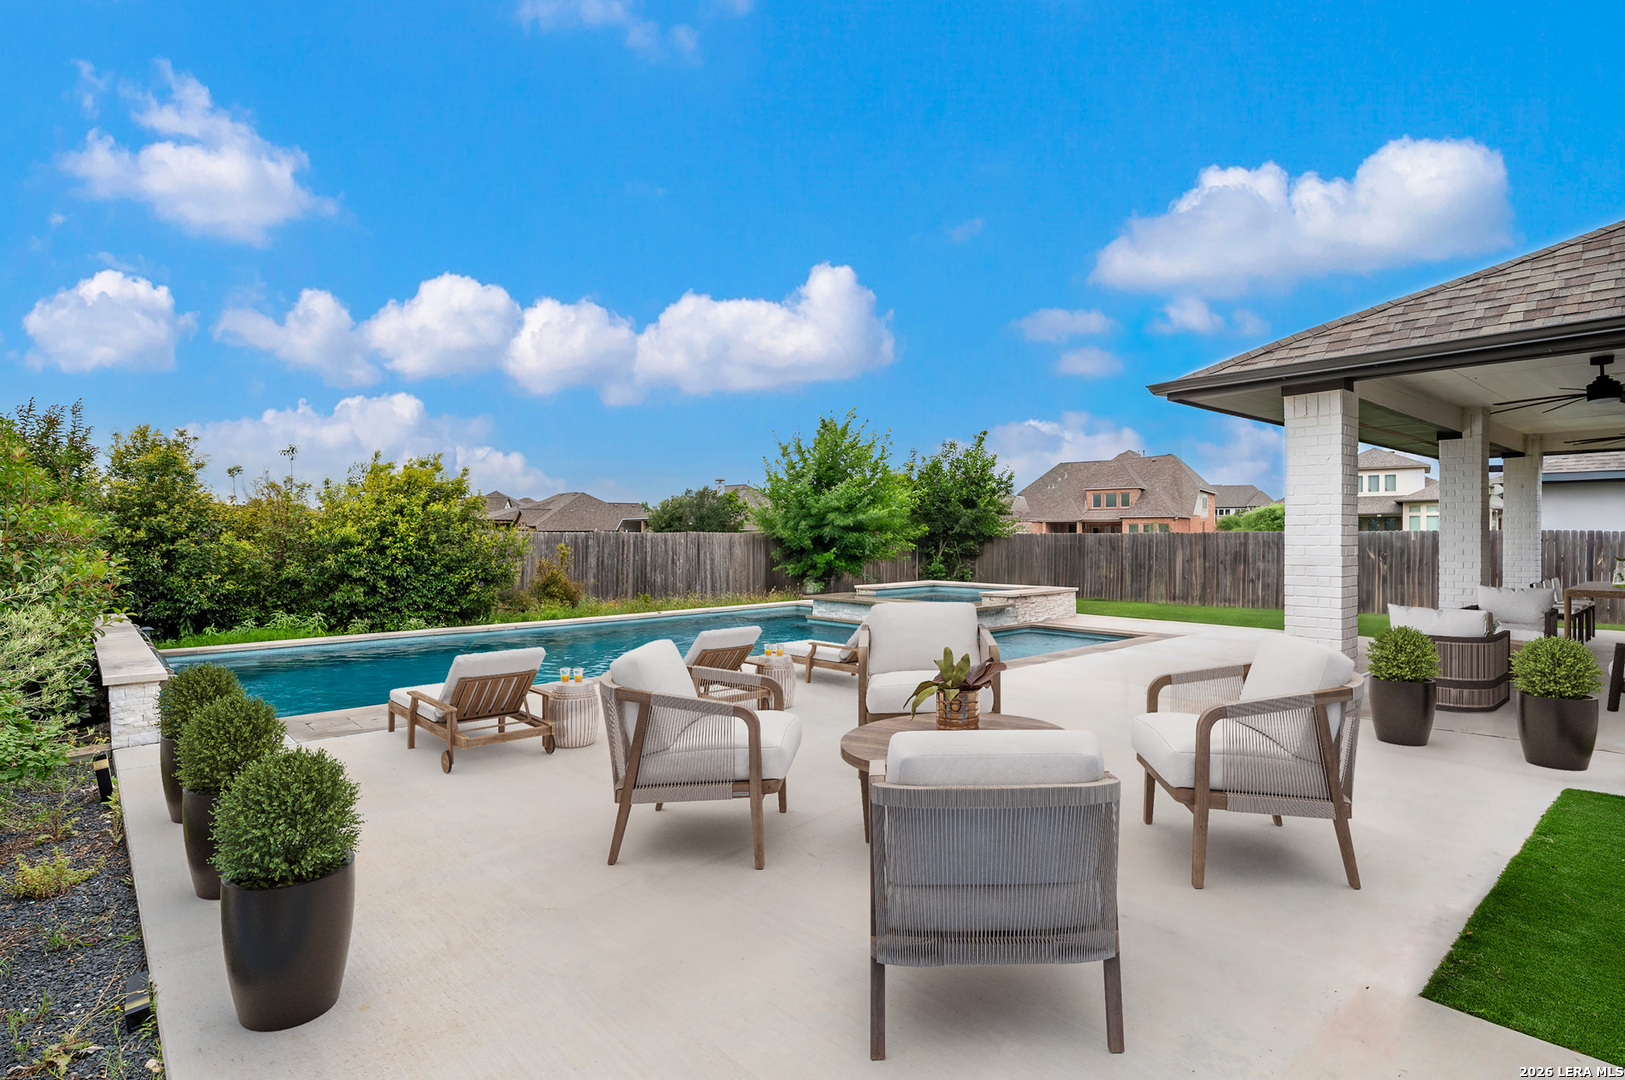
30137 Valley Run, Fair Oaks Ranch, TX 78015
RIVER VALLEY FAIR OAKS RANCH · Comal County
Key Facts
Description
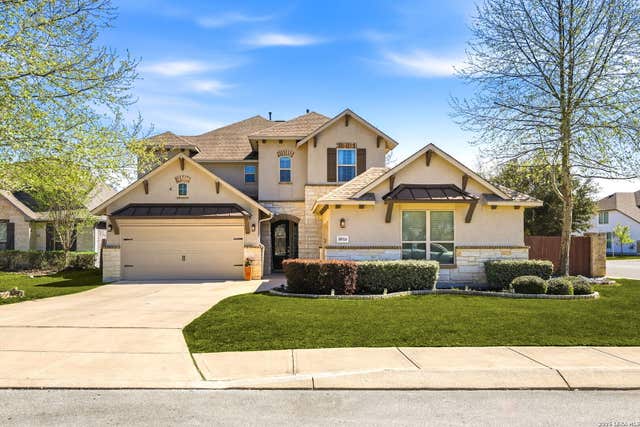
Step into this beautiful residence completed in 2021 by Perry Homes, located in tranquil Fair Oaks Ranch. This contemporary home in gated River Valley features a stunning geometric pool with spa, installed in 2022. Upon entry, guests are welcomed into a bright, open floor plan flanked by a private study and dining room. The expansive living area flows seamlessly into the island kitchen with quartz counters and stainless steel appliances, including double oven and gas cooktop, all with views of the gorgeous backyard and pool. Relax and unwind in the primary suite with an ensuite bathroom, featuring oversized shower and garden tub. The large master closet connects to the laundry room for additional convenience! Completing the first floor is a secondary bedroom and bathroom, perfect for guests. A grand curved staircase leads upstairs to the game and media rooms - a great space for hosting trivia and movie nights! Two more comfortably sized bedrooms, each with their own bathroom, complete this expansive, flexible floor plan. During long Texas summers, retreat to your magazine-worthy, personal oasis with extended covered patio and grassy area for pets and play. Zoned to exemplary Boerne schools, 30137 Valley Run is located only a short five minute drive by car or golf cart to Fair Oaks Ranch Golf and Country Club. A country club membership provides access to amenities including golf, tennis, pickleball, pool, jogging trails and playground. Don't miss seeing this turn-key home on the finest street in River Valley!
Property Information
Property Type
Residential
Sub-Type
Single Family Residence
Style
Two Story
Year Built
2020
Stories
2
Living Area
3,445 sq ft
Lot Size
0.22 acres
Garage Spaces
3
Days on Market
1
MLS® Listing#
2001497
Property Features
Interior
Exterior
Appliances
Cooling
Heating
Flooring
Fireplace
Pool
Parking
Laundry
Patio
Fencing
Construction
Foundation
Roof
Windows
Security
Rooms
- 10x6Main
- Second
- 23x13Second
- Bedroom 212x11Main
- Bedroom 312x10Second
- Bedroom 412x10Second
- Bedroom 510x10Main
- Dining Room14x10Main
- Kitchen13x12Main
- Living Room22x17Main
- Master Bathroom13x13Main
- Master Bedroom17x13Main
- Office10x12Main
- Utility Room11x5Main
Schools
- Elementary:
- Fair Oaks Ranch
- Middle:
- Voss Middle School
- High:
- Champion
- District:
- Boerne
Financial Details
HOA
$130 / Annually
FAIR OAKS RANCH HOA
Parcel Number
170030042300
Directions
Ralph Fair Rd to Keeneland. L on River Trail. L on Valley Pt. R on Valley Run.
Affordability Calculator
$188,000
Estimated monthly payment
$5,003/mo
Principal $751,999 · Est. interest $1,049,106 over 30 yrs
Neighborhood Market Statistics
How this home compares to active listings in Fair Oaks Ranch, TX
- $365,574
- Median Listing Price
- 77
- Median Days on Market
- 1,988
- Median Sq Ft
- $197
- Median Price / Sq Ft
- 157
- Active Listings
- This home’s price is 157% above the area median.
- Its price per sq ft is 39% above the area median.
Market statistics compiled from active EXIT Realty® and MLS listings in Fair Oaks Ranch, TX.
Location

Points of Interest in Fair Oaks Ranch, TX
Showing the Fair Oaks Ranch area map.
Nearby Schools
Fair Oaks Ranch Elementary School
Elementary · 1.5 mi away
Van Raub Elementary Pto
Elementary · 1.7 mi away
Geneva School of Boerne
School · 3.2 mi away
Boerne Middle School South
Secondary · 4.0 mi away
Boerne Kindercare
School · 4.1 mi away
Kendall Elementary School
Elementary · 4.3 mi away
Cibolo Creek Elementary School
Elementary · 4.4 mi away
Meadowland Charter School
School · 4.5 mi away
Boerne - Samuel V Champion High School
Secondary · 4.8 mi away
Hill Country Montessori
Elementary · 4.8 mi away
Lil Explorers School of Boerne
School · 4.9 mi away
Herff Elementary Pto
Elementary · 5.1 mi away
The Healthy Gator - Aue Elementary
Elementary · 5.2 mi away
Julia Newton Aue Elementary School
Elementary · 5.2 mi away
Boerne High School
Secondary · 5.6 mi away
McAndrew Elementary Pta
Elementary · 5.6 mi away
Christian Infinity Academy
School · 5.8 mi away
Leon Springs Elementary School
Elementary · 5.8 mi away
St. John Lutheran School
School · 6.2 mi away
Ambleside School of Boerne
School · 6.3 mi away
Commute Calculator
Nearby Homes

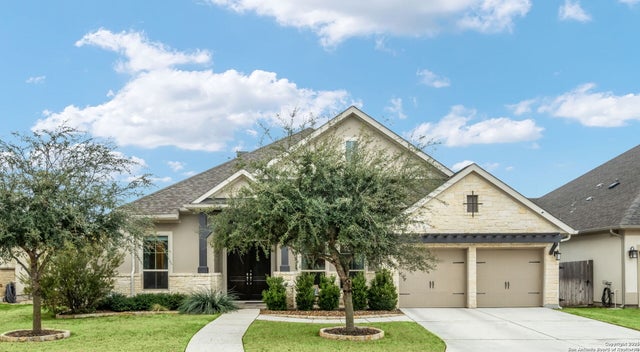
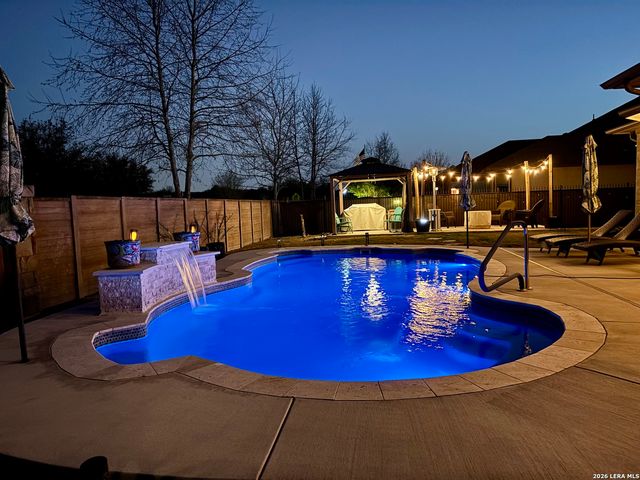
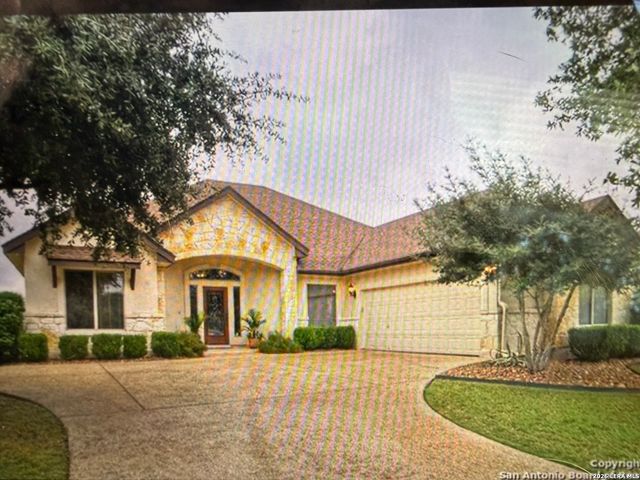
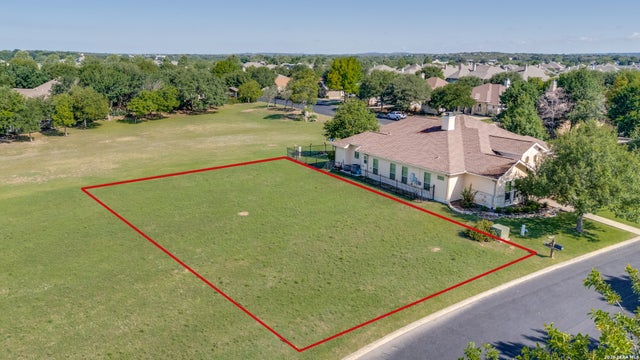

Similar Homes Nearby
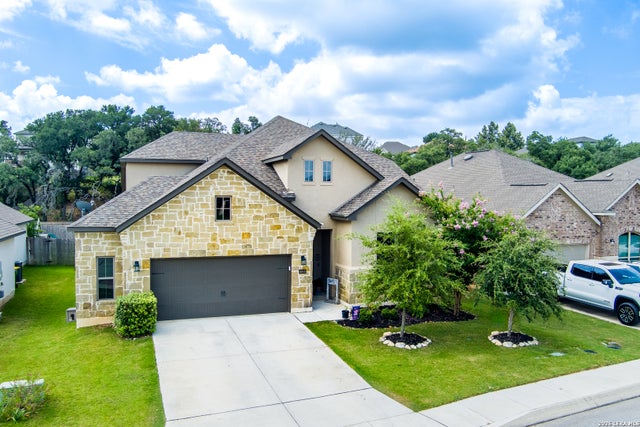
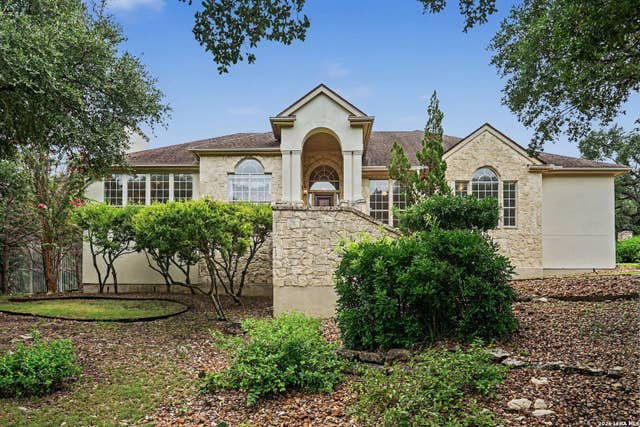

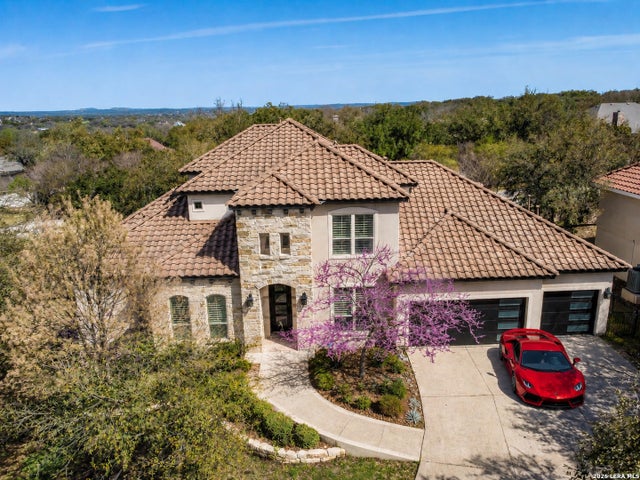
Similar Home Values
Comparable nearby listings and their asking prices.
| Address | Price | Beds | Baths | Sq Ft |
|---|---|---|---|---|
| 8946 WHIMSEY RDG, Fair Oaks Ranch, TX | $665,000 | 4 | 3 | 2,964 |
| 30135 Cibolo Run, Fair Oaks Ranch, TX | $665,000 | 3 | 3 | 2,691 |
| 29442 No Le Hace Dr, Fair Oaks Ranch, TX | $685,000 | 3 | 3 | 2,980 |
| 190 Ethan Drive, Hudson Oaks, TX | $715,000 | 4 | 4 | 3,198 |
| 29138 Tivoli Way, Fair Oaks Ranch, TX | $715,000 | 4 | 5 | 3,355 |
| 8914 Fowler Hill, Fair Oaks Ranch, TX | $715,000 | 5 | 4 | 3,305 |
Moving Cost Estimate

Listing Courtesy: SERHANT. - (210) 723-5121 david@realtyevoke.com
Presented by: David Garcia