

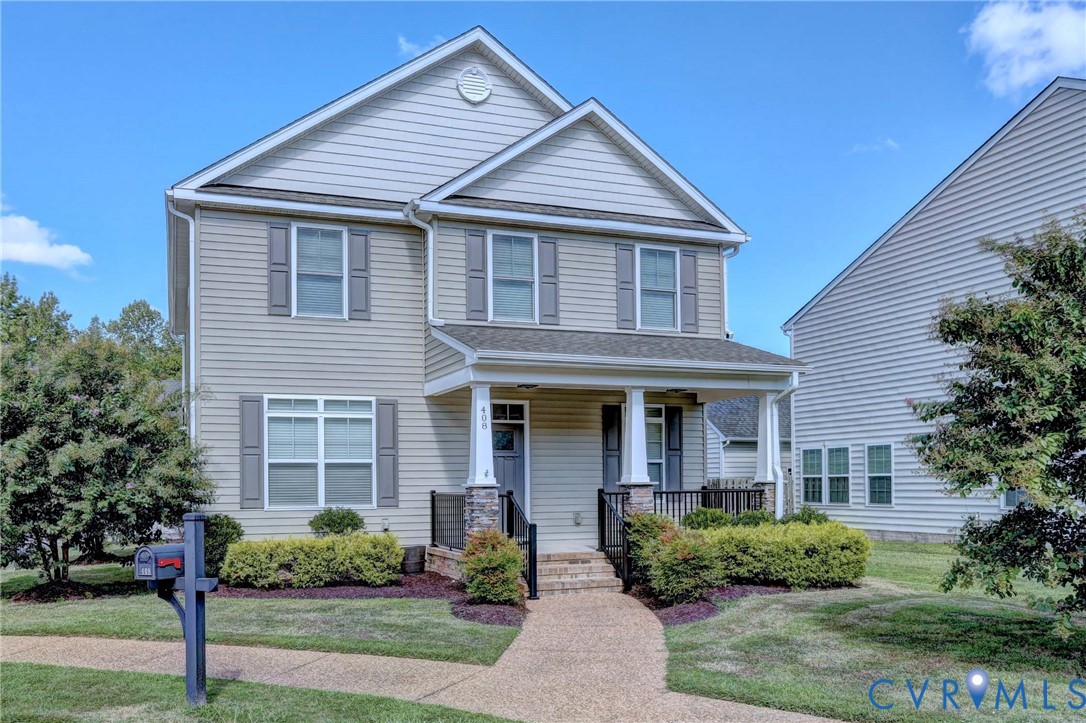
408 Lewis Burwell Place, Williamsburg, VA 23185
The Village At Quarterpath · Williamsburg County
Key Facts
Description
Welcome to 408 Lewis Burwell Place! located inside the City of Williamsburg, this over 200 sqft single family home offers an open concept and traditional touches. Large kitchen with granite countertops, spacious island and lots of cabinet space. Generous living area, dining area, pantry closet, powder room, and rear entry built-ins round out the first floor. The second floor offers an amazing primary suite, to spare bedrooms shared hall bathroom and laundry room. This nearly new home has been well cared for and is a must see!
Property Information
Property Type
Residential
Sub-Type
Single Family Residence
Style
Colonial, Two Story, Transitional
Year Built
2017
Stories
2
Living Area
2,050 sq ft
Lot Size
0.14 acres
Garage Spaces
2
Ownership
Individuals
Days on Market
66
MLS® Listing#
2611607
Property Features
Interior
Appliances
Cooling
Heating
Flooring
Basement
Pool
Parking
Laundry
Patio
Fencing
Lot Features
Construction
Roof
Windows
Security
Utilities
Sewer
Water Source
Rooms
- First
Schools
- Elementary:
- Laurel Lane
- Middle:
- Berkeley
- High:
- Lafayette
Financial Details
HOA
$68 / Monthly
Annual Taxes
$2,746
Tax year 2025
Assessed Value
$442,900
Parcel Number
529-08-02-060
Directions
York St (Rt.60) to Quarterpath Rd, Left on Park Place, right on Lewis Burwell.
Affordability Calculator
$93,980
Estimated monthly payment
$2,501/mo
Principal $375,920 · Est. interest $524,442 over 30 yrs
Neighborhood Market Statistics
How this home compares to active listings in Williamsburg, VA
- $571,642
- Median Listing Price
- 45
- Median Days on Market
- 2,449
- Median Sq Ft
- $227
- Median Price / Sq Ft
- 420
- Active Listings
- This home’s price is 18% below the area median.
- Its price per sq ft is 1% above the area median.
Market statistics compiled from active EXIT Realty® and MLS listings in Williamsburg, VA.
Location

Points of Interest in Williamsburg, VA
Showing the Williamsburg area map.
Nearby Schools
Grace Baptist Church
School · 0.8 mi away
Jamestown High School
Secondary · 1.5 mi away
Veritas Preparatory School
School · 1.6 mi away
Williamsburg Montessori School
Elementary · 1.6 mi away
Queens Lake Middle School
Secondary · 1.6 mi away
St Stephen Lutheran Middle School
School · 1.9 mi away
Mason School of Business
School · 2.0 mi away
Walsingham Academy Upper School
School · 2.5 mi away
Walnut Hills Baptist Church
School · 2.5 mi away
Covenant Christian School
School · 2.6 mi away
Waller Mill Elementary School
Elementary · 2.7 mi away
Laurel Lane Elementary
Elementary · 2.9 mi away
Rawls Byrd Elementary School
Elementary · 2.9 mi away
Williamsburg Parent Cooperative Preschool (Co-OP)
School · 3.1 mi away
Berkeley Middle School
Secondary · 3.2 mi away
Williamsburg-James City County Public Schools
School · 3.2 mi away
Williamsburg-James City County Public Schools
School · 3.2 mi away
James Blair Middle School
Secondary · 3.2 mi away
Bruton High School
Secondary · 3.5 mi away
Goddard School
School · 3.7 mi away
Commute Calculator
Nearby Homes
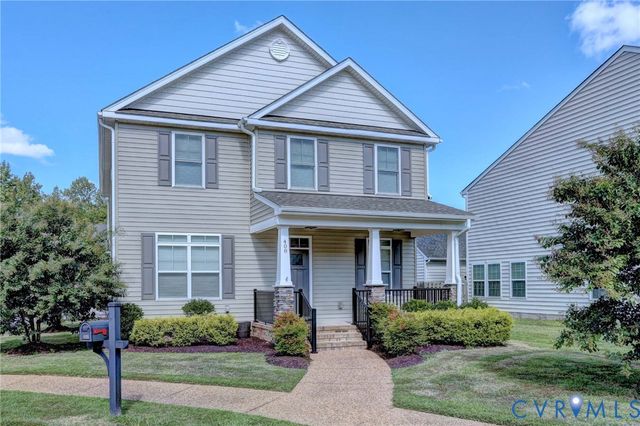

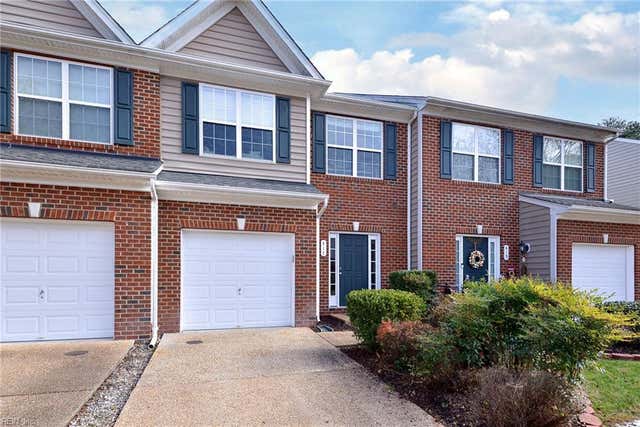
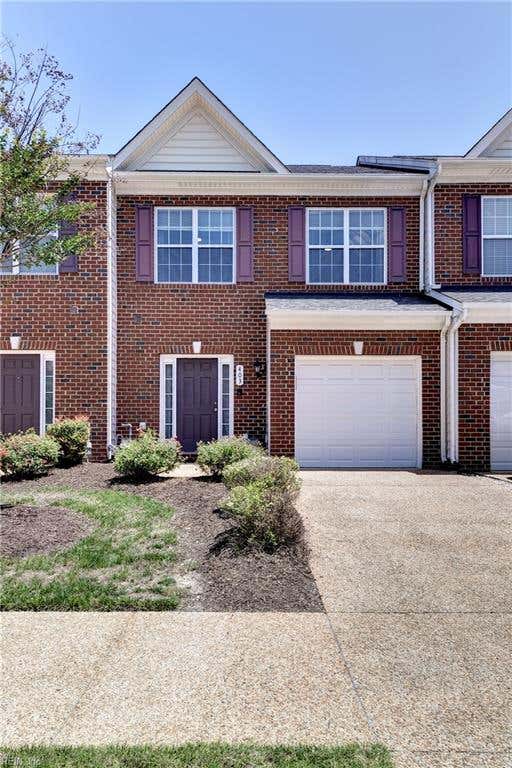

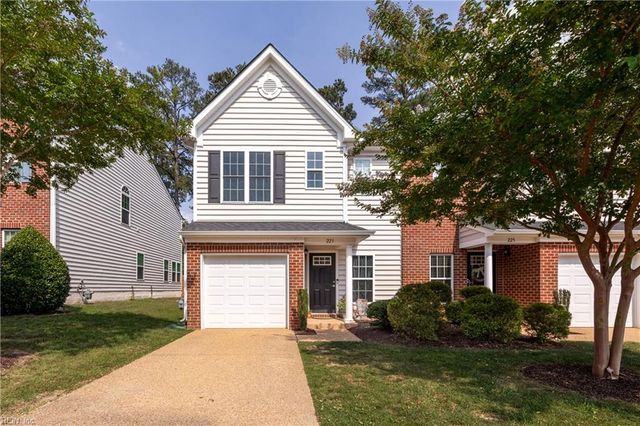
Similar Homes Nearby
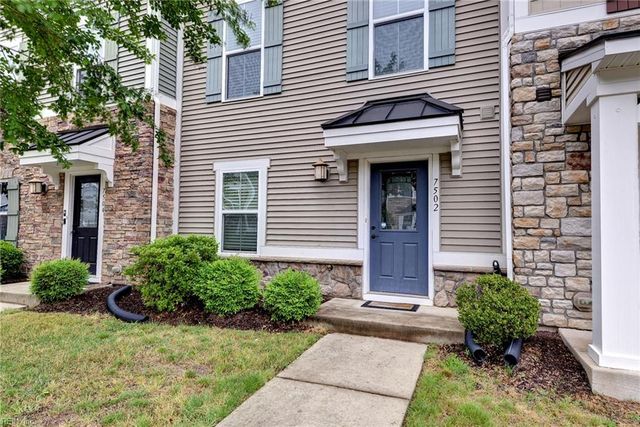
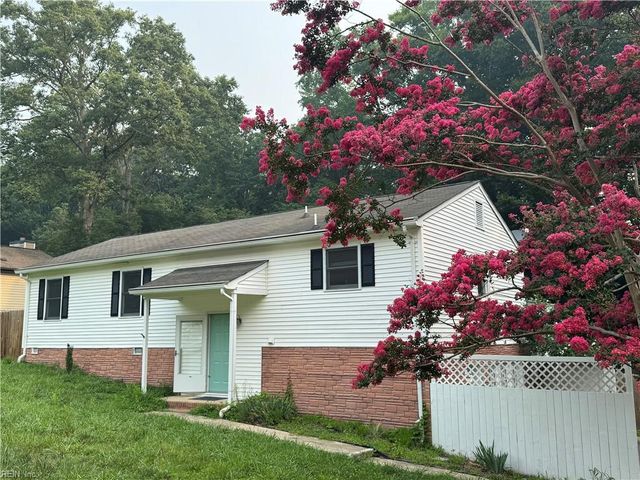
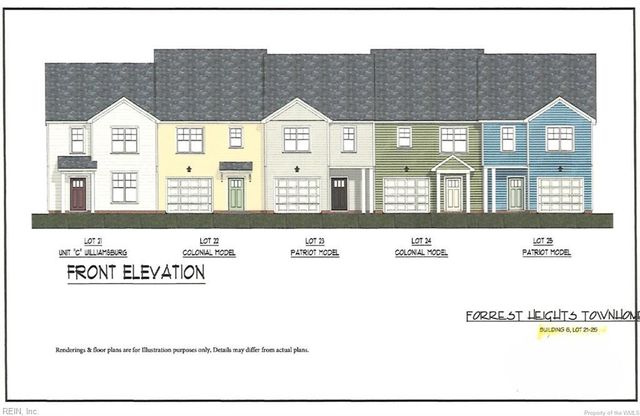
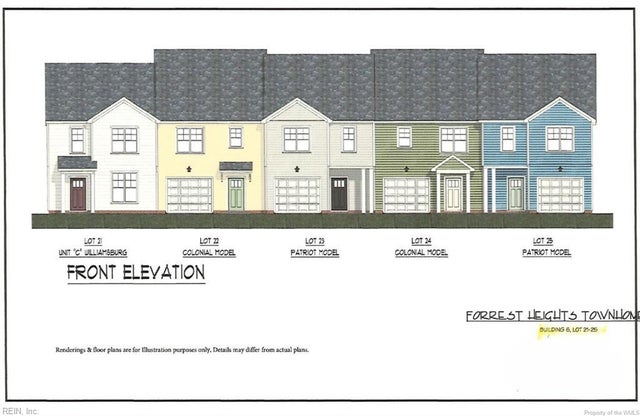
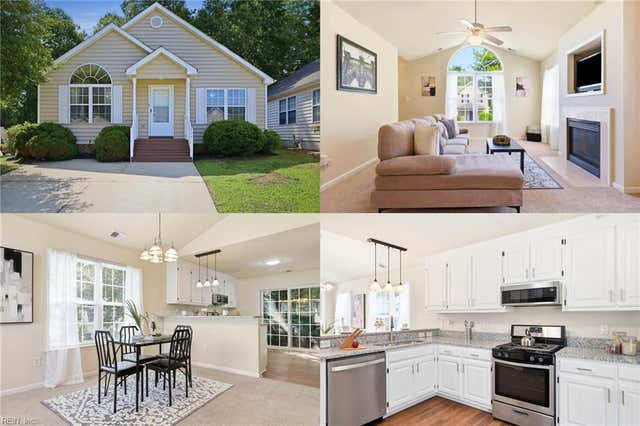
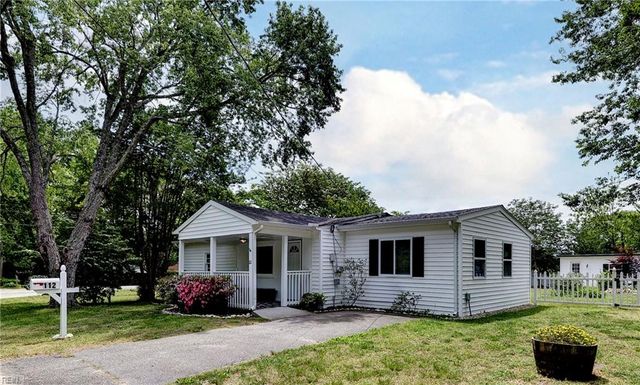
Similar Home Values
Comparable nearby listings and their asking prices.
| Address | Price | Beds | Baths | Sq Ft |
|---|---|---|---|---|
| 7502 Luminary DR, Williamsburg, VA | $330,000 | 3 | — | 1,760 |
| 133 Wichita LN, Williamsburg, VA | $330,000 | 3 | — | 1,538 |
| 324 Linda LN, Williamsburg, VA | $338,515 | 3 | — | 1,492 |
| 320 Linda LN, Williamsburg, VA | $338,515 | 3 | — | 1,391 |
| 804 Tahoe TRL, Williamsburg, VA | $340,000 | 3 | — | 1,300 |
| 112 Peninsula ST, Williamsburg, VA | $349,000 | 3 | — | 1,168 |
Moving Cost Estimate
EXIT Agents in Williamsburg



Listing Courtesy: Howard Hanna William E Wood - 7572290550
Presented by: Matthew Gonzalez
Last Updated: 2026-05-01