

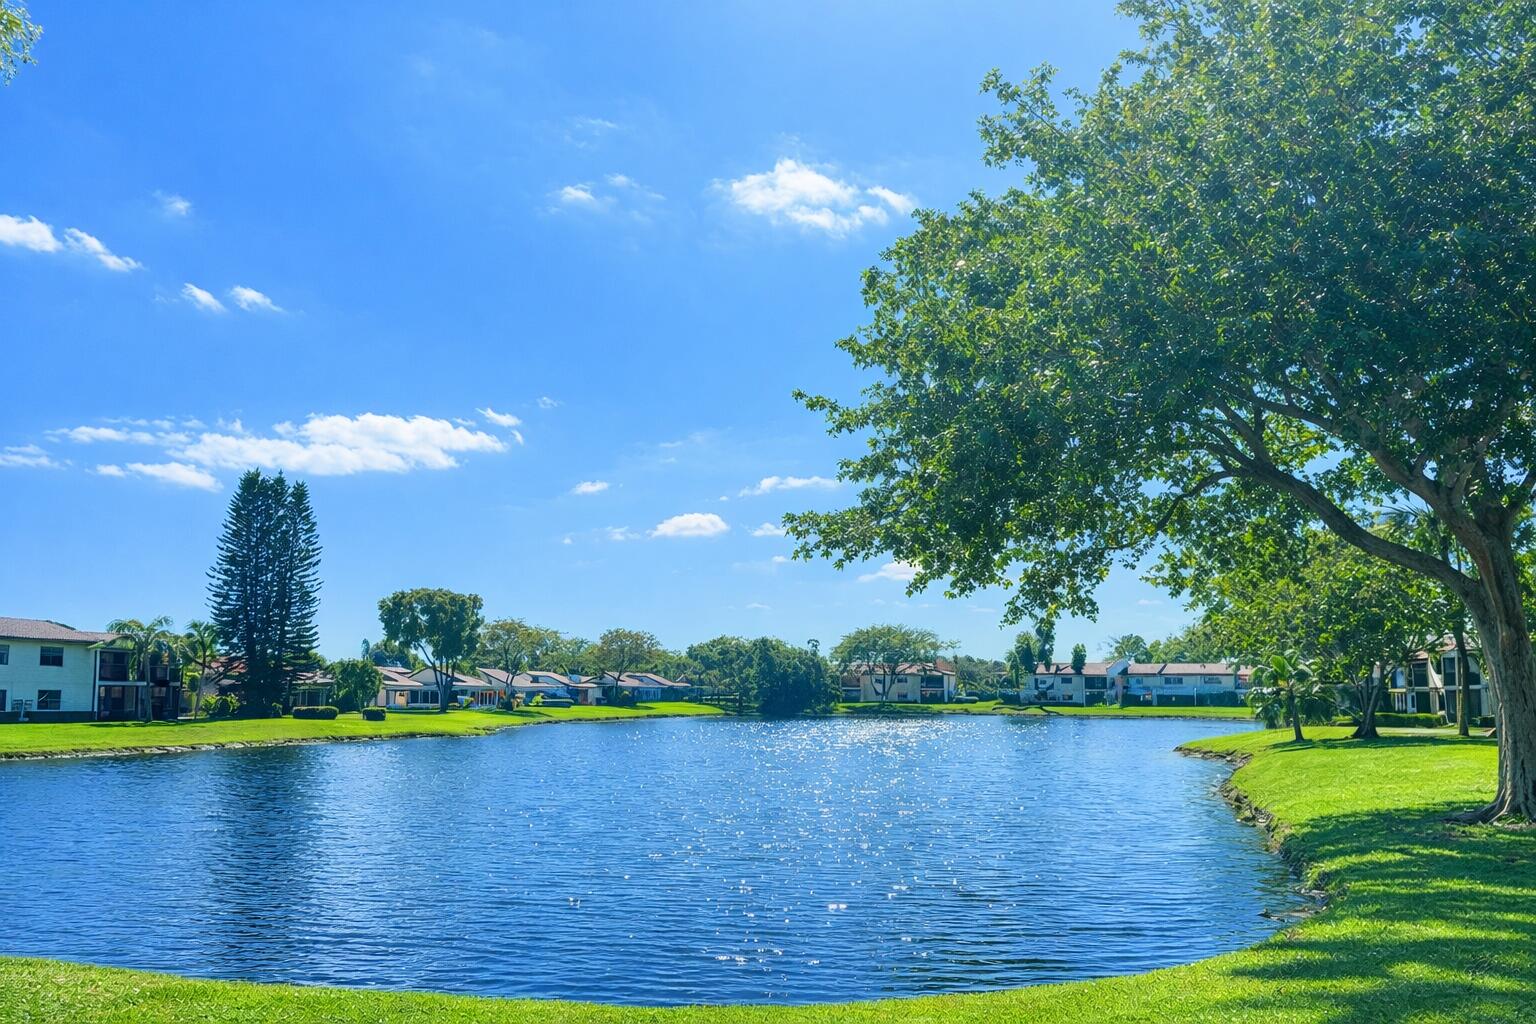
21851 Arriba Real L, Boca Raton, FL 33433
GLADES OF BOCA LAGO CONDO · Palm Beach County
Key Facts
Description
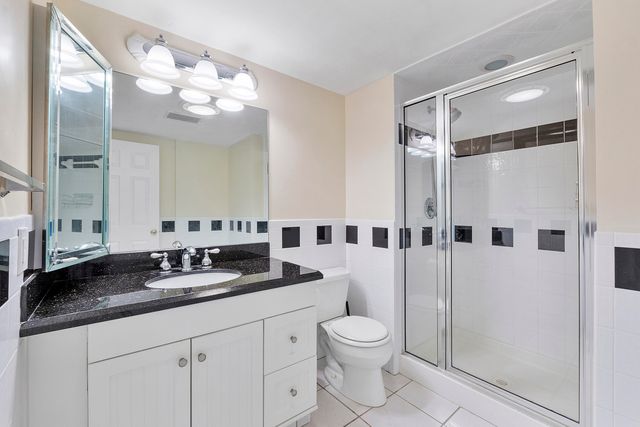
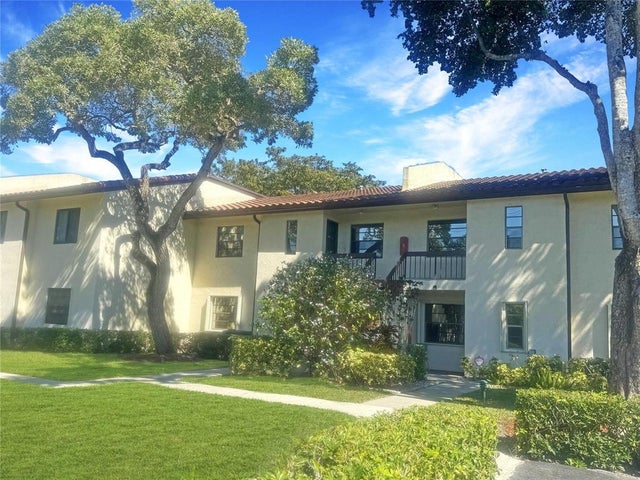
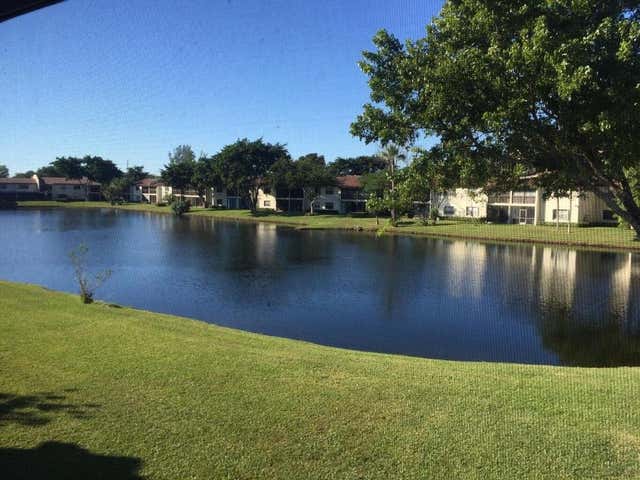
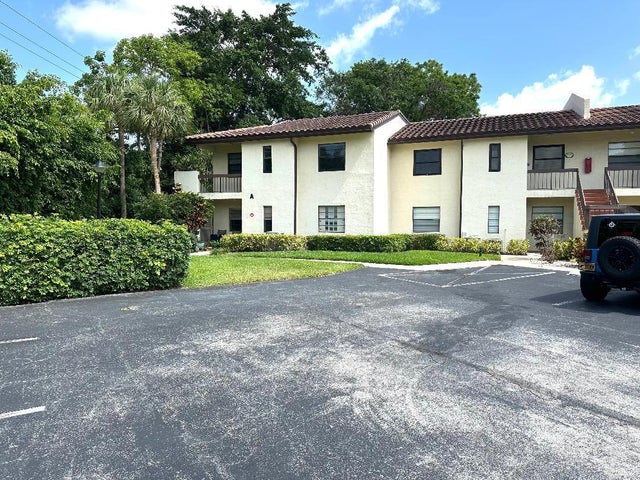
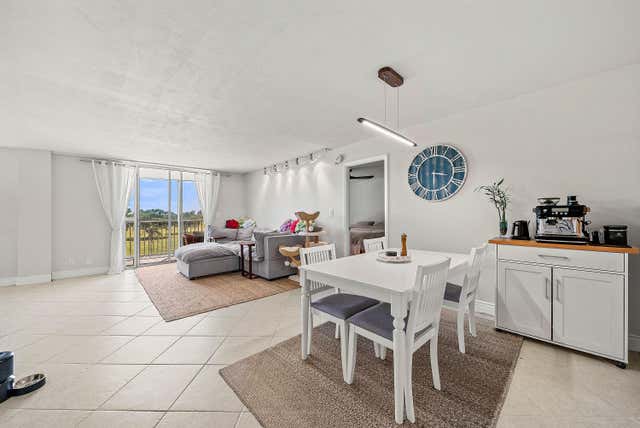
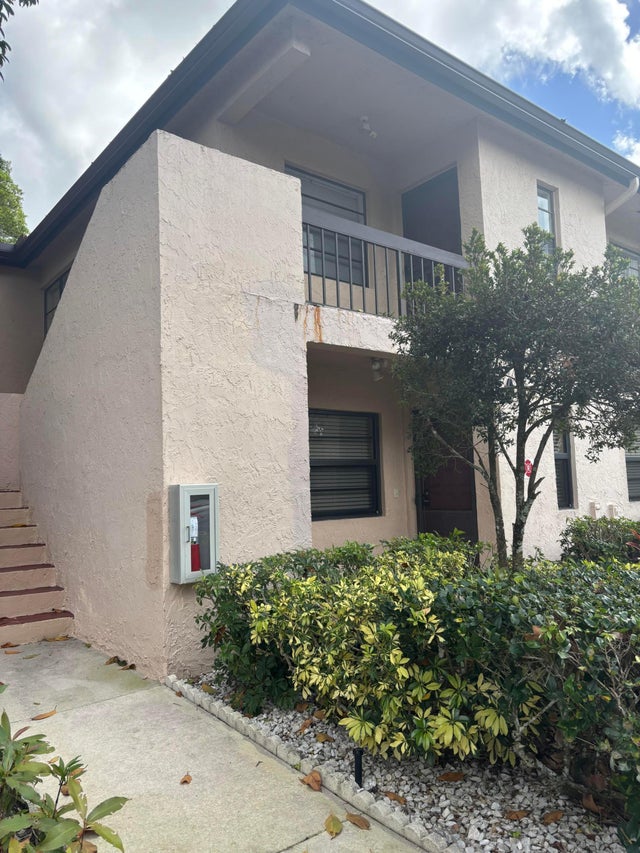
RARE OPPORTUNITY FOR UPGRADED CORNER UNIT - 2nd FLOOR - 2B + DEN -1411 sqft- PRIVATE ENTRANCE- FULL IMPACT WINDOWS and SLIDING DOORS -LAKE VIEW - PORCELAIN TILES THROUGHOUT - NO POPCORN, LED RECESSED LIGHTING, TANKLESS WATER HEATER - CENTRAL VACUUM - A/C: 2022. Enclosed balcony with A/C and ELECTRIC BLINDS. Expanded living area with den wall removed (can be restored). Split bedroom layout with CUSTOM MADE QUEEN MURPHY BED AND BOOKCASE in guest room; Seller can remove it at buyer request. ALL CLOSET CABINETS CUSTOM MADE. BIDET features in both bathrooms. 55+ (HOPA) 1 PET. GATED COMMUNITY with pool, clubhouse, and HOTWIRE/FISION INTERNET + TV INCLUDED. Clean, READY TO MOVE IN. To modernize and update the development, the Association has proactively completed the 40-year inspection (not mandatory) and is currently restoring stucco where needed for preparing to apply new waterproof exterior paint to each building. Currently no special assessment. A dog park will be added behind the pool. *** FRENCH VERSION RARE OPPORTUNITÉ — UNITÉ D'ANGLE RÉNOVÉE — 2 CHAMBRES + DEN — 1 411 PIEDS CARRÉS — ENTRÉE PRIVÉE — FENÊTRES ET PORTES COULISSANTES ENTIÈREMENT ANTI IMPACT — VUE SUR LE LAC. Carrelage en porcelaine dans toute l'unité, aucun plafond popcorn, éclairage encastré LED, chauffe eau sans réservoir, système de climatisation 2022 et aspirateur central. Balcon fermé climatisé avec stores électriques. Espace de vie agrandi (le mur du den peut être restauré). Chambre d'amis avec lit escamotable queen sur mesure + bibliothèque. Tous les placards sont équipés de rangements sur mesure. Fonction bidet dans la salle de bain. Communauté 55+ (HOPA). Résidence sécurisée avec piscine, clubhouse et Internet + TV HOTWIRE/FISION inclus. Propre et prête à emménager. L'Association a déjà complété l'inspection des 40 ans (proactive, non obligatoire) et procède actuellement à la restauration du stuc si nécessaire ainsi qu'à la nouvelle peinture extérieure de chaque bâtiment. Aucune cotisation spéciale. Un parc pour chiens sera ajouté derrière la piscine.
Property Information
Property Type
Residential
Sub-Type
Condominium
Structure Type
Multi Family
Year Built
1979
Stories
2
Living Area
1,810 sq ft
Parking Spaces
1
Zoning
RES
Days on Market
118
MLS® Listing#
R11167193
Property Features
Interior
Exterior
Appliances
Cooling
Heating
Flooring
Pool
Parking
Laundry
Patio
Fencing
Lot Features
Construction
Roof
Windows
Security
Other Structures
Community
Utilities
Sewer
Water Source
Rooms
- 16 X 13Main
- 16 X 13Main
- 16 X 13Main
- 16 X 13Main
- 16 X 13Main
- 16 X 13Main
- 16 X 13Main
- 16 X 13Main
- 16 X 13Main
- 16 X 13Main
- 16 X 13Main
- 16 X 13Main
- 16 X 13Main
- 16 X 13Main
- 16 X 13Main
- Bedroom 213 X 12Main
- Bedroom 213 X 12Main
- Bedroom 213 X 12Main
- Bedroom 213 X 12Main
- Bedroom 213 X 12Main
- Bedroom 213 X 12Main
- Bedroom 213 X 12Main
- Bedroom 213 X 12Main
- Bedroom 213 X 12Main
- Bedroom 213 X 12Main
- Bedroom 213 X 12Main
- Bedroom 213 X 12Main
- Bedroom 213 X 12Main
- Bedroom 213 X 12Main
- Bedroom 213 X 12Main
- Den16 X 12Main
- Den16 X 12Main
- Den16 X 12Main
- Den16 X 12Main
- Den16 X 12Main
- Den16 X 12Main
- Den16 X 12Main
- Den16 X 12Main
- Den16 X 12Main
- Den16 X 12Main
- Den16 X 12Main
- Den16 X 12Main
- Den16 X 12Main
- Den16 X 12Main
- Den16 X 12Main
- Kitchen12 X 9Main
- Kitchen12 X 9Main
- Kitchen12 X 9Main
- Kitchen12 X 9Main
- Kitchen12 X 9Main
- Kitchen12 X 9Main
- Kitchen12 X 9Main
- Kitchen12 X 9Main
- Kitchen12 X 9Main
- Kitchen12 X 9Main
- Kitchen12 X 9Main
- Kitchen12 X 9Main
- Kitchen12 X 9Main
- Kitchen12 X 9Main
- Kitchen12 X 9Main
- Laundry
- Laundry
- Laundry
- Laundry
- Laundry
- Laundry
- Laundry
- Laundry
- Laundry
- Laundry
- Laundry
- Laundry
- Laundry
- Laundry
- Laundry
- Living Room25 X 15Main
- Living Room25 X 15Main
- Living Room25 X 15Main
- Living Room25 X 15Main
- Living Room25 X 15Main
- Living Room25 X 15Main
- Living Room25 X 15Main
- Living Room25 X 15Main
- Living Room25 X 15Main
- Living Room25 X 15Main
- Living Room25 X 15Main
- Living Room25 X 15Main
- Living Room25 X 15Main
- Living Room25 X 15Main
- Living Room25 X 15Main
Schools
- Elementary:
- Del Prado
- Middle:
- Omni
- High:
- Olympic Heights
Financial Details
HOA
$814 / Monthly
Glades of Boca Lago
Annual Taxes
$3,834
Tax year 2025
Parcel Number
00424720070000912
Directions
N of Palmetto, E side of Lyons, 1st development on the right, Glades of Boca Lago. After the gate, at the stop sign, make right to building 9. Unit on the right corner of the building.
Affordability Calculator
$74,980
Estimated monthly payment
$1,995/mo
Principal $299,920 · Est. interest $418,415 over 30 yrs
Neighborhood Market Statistics
How this home compares to active listings in Boca Raton, FL
- $566,537
- Median Listing Price
- 79
- Median Days on Market
- 1,555
- Median Sq Ft
- $361
- Median Price / Sq Ft
- 1,822
- Active Listings
- This home’s price is 34% below the area median.
- Its price per sq ft is 43% below the area median.
Market statistics compiled from active EXIT Realty® and MLS listings in Boca Raton, FL.
Location
- 21851 Arriba Real L, Boca Raton, FL 33433
Getting Around
Points of Interest in Boca Raton, FL
Showing the Boca Raton area map.
Nearby Schools
Olympus International Academy
School · 0.6 mi away
Professional Learning Center
School · 0.7 mi away
Dkja
School · 0.8 mi away
Donna Klein Jewish Academy
School · 0.8 mi away
Betty & Marvin Zale Early Childhood Learning Center
School · 0.8 mi away
Katz Hillel Day School of Boca Raton
School · 0.8 mi away
Katz Yeshiva High School
Secondary · 0.9 mi away
Emerging Minds Montessori Academy
Elementary · 1.1 mi away
Hammock Pointe Elementary School
Elementary · 1.1 mi away
Del Prado Elementary School
Elementary · 1.2 mi away
Yeshiva High School
Secondary · 1.3 mi away
Ucmas Mental Math Schools
School · 1.4 mi away
Olympic Heights High School
Secondary · 1.6 mi away
Coral Sunset Elementary School
Elementary · 1.7 mi away
Slam Boca
Secondary · 1.7 mi away
Academic High School
Secondary · 1.8 mi away
Academic Alternative Education
School · 1.8 mi away
North Broward Preparatory Schools
Secondary · 1.9 mi away
Palmetto Park High School
Secondary · 1.9 mi away
Puffin Montessori
Elementary · 2.1 mi away
Commute Calculator
Nearby Homes


Similar Homes Nearby

Similar Home Values
Comparable nearby listings and their asking prices.
| Address | Price | Beds | Baths | Sq Ft |
|---|---|---|---|---|
| 6699 NW 2nd Avenue 415, Boca Raton, FL | $264,500 | 2 | 2 | 1,300 |
| 6666 Spring Bottom Way 179, Boca Raton, FL | $264,899 | 2 | 2 | 1,500 |
| 1124 NW 13th Street 204a, Boca Raton, FL | $265,000 | 2 | 2 | 978 |
| 5961 NW 2nd Avenue 108, Boca Raton, FL | $265,000 | 2 | 2 | 1,050 |
| 9268 Vista Del Lago 26b, Boca Raton, FL | $265,000 | 2 | 2 | 1,411 |
| 9185 Flynn Circle 3, Boca Raton, FL | $265,000 | 2 | 2 | 1,227 |
Moving Cost Estimate
EXIT Agents in Boca Raton



Listing Courtesy: United Realty Group, Inc - 5612352127
The listing broker's offer of compensation is made to participants of BeachesMLS, where the listing is filed, as well as participants of MLSs participating in MLSAdvantage or a data share with BeachesMLS.