

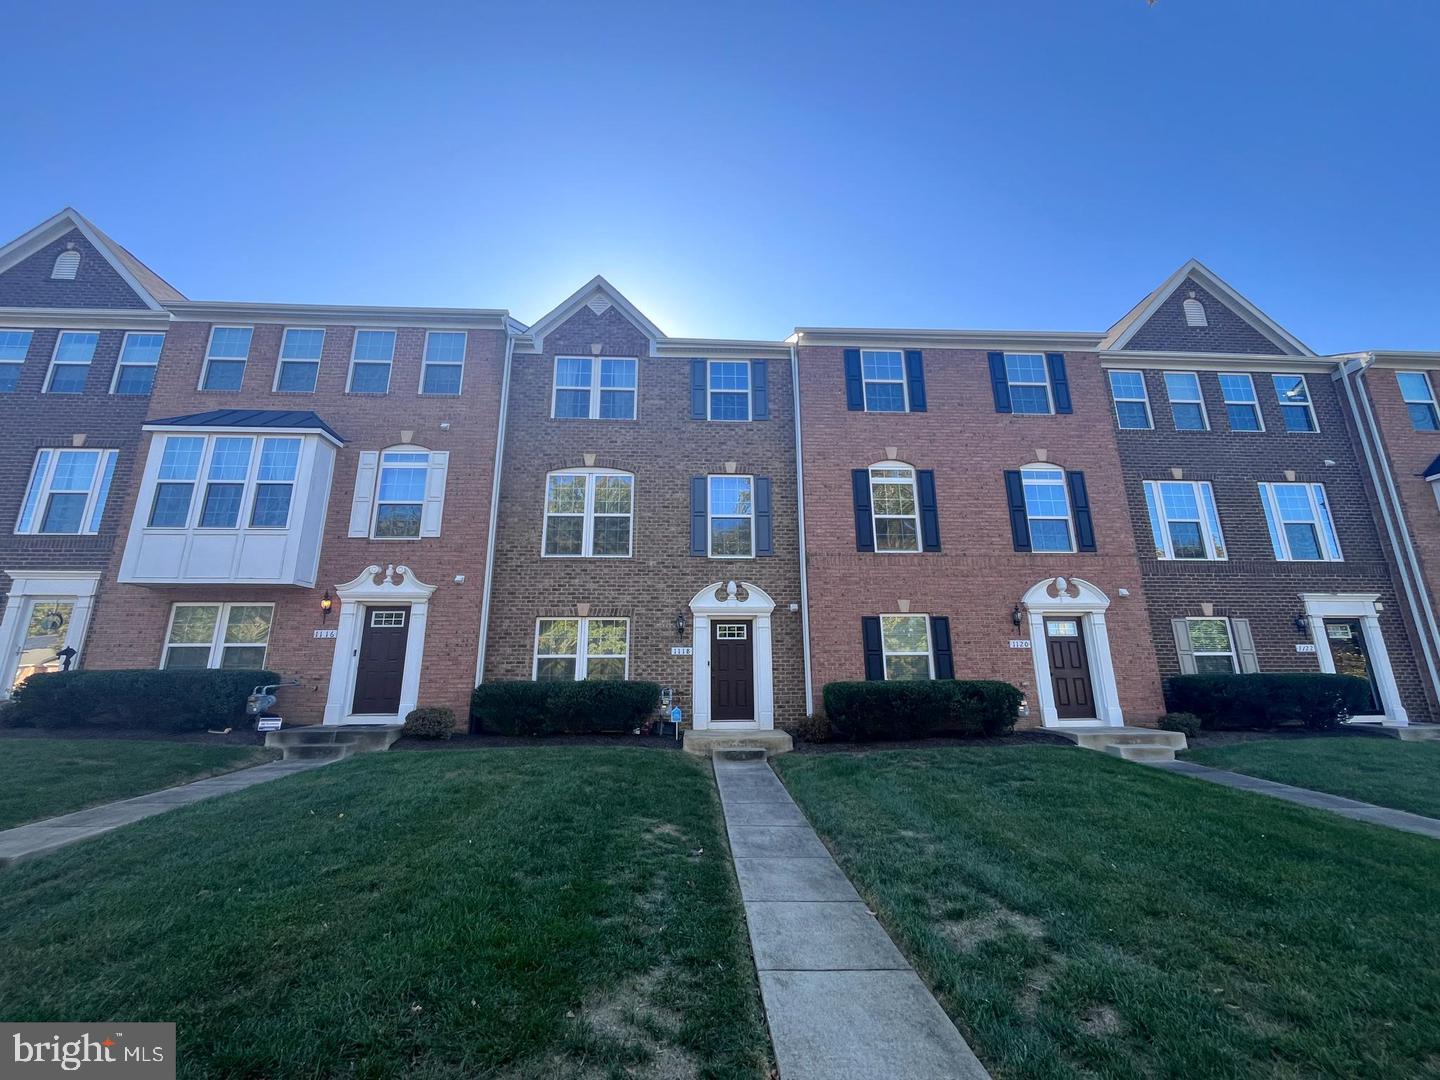
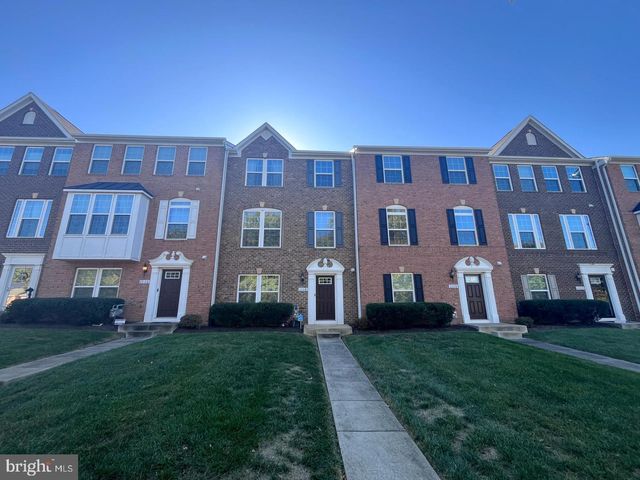
1118 OAKWOOD STREET, FREDERICKSBURG, VA 22401
GOVERNORS ROW · FREDERICKSBURG CITY County
Key Facts
Description
Experience modern living in the highly sought-after Governors Row community close to the heart of historic Downtown Fredericksburg. This beautifully maintained townhome offers 3 bedrooms, 2.5 bathrooms, and 2,340 finished square feet of stylish, thoughtfully designed living space across three spacious levels. The open-concept main level is perfect for both everyday living and entertaining, featuring a bright living area that flows seamlessly into the gourmet kitchen. Upstairs, the spacious primary suite with an oversized walk-in closet and a private ensuite bath designed for comfort and relaxation. Two additional bedrooms provide plenty of room for family, guests, or a home office. The attached rear-entry 2-car garage offers secure parking and additional storage. Ideally located in Fredericksburg's coveted 22401 zip code, you'll enjoy easy access to the University of Mary Washington, Mary Washington Hospital, the Fredericksburg VRE station, and I-95, making commuting a breeze. Spend your evenings exploring downtown's award-winning restaurants, boutique shopping, parks, and local entertainment—all just minutes from your front door. This is low-maintenance living at its finest in one of Fredericksburg's most desirable communities.
Property Information
Property Type
Residential Lease
Sub-Type
Townhouse
Structure Type
Townhouse
Year Built
2017
Living Area
2,340 sq ft
Lot Size
21 sq ft
Garage Spaces
2
Parking Spaces
2
Zoning
R8
Days on Market
6
MLS® Listing#
VAFB2010740
Property Features
Interior
Appliances
Cooling
Heating
Flooring
Pool
Parking
Laundry
Construction
Foundation
Sewer
Water Source
Schools
- District:
- FREDERICKSBURG CITY PUBLIC SCHOOLS
Financial Details
HOA
$147 / Monthly
Parcel Number
7779-03-9377
Directions
Use GPS
Affordability Calculator
$540
Estimated monthly payment
$14/mo
Principal $2,160 · Est. interest $3,013 over 30 yrs
Neighborhood Market Statistics
How this home compares to active listings in FREDERICKSBURG, VA
- $567,117
- Median Listing Price
- 42
- Median Days on Market
- 2,557
- Median Sq Ft
- $220
- Median Price / Sq Ft
- 509
- Active Listings
- This home’s price is 100% below the area median.
- Its price per sq ft is 99% below the area median.
Market statistics compiled from active EXIT Realty® and MLS listings in FREDERICKSBURG, VA.
Location
Map is currently unavailable for this location.
Points of Interest in FREDERICKSBURG, VA
Showing the FREDERICKSBURG area map.
Commute Calculator
Nearby Homes
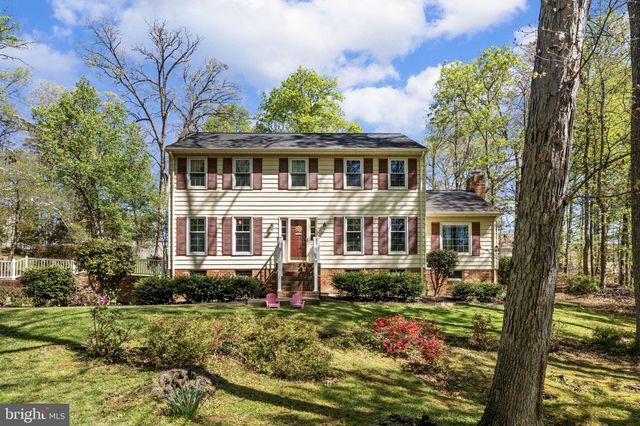
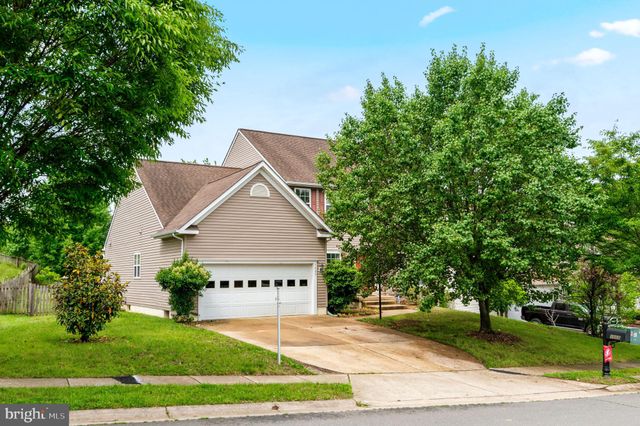
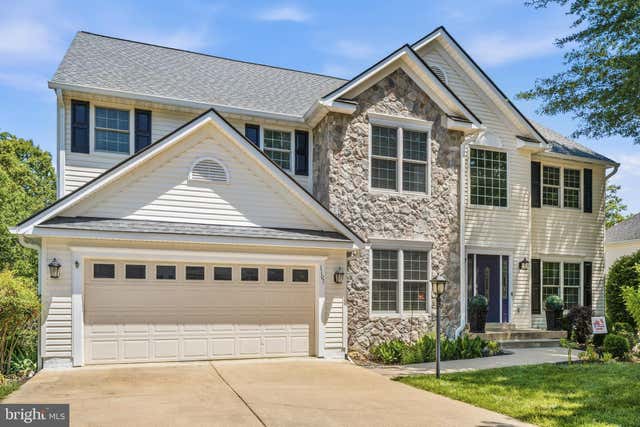
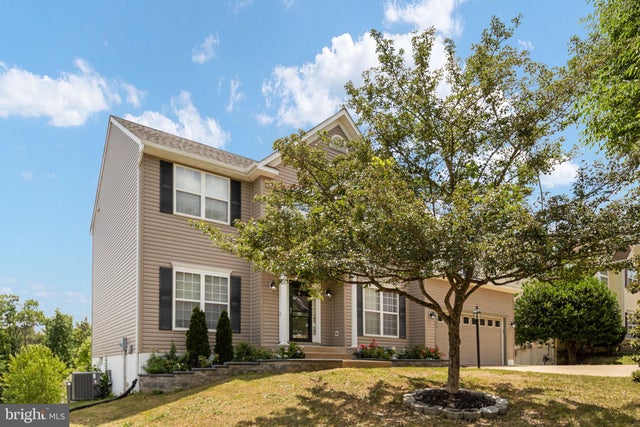
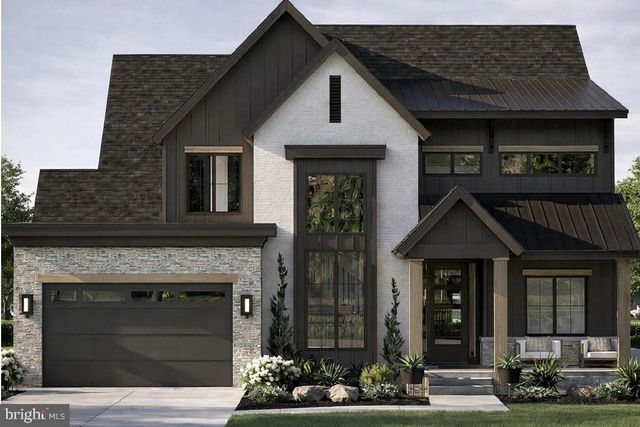
Similar Homes Nearby

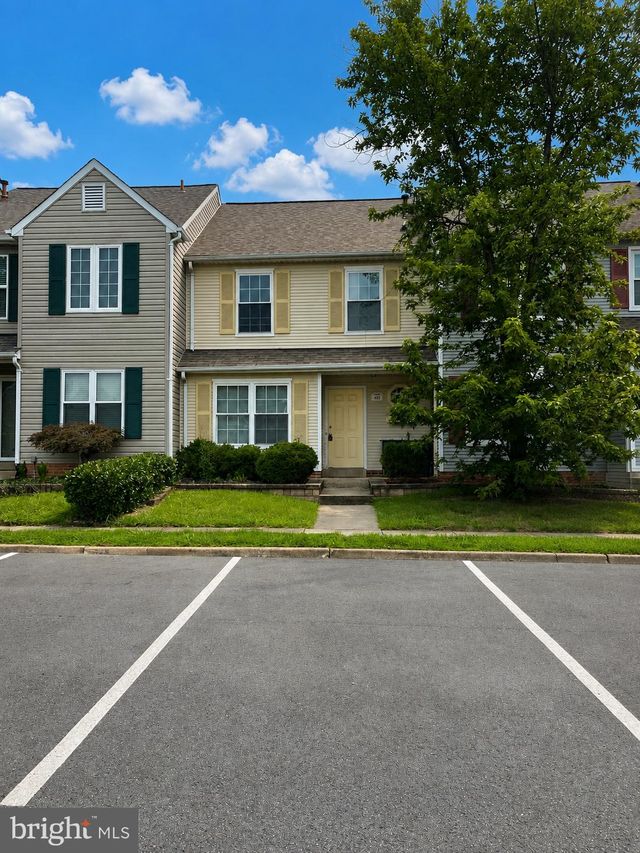


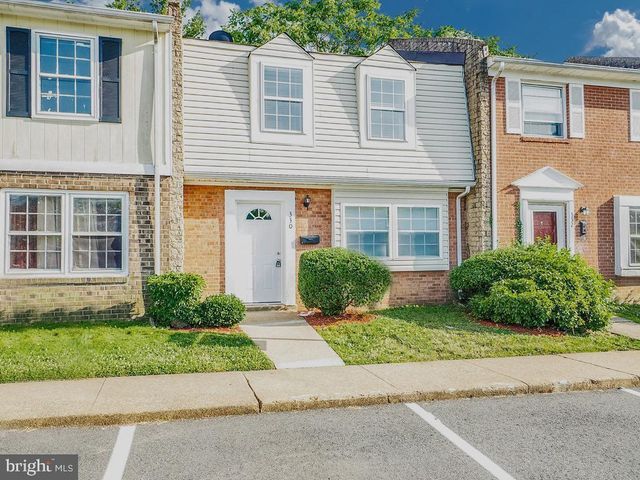
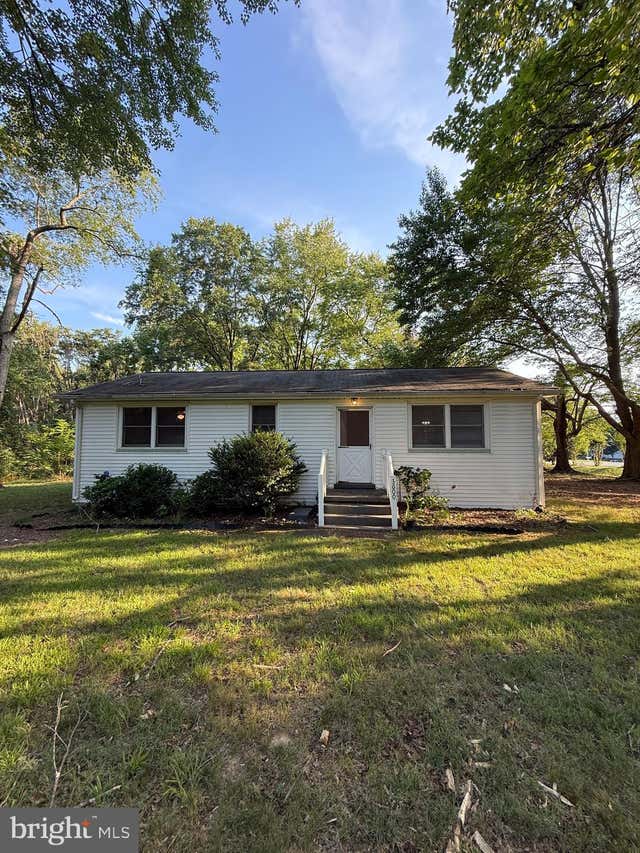
Similar Home Values
Comparable nearby listings and their asking prices.
| Address | Price | Beds | Baths | Sq Ft |
|---|---|---|---|---|
| 2204 ROCK CREEK ROAD, FREDERICKSBURG, VA | $1,900/mo | 2 | 3 | 1,144 |
| 405 WINDSOR RIDGE COURT, FREDERICKSBURG, VA | $1,900/mo | 2 | 3 | 1,208 |
| 163 BEND FARM ROAD, FREDERICKSBURG, VA | $1,945/mo | 3 | 1 | 950 |
| 1316 ROWE STREET, FREDERICKSBURG, VA | $1,975/mo | 3 | 1 | 2,242 |
| 330 BROCK SQUARE, FREDERICKSBURG, VA | $1,990/mo | 3 | 2 | 1,141 |
| 3600 MINE ROAD, FREDERICKSBURG, VA | $1,995/mo | 3 | 1 | 1,208 |
Moving Cost Estimate
EXIT Agents in FREDERICKSBURG


Listing Courtesy: CENTURY 21 New Millennium - 5403732000